
Jake Linton
REALTOR®


BEDS4
BATHS3 full
MLS#10233435
STATUSActive
PROPERTY TYPEResidential - Single Family
SUBDIVISIONNone
Property Description
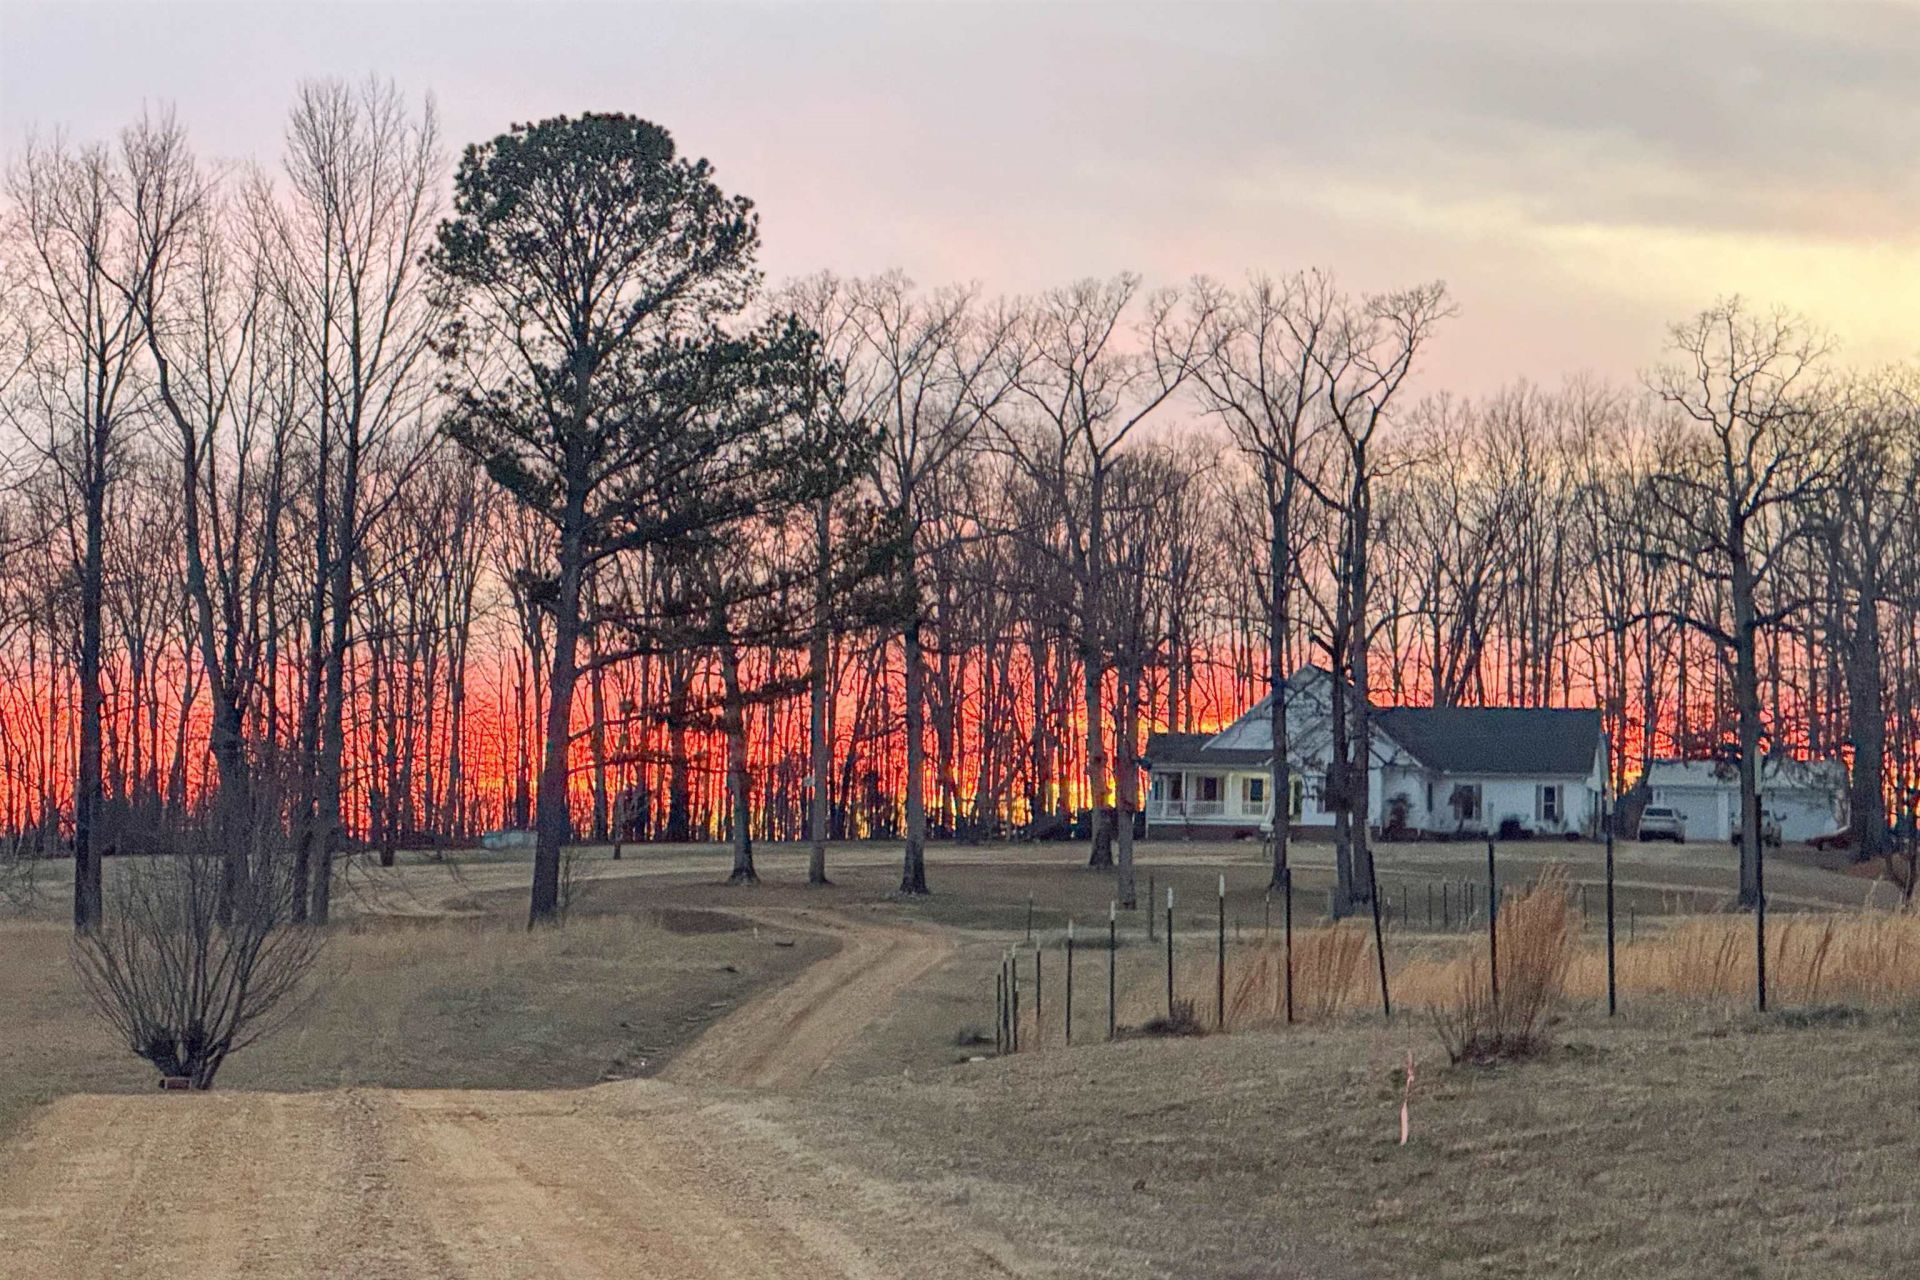
TRULY A RARE GEM! 41.87+/-acres Beautiful home features grt rm w/frpl, solid slab black walnut mantle, new wood stove insert, for din rm, huge eat-in kit w/ample cabinets & spacious pantry, sunrm/office, 3 bdrms/2 bthrms down, additional bdrm-bthrm up, new LVP Floors dn/cpt up, 26x15 new cov bk prh w/can lights, fans & french doors, 2025 new AC, huge fenced bkyd w/palyard, ext light, generator plug, 3 car gar/wkshp w/elec, a shed, a barn, creek, hunters paradise. Green belt for tax savings.
Property Features
Property Type: Residential - Single Family
Cooling: Ceiling Fan(s), Central
Fenced: Yes
Fireplaces: 1
Garage: 4 car attached
Heating: Central, Electric, Wood Stove
Home Style: Traditional
Lot Size: 41.87 Acres
Roof Type: Composition Shingles
Year Built: 2000
Feature Descriptions
Additional Rooms: Attic, Entry Hall, Laundry Room, Sun Room
Bed and Bath: Double Vanity Bath, Full Bath Down, Luxury Primary Bath, Primary Down, Separate Tub & Shower, Split Bedroom Plan, Whirlpool(s)
Days on Site: 3
Exterior: Porch, Covered Patio, Deck, Wood Fence, Chain Fence, Storage, Sidewalks, Workshop
Exterior/ Windows: Double Pane Window(s), Steel Insulated Door(s), Storm Door(s), Vinyl Siding, Wood Window(s)
Fireplace: Blower, In Den/Great Room, Other (See Remarks)
Floors/ Ceilings: Part Carpet, Tile, Vinyl/Luxury Vinyl Floor
Interior: Walk-In Closet(s), Pull Down Attic Stairs, Attic Access, Walk-In Attic, Central Vacuum, Smoke Detector(s)
Interior Equipment: Dishwasher, Disposal, Microwave, Range/Oven
Living/ Dining Room: Breakfast Bar, Eat-In Kitchen, Great Room, Pantry, Separate Dining Room
Lot: Chain Fenced, Level, Professionally Landscaped, Some Trees, Wood Fenced
Master Bath: Double Sinks, Separate Shower, Smooth Ceiling, Tile Floor, Whirlpool Tub
Parking/ Storage: Driveway/Pad, Front-Load Garage, Garage Door Opener(s), More than 3 Coverd Spaces, Side-Load Garage, Workshop(s)
Total Rooms: 9
Water/ Sewer: Electric Water Heater, Public Water, Septic Tank
Room Sizes
Primary Bedroom: 15x14
Bedroom 2: 12x12
Bedroom 3: 11x14
Bedroom 4: 16x16
Dining Area: 13x12
Den/ Great Room: 20x21
Kitchen: 17x17
Office: 12x15
Listed By / Shown By
Listed By
Agency Name: Crye-Leike, Inc., REALTORS
Agency Phone: 901-260-4780
Shown By
Agent Name: Jake Linton
Agent Phone: (901) 870-2455
Agency Title: Local Agency Realty Group

Estimate Your Payment
Estimated Payment
$ 4,702.72 per month $4,484.87 Principal & Interest $0.00 Property Tax (data not provided by mls) $217.85 Homeowner's InsuranceChange Payment Information


Privacy Policy / DMCA Notice / ADA Accessibility


This site is hosted, designed and copyright
© 1994 - 2026 by
Delta Media Group, Inc. -- Patent Pending --
Agency License Information: Local Agency Realty Group
Principal Broker: Jaime Ross
TN License: C266682
MS License: C24379
100 Harvest Way Dr | MLS# 10233435
This single family home located at 100 Harvest Way Dr, Adamsville, TN 38310 is currently listed for sale with an asking price of $746,900. This property was built in 2000 and has 4 bedrooms and 3 full baths. Harvest Way Dr is located in the None subdivision. Search None real estate on jake.localagencyrealty.com today.