
Jake Linton
REALTOR®


BEDS4
BATHS2 full 1 partial
MLS#10231858
STATUSActive
PROPERTY TYPEResidential - Single Family
SUBDIVISIONSUTTON PLACE PH1
Property Description
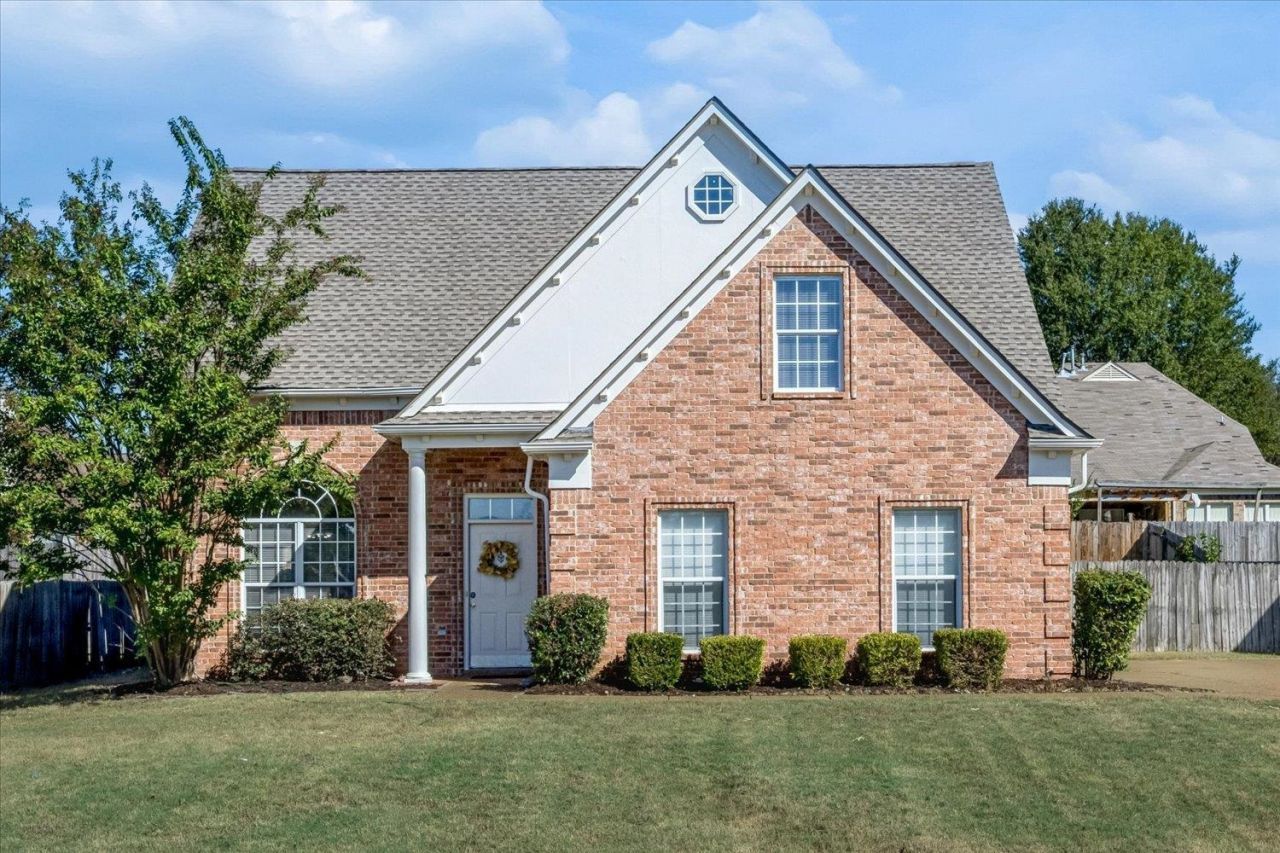
Price Improvement! Beautifully refreshed all-brick 4 bed, 2.5 bath home in Cordova's Sutton Place with a NEW ROOF (2026)! Updates include fresh interior paint, new LVP flooring, new quartz countertops, new blinds, a new kitchen faucet, and a 2025 garbage disposal. The great room impresses with soaring vaulted ceilings, a dramatic arched window, and a gas-log fireplace with brick surround. The eat-in kitchen features a large island with double sink, warm wood cabinetry, a pantry, and a sunny bay-window breakfast nook. The primary suite offers a tray ceiling and a spa-style bath with double vanity, corner garden tub, and separate glass shower. Upstairs bedrooms share an updated hall bath with new shower fixtures. A privacy-fenced backyard and 2-car attached garage complete the package. Schedule your showing today!
Property Features
Property Type: Residential - Single Family
Cooling: Central
Fenced: Yes
Fireplaces: 1
Garage: 2 car attached
Heating: Central
Home Style: Traditional
Lot Size: 0.22 Acres
Year Built: 2004
Feature Descriptions
Additional Rooms: Laundry Room
Bed and Bath: Primary Down, Vaulted/Coffered Primary, Split Bedroom Plan, Double Vanity Bath, Separate Tub & Shower, Half Bath Down, Vinyl/Luxury Vinyl Floor
Days on Site: 26
Exterior: Patio
Exterior/ Windows: Brick Veneer, Wood/Composition
Fireplace: In Den/Great Room
Floors/ Ceilings: Tile, Vinyl/Luxury Vinyl Floor,9 or more Ft. Ceiling, Vaulted/Coff/Tray Ceiling, Two Story Foyer
Interior Equipment: Range/Oven, Disposal, Dishwasher, Refrigerator
Living/ Dining Room: Great Room, Updated/Renovated Kitchen, Eat-In Kitchen, Pantry, Washer/Dryer Connections
Lot: Wood Fenced
Master Bath: Double Sinks, Separate Shower, Vinyl/Luxury Vinyl Floor
Master Bedroom: Level 1,Walk-In Closet, Full Bath, Vaulted/Coffered Ceiling, Vinyl/Luxury Vinyl Floor
Parking/ Storage: Side-Load Garage
Total Rooms: 8
Water/ Sewer: Public Sewer, Public Water
Listed By / Shown By
Listed By
Agency Name: eXp Realty
Agency Phone: 901-671-1015
Shown By
Agent Name: Jake Linton
Agent Phone: (901) 870-2455
Agency Title: Local Agency Realty Group

Estimate Your Payment
Estimated Payment
$ 1,919.75 per month $1,830.82 Principal & Interest $0.00 Property Tax (data not provided by mls) $88.93 Homeowner's InsuranceChange Payment Information


Privacy Policy / DMCA Notice / ADA Accessibility


This site is hosted, designed and copyright
© 1994 - 2026 by
Delta Media Group, Inc. -- Patent Pending --
Agency License Information: Local Agency Realty Group
Principal Broker: Jaime Ross
TN License: C266682
MS License: C24379
10204 Sutton Ridge Ln | MLS# 10231858
This single family home located at 10204 Sutton Ridge Ln, Cordova, TN 38016 is currently listed for sale with an asking price of $304,900. This property was built in 2004 and has 4 bedrooms and 2 full and 1 partial baths. Sutton Ridge Ln is located in the SUTTON PLACE PH1 subdivision. Search SUTTON PLACE PH1 real estate on jake.localagencyrealty.com today.