
Jake Linton
REALTOR®


BEDS3
BATHS2 full
MLS#10233382
STATUSActive
PROPERTY TYPEResidential - Single Family
SUBDIVISIONISLAND CREST PH3
Property Description
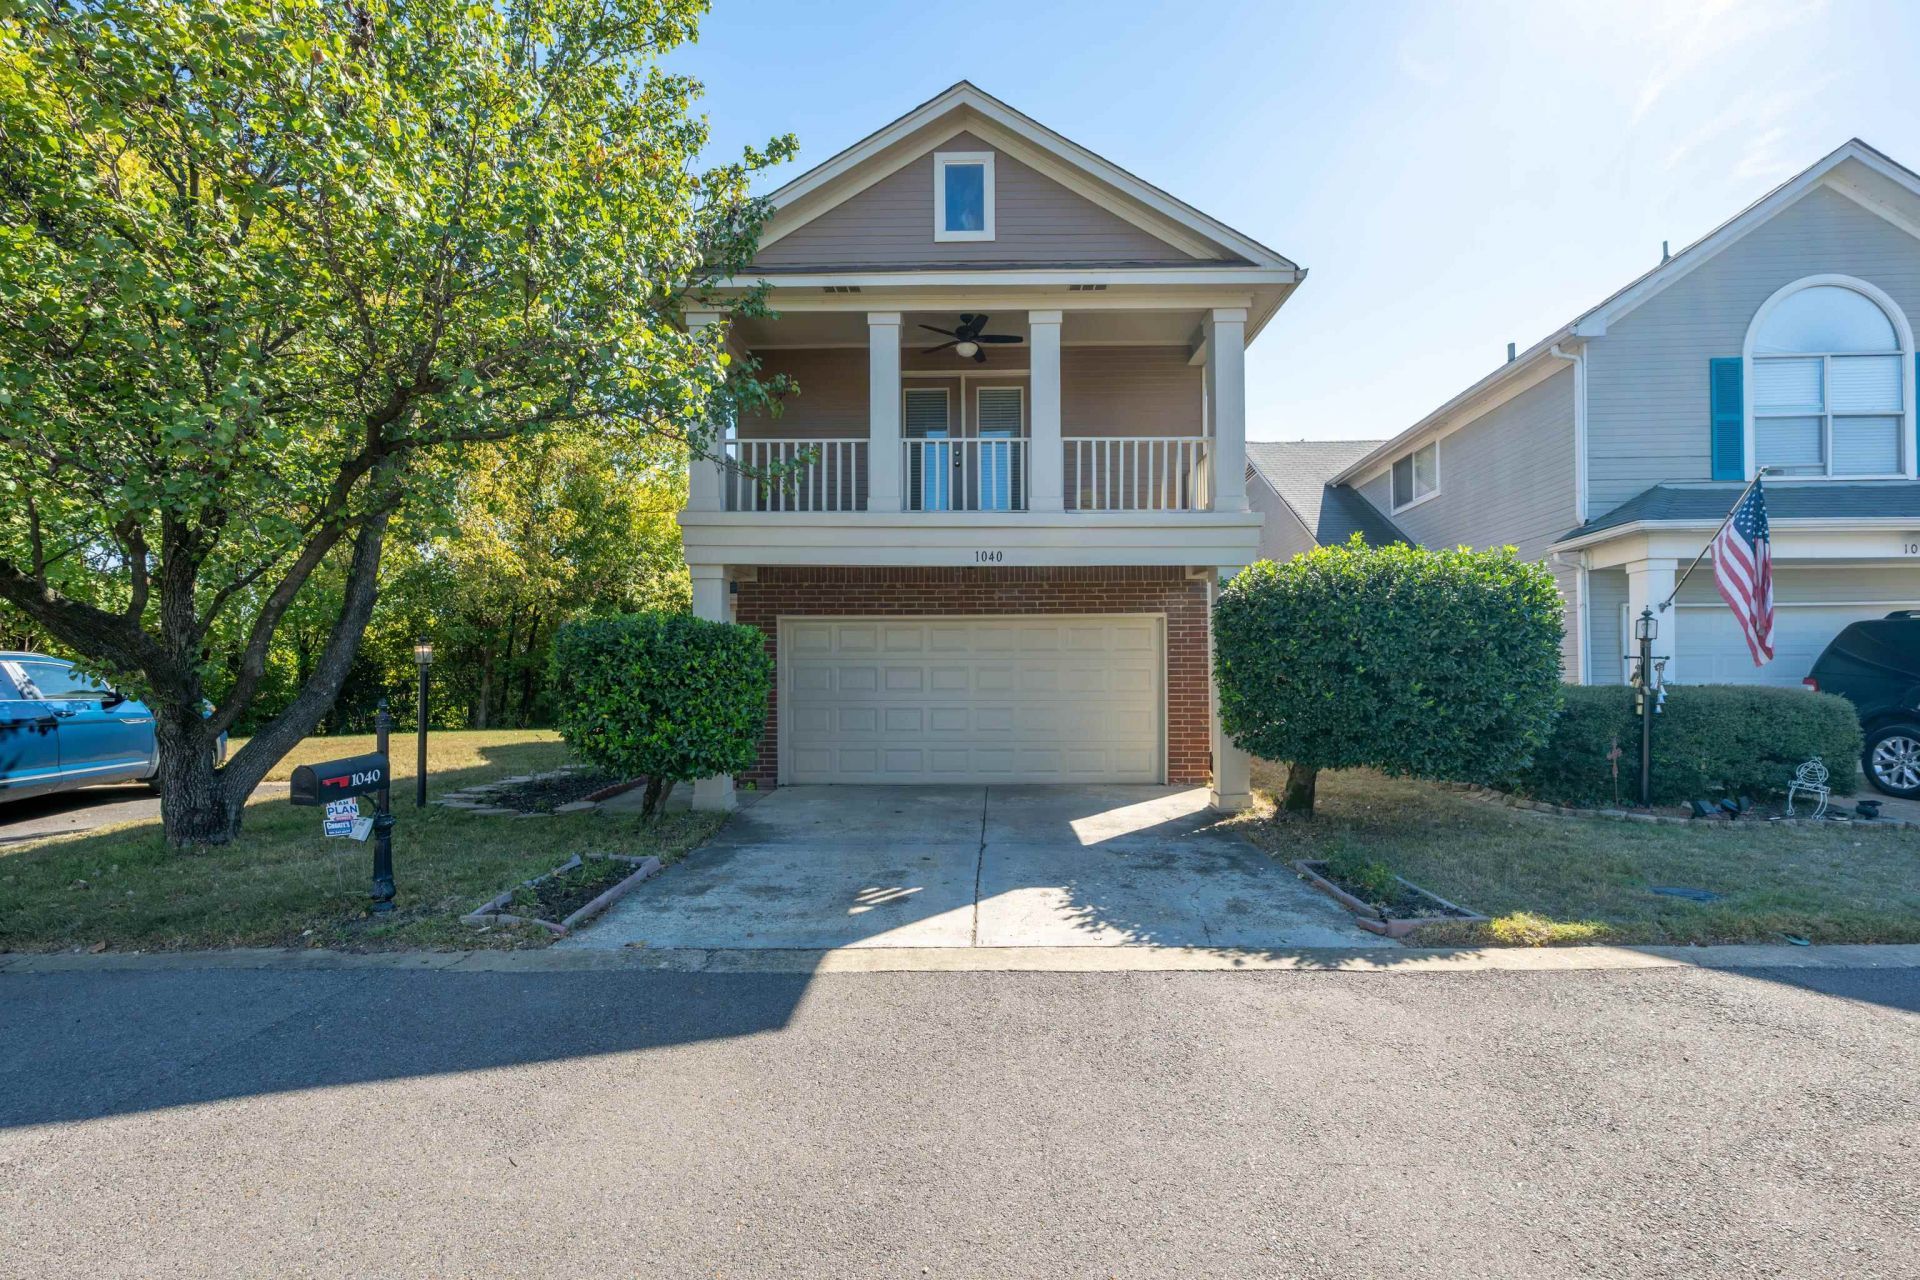
Harbor Town living with a little extra privacy! Welcome to a charming home in one of Memphis' most distinctive neighborhoods. What sets this property apart is its unique setting, with greenspace next door and a peaceful wooded backdrop separating the home from Wolf River Harbor. Enjoy the beauty of mature trees and added privacy rarely found in a neighborhood known for its charming streetscapes. Inside, you'll find a convenient main-level primary bedroom and a versatile loft, perfect for a home office, reading nook, or creative space. A covered balcony invites you to enjoy the neighborhood atmosphere, while the patio offers a quiet place to relax or entertain surrounded by nature. Living in Harbor Town means embracing a lifestyle that's hard to find elsewhere in Memphis. Stroll along tree-lined sidewalks, ride your bike through the neighborhood, pick up groceries at Cordelia's Market or enjoy dinner at Harbor Town Square. Come home to charm, convenience, and tranquility in Harbor Town.
Property Features
Property Type: Residential - Single Family
Cooling: 220 Wiring, Ceiling Fan(s), Central
Garage: 2 car attached
Heating: Central
Home Style: Contemporary
Lot Size: 0.14 Acres
Roof Type: Composition Shingles
Year Built: 1998
Feature Descriptions
Additional Rooms: Laundry Room, Entry Hall, Loft/Balcony, Attic
Bed and Bath: 1 or More BR Down, Primary Down, Vaulted/Coffered Primary, Split Bedroom Plan, Whirlpool(s), Full Bath Down
Days on Site: 4
Exterior: Porch, Patio, Balcony
Exterior/ Windows: Brick Veneer, Wood/Composition, Double Pane Window(s)
Floors/ Ceilings: Part Hardwood, Wood Laminate Floors, Tile, Smooth Ceiling
Interior: All Window Treatments, Walk-In Closet(s), Attic Access
Interior Equipment: Range/Oven, Gas Cooking, Disposal, Dishwasher, Microwave, Refrigerator
Living/ Dining Room: LR/DR Combination, Breakfast Bar, Pantry
Lot: Some Trees, Level, Water Frontage, Landscaped
Master Bath: Tile Floor, Whirlpool Tub
Neighborhood Amenities: Recreation Facilities
Parking/ Storage: Driveway/Pad, Garage Door Opener(s), Front-Load Garage
Total Rooms: 6
Water/ Sewer: Public Sewer, Public Water
Room Sizes
Primary Bedroom: 16x13
Bedroom 2: 13x11
Bedroom 3: 11x10
Kitchen: 11x9
Breakfast Room: 15x11
Living room: 16x15
Listed By / Shown By
Listed By
Agency Name: Keller Williams
Agency Phone: 901-221-5100
Shown By
Agent Name: Jake Linton
Agent Phone: (901) 870-2455
Agency Title: Local Agency Realty Group

Estimate Your Payment
Estimated Payment
$ 2,235.19 per month $2,131.65 Principal & Interest $0.00 Property Tax (data not provided by mls) $103.54 Homeowner's InsuranceChange Payment Information


Privacy Policy / DMCA Notice / ADA Accessibility


This site is hosted, designed and copyright
© 1994 - 2026 by
Delta Media Group, Inc. -- Patent Pending --
Agency License Information: Local Agency Realty Group
Principal Broker: Jaime Ross
TN License: C266682
MS License: C24379
1040 River Isle Cv | MLS# 10233382
This single family home located at 1040 River Isle Cv, Memphis, TN 38103 is currently listed for sale with an asking price of $355,000. This property was built in 1998 and has 3 bedrooms and 2 full baths. River Isle Cv is located in the ISLAND CREST PH3 subdivision. Search ISLAND CREST PH3 real estate on jake.localagencyrealty.com today.