
Jake Linton
REALTOR®


BEDS4
BATHS4 full
MLS#10232084
STATUSActive
PROPERTY TYPEResidential - Single Family
SUBDIVISIONCURTMAN GLEN
Property Description
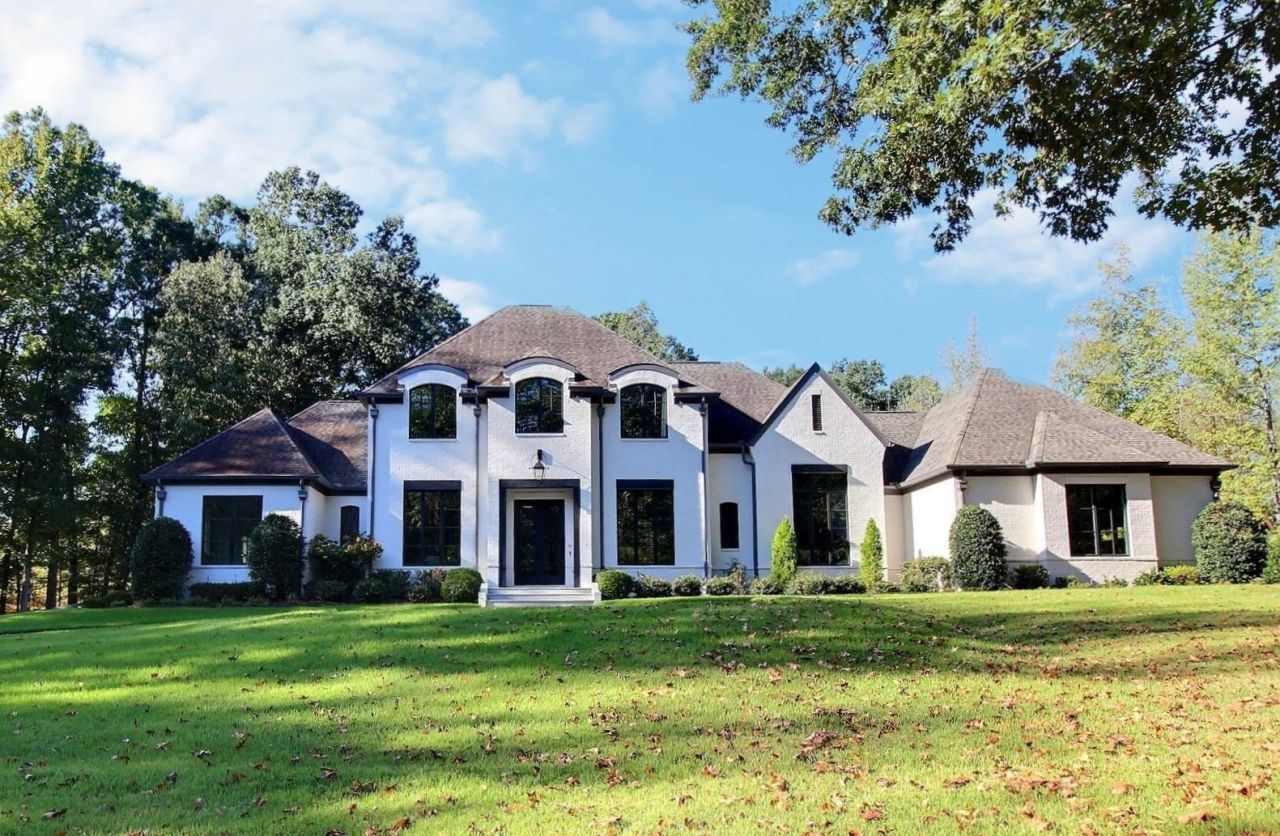
STUNNING LUXURY HOME on 2+acres in gated Moss Creek, Cville Reserve! Peaceful country feel w/convenient access to top private schools. 4 bedrooms, 4 full baths & TWO PRIMARY SUITES, one on each level. Dream kitchen features separate refrigerator, freezer, & wine cooler PLUS butler's pantry. Open dining/living spaces flow into a spacious great room w/stacked-stone gas fireplace & beautiful views. Downstairs primary suite opens to the porch & features blackout shades, spa bath, soaking tub, separate shower & walk-in closet w/laundry room. 3 bedrooms down, one currently used as office. Upstairs offers versatile primary retreat w/exercise area, living/flex space, 23x8 loft, luxurious bath, dressing area & walk-in closet. Oversized 3-c garage has epoxy floor, cabinets & storm shelter. Enjoy the fenced backyard w/gunite pool, fire pit, outdoor kitchen & covered porch. 22kW generator, irrigation, retractable shades, Russound sound & elegant finishes throughout. Meticulously maintained.
Property Features
Property Type: Residential - Single Family
Cooling: 3 or More Systems, Ceiling Fan(s), Central
Fireplaces: 1
Garage: 3 car attached
Heating: Central,3 or More Systems
Home Style: Traditional
Lot Size: 2.43 Acres
Roof Type: Composition Shingles
Year Built: 2016
Feature Descriptions
Additional Rooms: Laundry Room, Bonus Room, Loft/Balcony, Attic
Bed and Bath: 1 or More BR Down, Primary Down, Primary Up, Two Primaries, Luxury Primary Bath, Double Vanity Bath, Separate Tub & Shower,2 Full Primary Baths, Full Bath Down
Days on Site: 23
Exterior: Auto Lawn Sprinkler, Pool Cleaning Equipment, Gas Grill, Porch, Covered Patio, Generator, Outdoor Kitchen
Exterior/ Windows: Brick Veneer
Fireplace: In Den/Great Room
Floors/ Ceilings: Vinyl/Luxury Vinyl Floor, Concrete Floor, Smooth Ceiling,9 or more Ft. Ceiling, Vaulted/Coff/Tray Ceiling
Interior: Walk-In Closet(s), Walk-In Attic, Vent Hood/Exhaust Fan
Interior Equipment: Range/Oven, Double Oven, Gas Cooking, Disposal, Dishwasher, Microwave
Living/ Dining Room: Separate Living Room, Separate Dining Room, Great Room, Breakfast Bar, Pantry, Island In Kitchen, Second Dishwasher, Pot Filler
Lot: Some Trees, Professionally Landscaped, Other (See Remarks)
Master Bath: Double Sinks, Separate Shower
Master Bedroom: Level 1,Walk-In Closet, Full Bath, Smooth Ceiling
Neighborhood Amenities: Gated Neighborhood
Parking/ Storage: Driveway/Pad, Garage Door Opener(s), Side-Load Garage
Pool: In Ground
Swimming Pool: Yes
Total Rooms: 8
Water/ Sewer: Gas Water Heater,2+ Water Heaters, Public Water, Public Sewer, Tankless Water Heater
Room Sizes
Primary Bedroom: 16x16
Bedroom 2: 13x13
Bedroom 3: 12x12
Bedroom 4: 16x13
Dining Area: 13x13
Den/ Great Room: 21x16
Kitchen: 18x15
Bonus Room: 34x21
Living room: 13x12
Listed By / Shown By
Listed By
Agency Name: John Green & Co., REALTORS
Agency Phone: 901-853-0763
Shown By
Agent Name: Jake Linton
Agent Phone: (901) 870-2455
Agency Title: Local Agency Realty Group

Estimate Your Payment
Estimated Payment
$ 9,916.69 per month $9,457.32 Principal & Interest $0.00 Property Tax (data not provided by mls) $459.38 Homeowner's InsuranceChange Payment Information


Privacy Policy / DMCA Notice / ADA Accessibility


This site is hosted, designed and copyright
© 1994 - 2026 by
Delta Media Group, Inc. -- Patent Pending --
Agency License Information: Local Agency Realty Group
Principal Broker: Jaime Ross
TN License: C266682
MS License: C24379
10655 Curtman Dr | MLS# 10232084
This single family home located at 10655 Curtman Dr, Unicorp/eads, TN 38028 is currently listed for sale with an asking price of $1,575,000. This property was built in 2016 and has 4 bedrooms and 4 full baths. Curtman Dr is located in the CURTMAN GLEN subdivision. Search CURTMAN GLEN real estate on jake.localagencyrealty.com today.