
Jake Linton
REALTOR®


BEDS4
BATHS3 full
MLS#10233268
STATUSActive
PROPERTY TYPERental - Single Family
SUBDIVISIONHAYESVILLE ESTATES
Property Description
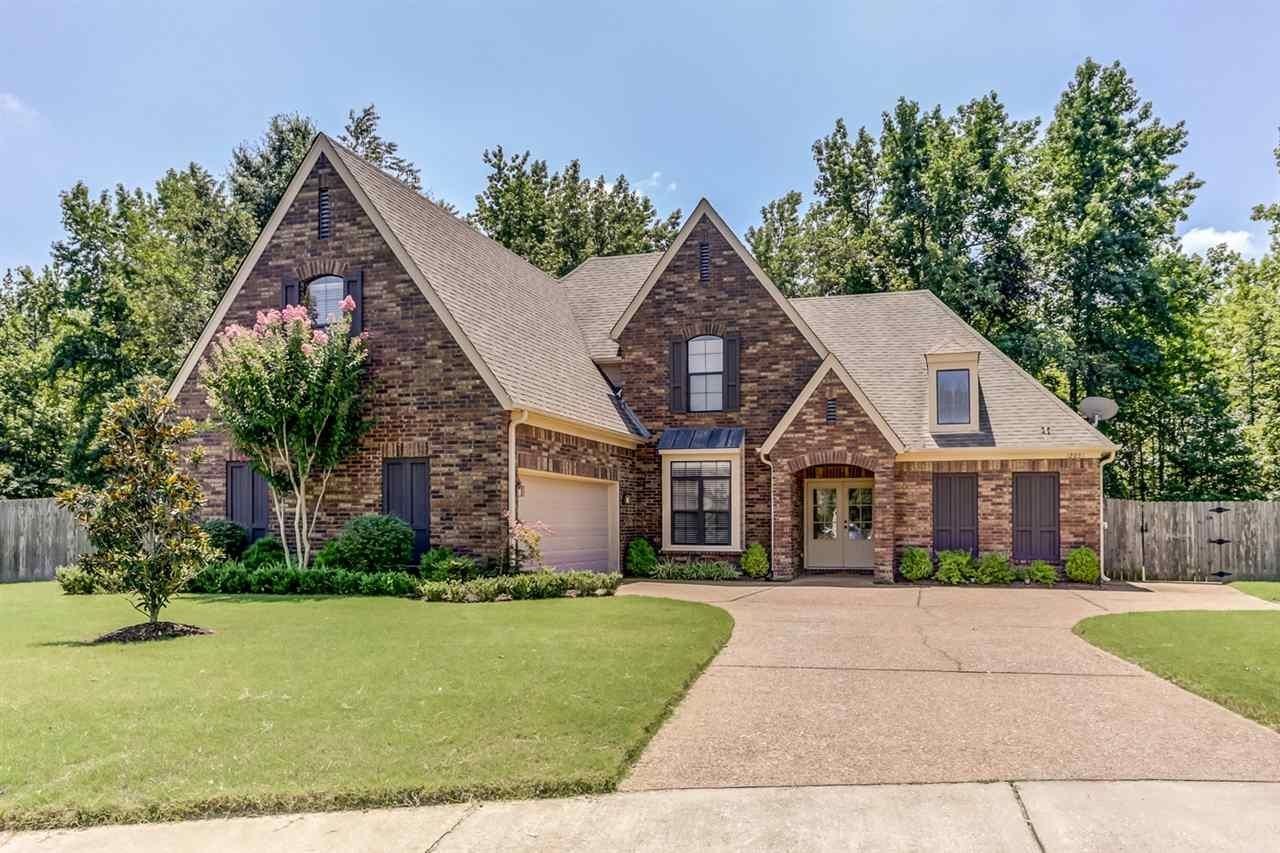
Welcome home to this gorgeous brick home on a quiet cove in Arlington's Hayesville Estates! This spacious 4 bedroom, 3 bath home offers an elegant two-story entry, formal dining room, and a great room with a stacked-stone fireplace that opens to the eat-in kitchen with granite counters, stainless appliances, and two pantries. The split floor plan puts the primary suite and a second bedroom downstairs, with a luxury primary bath featuring a separate tub and shower and walk-in closet. Upstairs you'll find two more bedrooms, a full bath, and a large bonus room. Hardwood floors run through the main living areas. Enjoy the covered back patio and wood-fenced .40 acre lot that backs up to trees - perfect for outdoor entertaining and privacy. Two-car garage. Award-winning Arlington Community Schools. Available for a 12-month lease at $2,750 per month. Showings are by appointment only.
Property Features
Property Type: Rental - Single Family
Cooling: Central
Fenced: Yes
Fireplaces: 1
Garage: 2 car attached
Heating: Central
Roof Type: Composition Shingles
Year Built: 2011
Feature Descriptions
Additional Rooms: Bonus Room, Laundry Room
Bed and Bath: 1 or More BR Down, Luxury Primary Bath, Primary Down, Separate Tub & Shower, Split Bedroom Plan
Days on Site: 5
Exterior: Covered Patio
Exterior/ Windows: Brick Veneer
Fireplace: Gas Logs, Gas Starter, In Den/Great Room, Ventless Gas Fireplace
Floors/ Ceilings: Part Carpet, Part Hardwood, Smooth Ceiling, Tile, Two Story Foyer
Interior: Smoke Detector(s), Walk-In Attic, Walk-In Closet(s)
Interior Equipment: Dishwasher, Disposal, Microwave, Range/Oven
Living/ Dining Room: Breakfast Bar, Eat-In Kitchen, Great Room, Keeping/Hearth Room, Pantry, Separate Dining Room, Washer/Dryer Connections
Lot: Cove, Landscaped, Wood Fenced, Wooded
Parking/ Storage: Front-Load Garage, Garage Door Opener(s)
Total Rooms: 4
Water/ Sewer: Gas Water Heater
Room Sizes
Dining Area: 0
Den/ Great Room: 0
Living room: 0
Listed By / Shown By
Listed By
Agency Name: Reid, REALTORS
Agency Phone: 901-372-8500
Shown By
Agent Name: Jake Linton
Agent Phone: (901) 870-2455
Agency Title: Local Agency Realty Group



Privacy Policy / DMCA Notice / ADA Accessibility


This site is hosted, designed and copyright
© 1994 - 2026 by
Delta Media Group, Inc. -- Patent Pending --
Agency License Information: Local Agency Realty Group
Principal Broker: Jaime Ross
TN License: C266682
MS License: C24379
12031 Rosebrook Ln | MLS# 10233268
This property located at 12031 Rosebrook Ln, Arlington, TN 38002 is currently listed for rent with an asking price of $2,750 / Monthly. Search Arlington real estate on jake.localagencyrealty.com today.