
Jake Linton
REALTOR®


BEDS4
BATHS2 full 1 partial
MLS#10233580
STATUSActive
PROPERTY TYPEResidential - Single Family
SUBDIVISIONTRAILS OF ARLINGTON PH2
Property Description
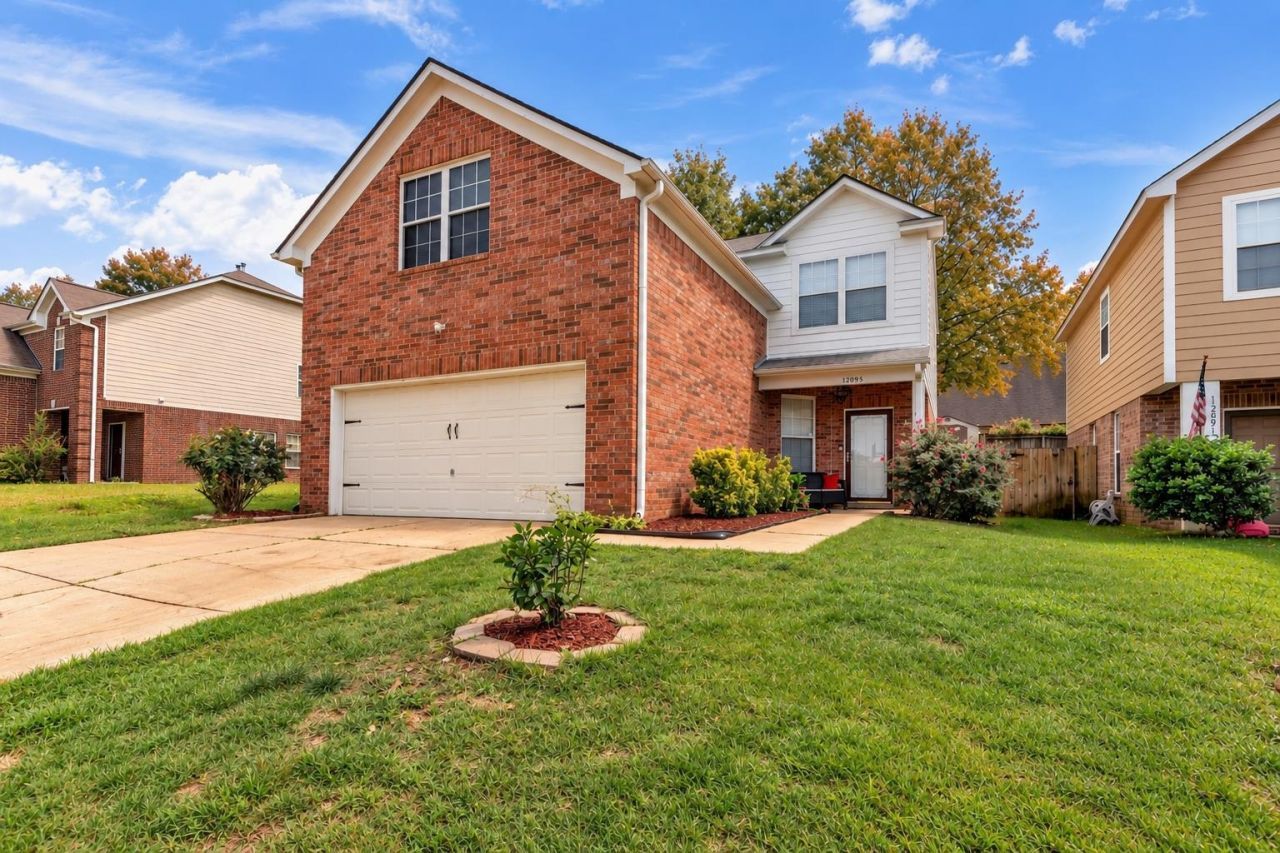
Welcome home to this beautiful, move-in-ready 4-bedroom, 2.5-bath home in desirable Arlington, TN! Freshly painted and thoughtfully designed, this home features an inviting open-concept layout that seamlessly connects the living and dining areas, creating the perfect space for everyday living and entertaining. The kitchen offers a convenient breakfast bar, while all four bedrooms are privately located upstairs, with a half bath on the main level for added convenience. Step outside to a spacious backyard with a relaxing patio, ideal for outdoor gatherings, weekend BBQs, or simply unwinding after a long day. Recent improvements include fresh interior paint downstairs, newer wood-look laminate flooring upstairs, a roof approximately 6 years old, and a water heater approximately 4 years old. Combining comfort, functionality, and a welcoming atmosphere, this Arlington gem is ready for its next chapter. Schedule your showing today!
Property Features
Property Type: Residential - Single Family
Cooling: Ceiling Fan(s), Central
Fenced: Yes
Fireplaces: 1
Garage: 2 car attached
Heating: Central
Home Style: Traditional
Lot Size: 0.10 Acres
Year Built: 2003
Feature Descriptions
Bed and Bath: All Bedrooms Up, Double Vanity Bath, Whirlpool(s), Separate Tub & Shower, Half Bath Down
Exterior: Patio
Exterior/ Windows: Brick Veneer, Vinyl Siding, Double Pane Window(s), Storm Door(s), Vinyl Windows
Flood Insurance Required: No
Floors/ Ceilings: Wood Laminate Floors, Tile
Living/ Dining Room: Separate Dining Room, Great Room, Breakfast Bar, Pantry, Washer/Dryer Connections
Lot: Landscaped, Wood Fenced
Parking/ Storage: Driveway/Pad, Garage Door Opener(s), Front-Load Garage
Total Rooms: 7
Room Sizes
Primary Bedroom: 14x12
Bedroom 2: 12x10
Bedroom 3: 11x10
Bedroom 4: 20x13
Dining Area: 12x12
Den/ Great Room: 15x14
Breakfast Room: 11x9
Living room: 15x14
Listed By / Shown By
Listed By
Agency Name: REMAX Experts
Agency Phone: 901-685-6000
Shown By
Agent Name: Jake Linton
Agent Phone: (901) 870-2455
Agency Title: Local Agency Realty Group

Estimate Your Payment
Estimated Payment
$ 1,983.34 per month $1,891.46 Principal & Interest $0.00 Property Tax (data not provided by mls) $91.88 Homeowner's InsuranceChange Payment Information


Privacy Policy / DMCA Notice / ADA Accessibility


This site is hosted, designed and copyright
© 1994 - 2026 by
Delta Media Group, Inc. -- Patent Pending --
Agency License Information: Local Agency Realty Group
Principal Broker: Jaime Ross
TN License: C266682
MS License: C24379
12095 Misty Trl Trl | MLS# 10233580
This single family home located at 12095 Misty Trl Trl, Arlington, TN 38002 is currently listed for sale with an asking price of $315,000. This property was built in 2003 and has 4 bedrooms and 2 full and 1 partial baths. Misty Trl Trl is located in the TRAILS OF ARLINGTON PH2 subdivision. Search TRAILS OF ARLINGTON PH2 real estate on jake.localagencyrealty.com today.