
Jake Linton
REALTOR®


BEDS4
BATHS3 full 1 partial
MLS#10233158
STATUSActive
PROPERTY TYPEResidential - Single Family
SUBDIVISIONSNYDER PLANTATION SEC G
Property Description
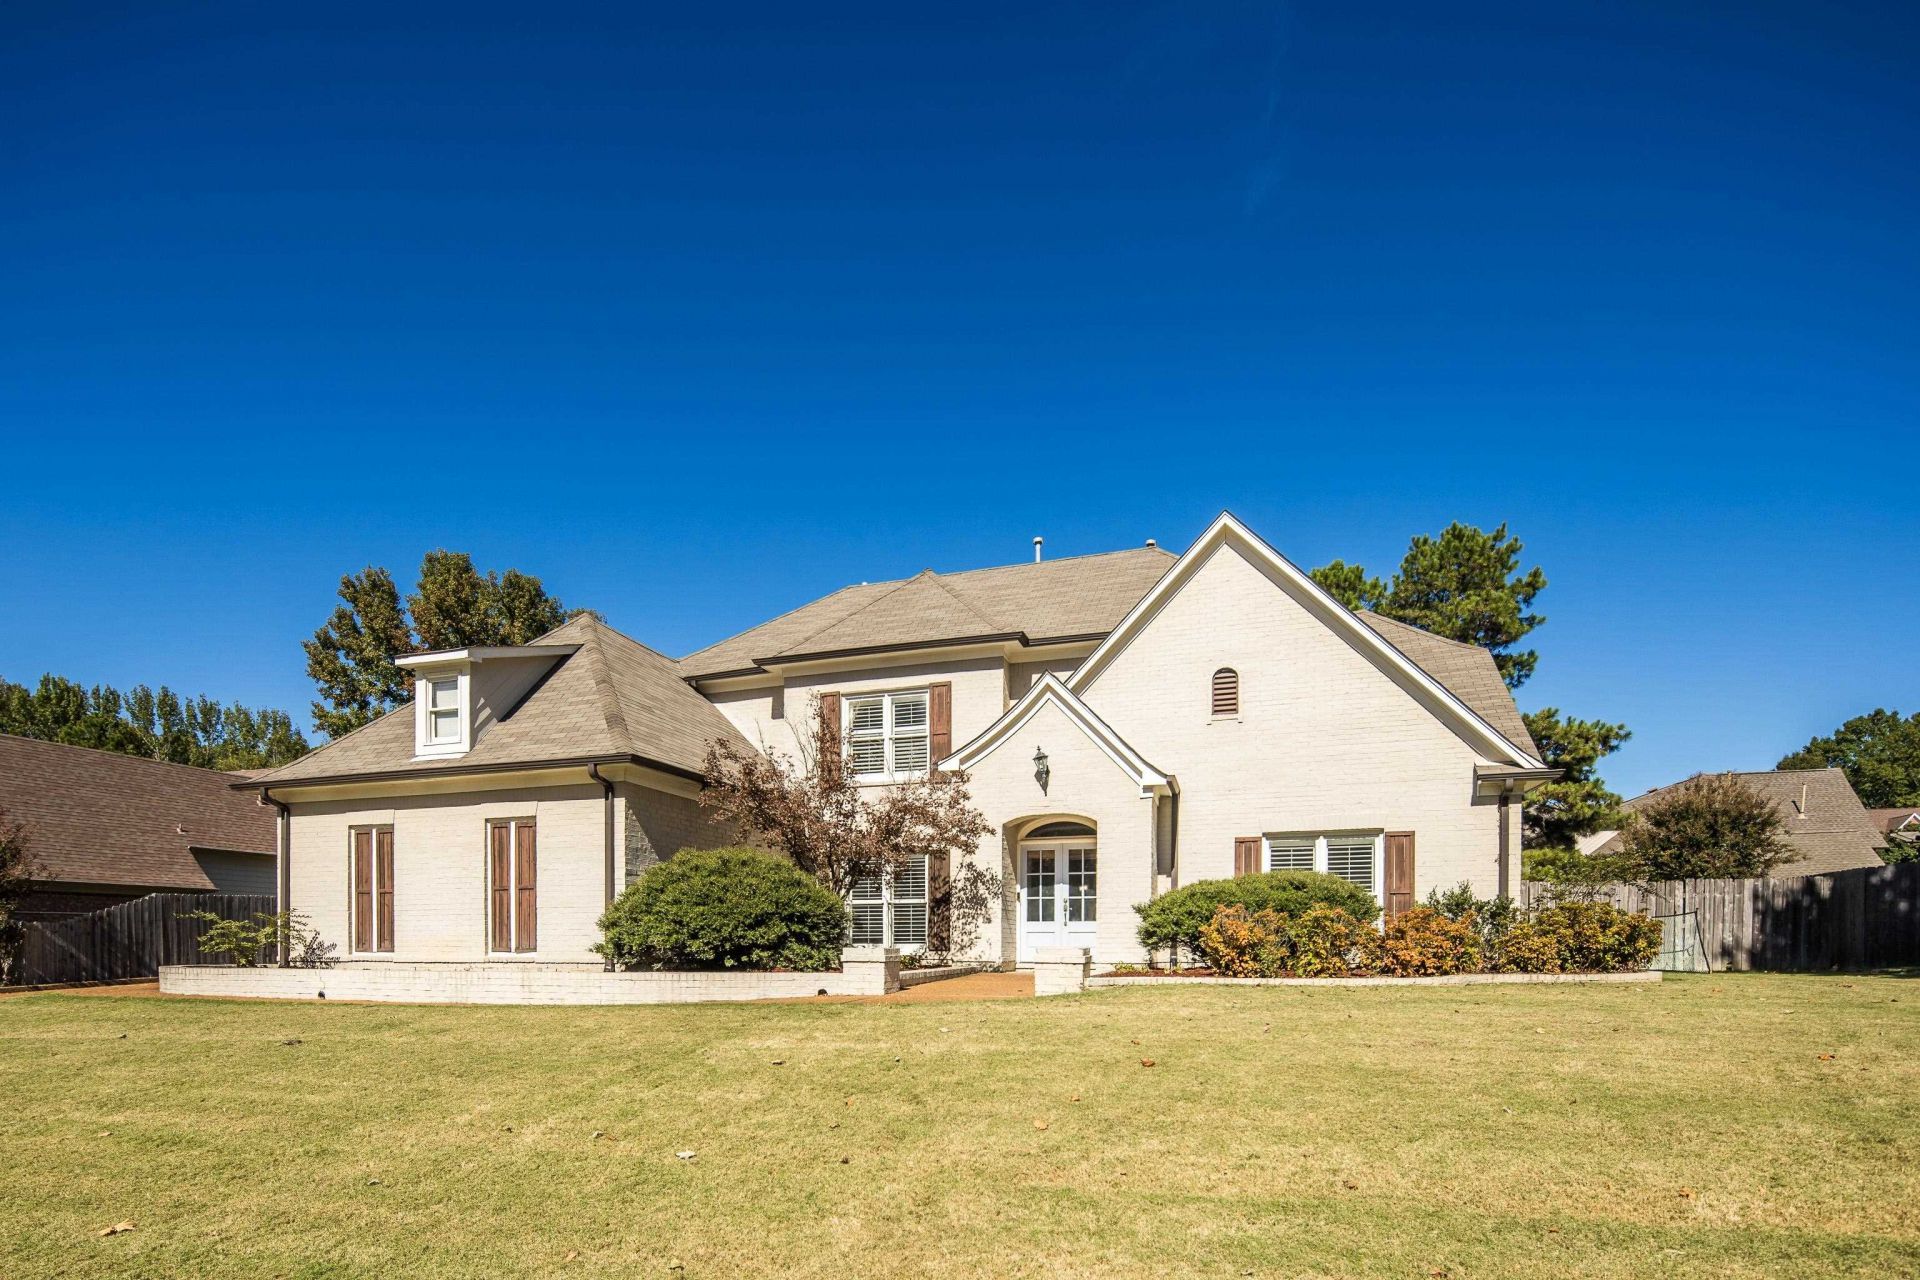
Pool days, cozy nights and room for everything in between! Spread out in this 4-bedroom, 3.5-bath brick beauty in Arlington. Picture coffee at the kitchen bar, dinner made easier with double ovens, and relaxing in the spacious main-floor primary suite with a soaking tub and separate shower. Real hardwood floors, custom built-ins, a dedicated upstairs office and the cutest little dog nook beneath the stairs which means there is space for everyone! The backyard steals the show with a sparkling saltwater pool and plenty of deck space for lounging. And the extras? A 3-car garage, universal EV charger, generous attic storage, walk in closets, newer kitchen appliances and a refrigerator that can stay. One HVAC unit was replaced in 2026 and newer water heaters. Look at the floorplan, pick your room then come see how easily this place feels like home!
Property Features
Property Type: Residential - Single Family
Cooling: Ceiling Fan(s), Central, Dual System
Fenced: Yes
Fireplaces: 1
Garage: 3 car attached
Heating: Central, Gas, Dual System
Home Style: Traditional
Lot Size: 0.40 Acres
Roof Type: Composition Shingles
Year Built: 2002
Feature Descriptions
Additional Rooms: Laundry Room, Bonus Room, Office/Sewing Room, Entry Hall, Loft/Balcony, Attic, Other (See Remarks)
Bed and Bath: 1 or More BR Down, Primary Down, Split Bedroom Plan, Renovated Bathroom, Luxury Primary Bath, Double Vanity Bath, Whirlpool(s), Separate Tub & Shower, Full Bath Down, Half Bath Down
Days on Site: 8
Exterior: Pool Cleaning Equipment, Patio, EV Charging Port
Exterior/ Windows: Brick Veneer, Wood/Composition
Fireplace: In Keeping/Hearth room, In Other Room
Floors/ Ceilings: Part Hardwood, Part Carpet, Tile, Smooth Ceiling, Two Story Foyer
Interior: Walk-In Closet(s), Pull Down Attic Stairs, Walk-In Attic
Interior Equipment: Double Oven, Cooktop, Disposal, Dishwasher, Microwave, Refrigerator
Living/ Dining Room: Separate Living Room, Separate Dining Room, Updated/Renovated Kitchen, Breakfast Bar, Separate Breakfast Room, Pantry, Keeping/Hearth Room
Lot: Level, Landscaped, Wood Fenced
Master Bath: Double Sinks, Separate Shower, Smooth Ceiling, Tile Floor, Whirlpool Tub
Master Bedroom: Level 1,Walk-In Closet, Full Bath, Smooth Ceiling, Carpet
Parking/ Storage: Driveway/Pad, Garage Door Opener(s), Side-Load Garage
Pool: In Ground
Swimming Pool: Yes
Total Rooms: 11
Water/ Sewer: Public Sewer, Public Water
Room Sizes
Primary Bedroom: 18x17
Bedroom 2: 14x13
Bedroom 3: 13x12
Bedroom 4: 17x14
Dining Area: 18x16
Den/ Great Room: .
Kitchen: 12x11
Breakfast Room: 15x12
Bonus Room: 16x21
Office: 8x5
Living room: 13x11
Listed By / Shown By
Listed By
Agency Name: Coldwell Banker Collins-Maury
Agency Phone: 901-259-8550
Shown By
Agent Name: Jake Linton
Agent Phone: (901) 870-2455
Agency Title: Local Agency Realty Group

Estimate Your Payment
Estimated Payment
$ 3,368.53 per month $3,212.49 Principal & Interest $0.00 Property Tax (data not provided by mls) $156.04 Homeowner's InsuranceChange Payment Information


Privacy Policy / DMCA Notice / ADA Accessibility


This site is hosted, designed and copyright
© 1994 - 2026 by
Delta Media Group, Inc. -- Patent Pending --
Agency License Information: Local Agency Realty Group
Principal Broker: Jaime Ross
TN License: C266682
MS License: C24379
12182 Dargie Dr | MLS# 10233158
This single family home located at 12182 Dargie Dr, Arlington, TN 38002 is currently listed for sale with an asking price of $535,000. This property was built in 2002 and has 4 bedrooms and 3 full and 1 partial baths. Dargie Dr is located in the SNYDER PLANTATION SEC G subdivision. Search SNYDER PLANTATION SEC G real estate on jake.localagencyrealty.com today.