
Jake Linton
REALTOR®


BEDS4
BATHS3 full 1 partial
MLS#10226297
STATUSActive
PROPERTY TYPEResidential - Single Family
SUBDIVISIONNone
Property Description
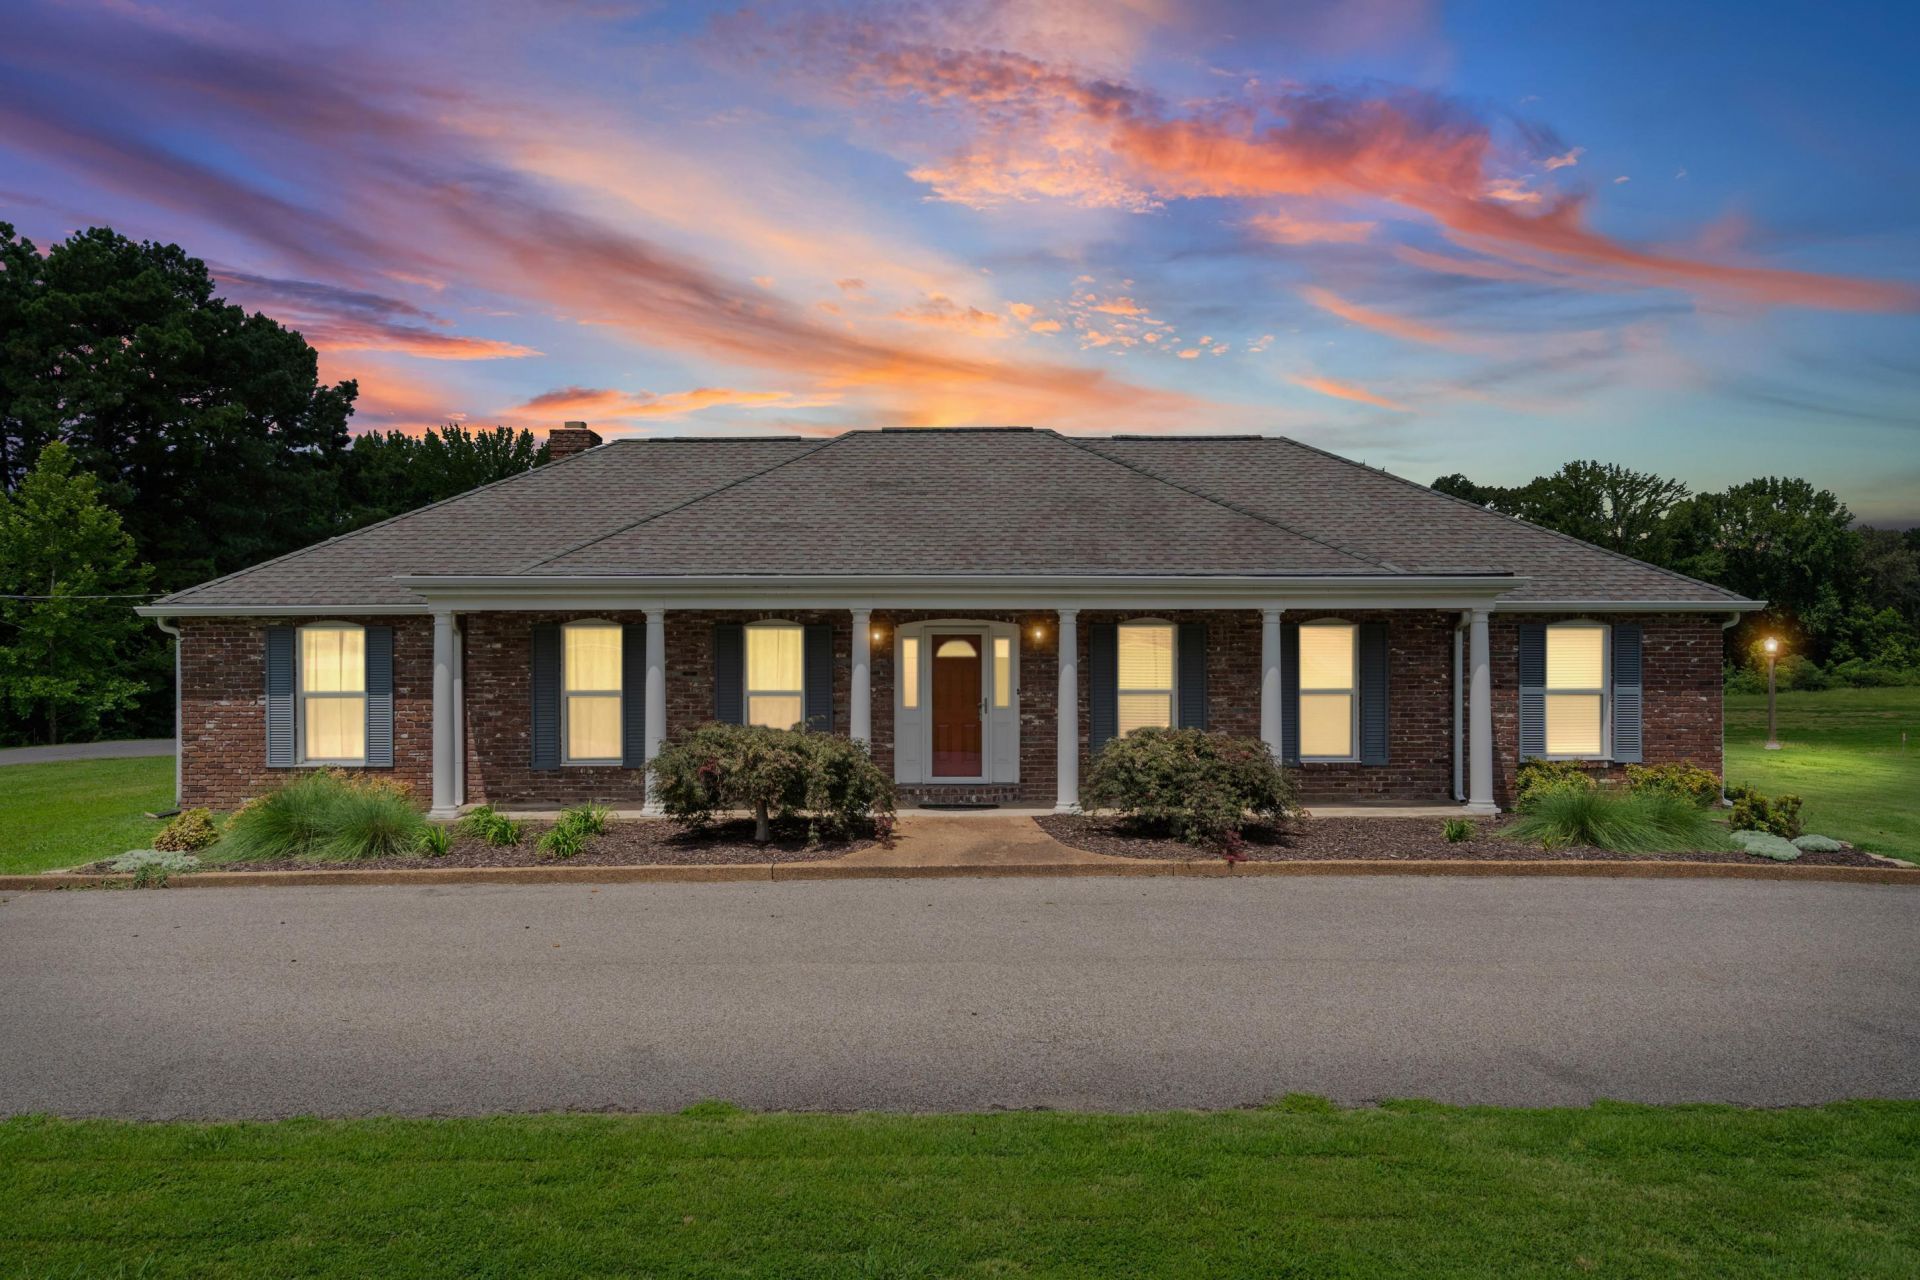
Location, location, location! Located near the corner of Malone Rd S and Byhalia Rd. Just minutes from the town of Hernando, Southaven and Olive Branch. Near I-269 so it's an easy commute to anywhere. This 4 bedroom 2.5 bath home is ready for it's next owner. Everything on one level with lots of living space including a formal living room, large dining room, great room with fireplace along with a sunroom/additional living room on the back of the home that opens to the fence courtyard in the back yard. Nice sized kitchen with ample cabinets and counter space along with a breakfast area and large laundry room. The lot is mostly level and would be easy to add a shop, barn or whatever else you'd like!
Property Features
Property Type: Residential - Single Family
Cooling: Central, Ceiling Fan(s)
Fireplaces: 1
Garage: 2 car attached
Heating: Central, Gas
Home Style: Traditional
Lot Size: 2.25 Acres
Roof Type: Composition Shingles
Year Built: 1972
Feature Descriptions
Additional Rooms: Laundry Room
Bed and Bath: All Bedrooms Down, Primary Down, Split Bedroom Plan, Full Bath Down, Half Bath Down
Exterior: Porch, Patio
Exterior/ Windows: Brick Veneer
Fireplace: Masonry, In Den/Great Room
Floors/ Ceilings: Part Hardwood, Tile
Interior: Smoke Detector(s)
Interior Equipment: Range/Oven, Double Oven, Cooktop, Dishwasher
Living/ Dining Room: Great Room, Eat-In Kitchen, Pantry, Washer/Dryer Connections
Master Bath: Double Sinks, Tile Floor
Parking/ Storage: Driveway/Pad, Circular Drive
Total Rooms: 10
Water/ Sewer: Septic Tank, Other (See REMARKS)
Listed By / Shown By
Listed By
Agency Name: RE/MAX Realty Group
Shown By
Agent Name: Jake Linton
Agent Phone: (901) 870-2455
Agency Title: Local Agency Realty Group

Estimate Your Payment
Estimated Payment
$ 2,927.79 per month $2,792.16 Principal & Interest $0.00 Property Tax (data not provided by mls) $135.63 Homeowner's InsuranceChange Payment Information


Privacy Policy / DMCA Notice / ADA Accessibility


This site is hosted, designed and copyright
© 1994 - 2026 by
Delta Media Group, Inc. -- Patent Pending --
Agency License Information: Local Agency Realty Group
Principal Broker: Jaime Ross
TN License: C266682
MS License: C24379
123 S Malone Rd | MLS# 10226297
This single family home located at 123 S Malone Rd, Hernando, MS 38632 is currently listed for sale with an asking price of $465,000. This property was built in 1972 and has 4 bedrooms and 3 full and 1 partial baths. S Malone Rd is located in the None subdivision. Search None real estate on jake.localagencyrealty.com today.