
Jake Linton
REALTOR®


BEDS3
BATHS2 full
MLS#10231334
STATUSPending
PROPERTY TYPEResidential - Single Family
SUBDIVISIONCHEROKEE
Property Description
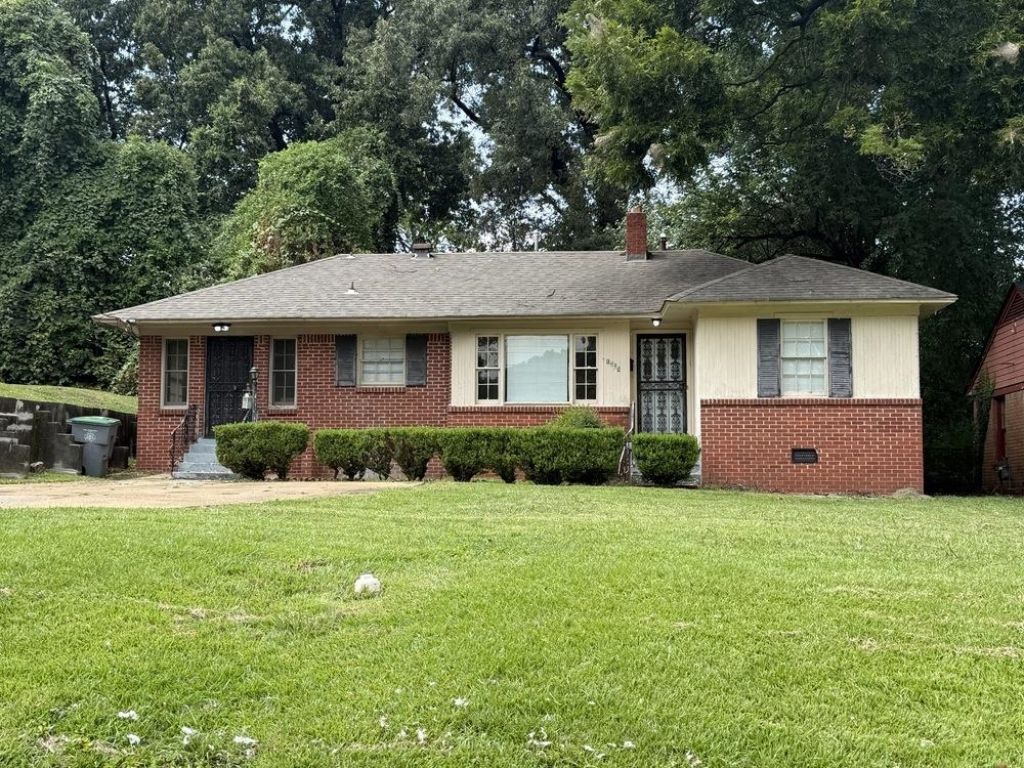
Currently tenant-occupied paying $1,400 a month! Great opportunity in a very strong rental market! This home offers a 3-bedroom, 2-bath split floor plan and 1,319 sq. ft. of living space on a fenced 0.25-acre lot. Features include fresh paint, central heat and air, newer dimensional roof, updated electrical panel with room to expand, new thermostat, central heat -air, and new LED lighting throughout. Interior highlights include a spacious den, a large kitchen with ample cabinets and a dining area, updated baths with tile flooring, and updated venting. Hardwood flooring throughout most of the home, LVP in the kitchen, and tile in the baths. Includes stainless steel range & refrigerator. Recent upgrades deliver lower maintenance costs and long-term value. Very low-maintenance, income-producing property ideal for buy-and-hold investors seeking stable cash flow and future upside. Do not disturb the tenant. We have another property available at 3798 Glenburee St, Memphis, TN 38109 for sale!
Property Features
Property Type: Residential - Single Family
Cooling: 220 Wiring, Ceiling Fan(s), Central
Fenced: Yes
Heating: Central, Gas
Home Style: Traditional
Lot Size: 0.25 Acres
Roof Type: Composition Shingles
Year Built: 1951
Feature Descriptions
Additional Rooms: Bonus Room, Entry Hall, Attic
Bed and Bath: All Bedrooms Down, Primary Down, Split Bedroom Plan, Renovated Bathroom
Days on Site: 33
Exterior: Wrought Iron Security Drs, Porch, Patio
Exterior/ Windows: Brick Veneer, Wood/Composition, Wood Window(s)
Floors/ Ceilings: Part Hardwood, Tile, Vinyl/Luxury Vinyl Floor, Smooth Ceiling
Interior: All Window Treatments, Walk-In Closet(s), Pull Down Attic Stairs, Smoke Detector(s), Vent Hood/Exhaust Fan
Interior Equipment: Range/Oven, Refrigerator, Cable Available
Living/ Dining Room: Separate Dining Room, Separate Den, Updated/Renovated Kitchen, Pantry, Washer/Dryer Connections
Lot: Some Trees, Level, Landscaped, Wood Fenced, Chain Fenced, Brick/Stone Fenced
Master Bath: Smooth Ceiling, Tile Floor
Master Bedroom: Level 1,Walk-In Closet, Full Bath, Smooth Ceiling, Hardwood Floor
Parking/ Storage: Driveway/Pad
Total Rooms: 7
Water/ Sewer: Gas Water Heater, Public Sewer, Public Water
Room Sizes
Primary Bedroom: 13x12
Bedroom 2: 12x11
Bedroom 3: 11x11
Dining Area: 10x10
Den/ Great Room: 15x11
Kitchen: 10x09
Bonus Room: 12x10
Listed By / Shown By
Listed By
Agency Name: STIXNBRIX
Agency Phone: 901-432-6326
Shown By
Agent Name: Jake Linton
Agent Phone: (901) 870-2455
Agency Title: Local Agency Realty Group

Estimate Your Payment
Estimated Payment
$ 787.04 per month $750.58 Principal & Interest $0.00 Property Tax (data not provided by mls) $36.46 Homeowner's InsuranceChange Payment Information


Privacy Policy / DMCA Notice / ADA Accessibility


This site is hosted, designed and copyright
© 1994 - 2026 by
Delta Media Group, Inc. -- Patent Pending --
Agency License Information: Local Agency Realty Group
Principal Broker: Jaime Ross
TN License: C266682
MS License: C24379
1309 Semmes St | MLS# 10231334
This single family home located at 1309 Semmes St, Memphis, TN 38111 is currently listed for sale with an asking price of $125,000. This property was built in 1951 and has 3 bedrooms and 2 full baths. Semmes St is located in the CHEROKEE subdivision. Search CHEROKEE real estate on jake.localagencyrealty.com today.