
Jake Linton
REALTOR®


BEDS2
BATHS1 full
MLS#10233032
STATUSActive
PROPERTY TYPEResidential - Single Family
SUBDIVISIONCOLONIAL ACRES
Property Description
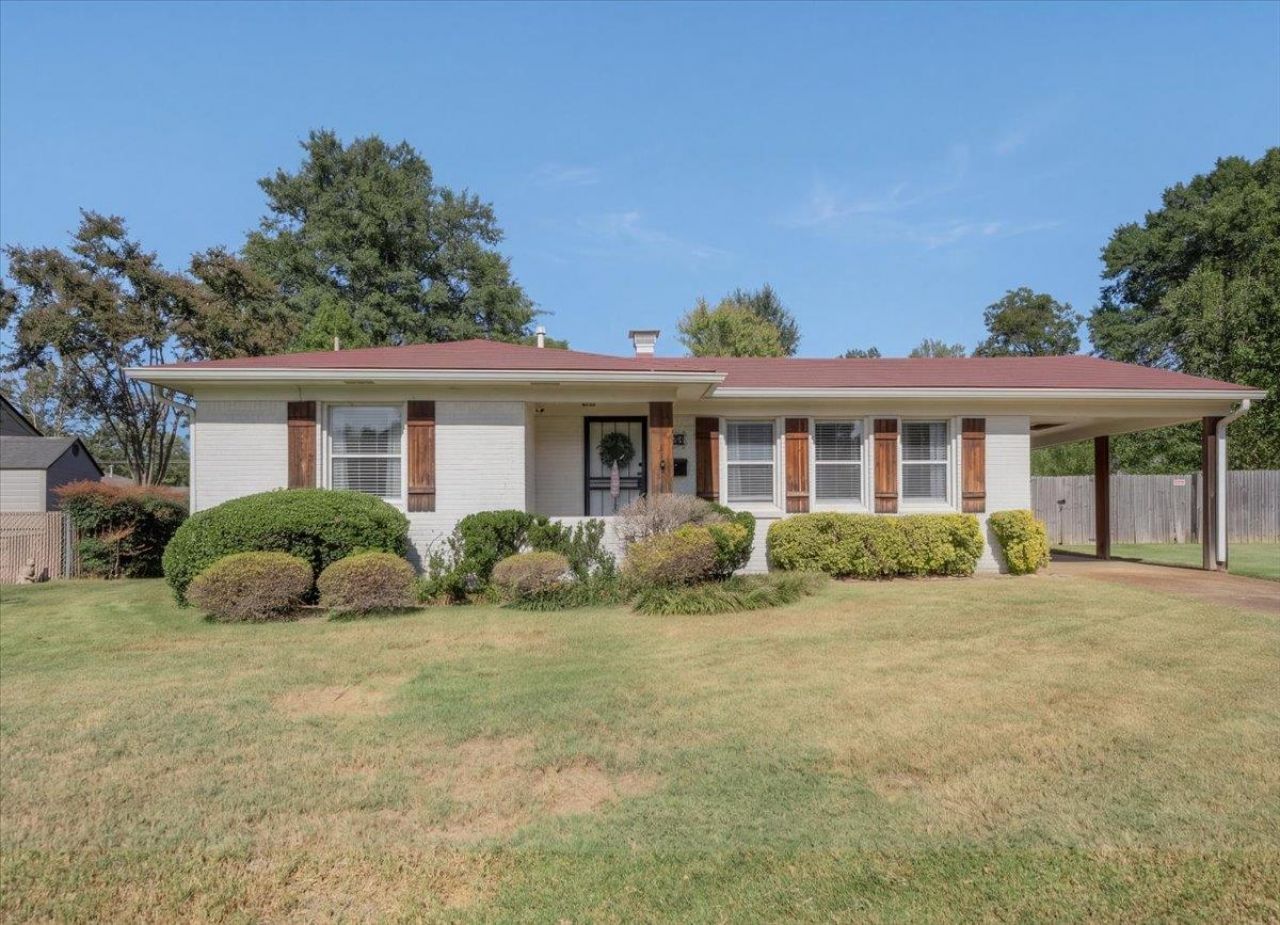
Welcome to 1326 Walton Rd, a beautifully updated home in the desirable Sea Isle neighborhood of East Memphis! This charming 2 bedroom, 1 bath home offers an inviting open-concept floor plan, abundant natural light, and stylish modern finishes throughout. The updated kitchen features quartz countertops, a spacious center island, stainless steel appliances, and a gas range?perfect for everyday living and entertaining. Beautiful hardwood floors add warmth and character, while the spacious living and dining areas create an effortless flow. Step outside to enjoy the large, fenced backyard with plenty of room for outdoor entertaining, pets, or relaxation. Conveniently located just steps from Sea Isle Park and minutes from shopping, dining, and entertainment along Poplar Avenue, White Station Road, and the East Memphis corridor. Enjoy the perfect combination of modern updates, neighborhood charm, and a convenient Memphis location. Don't miss this move-in-ready gem in the heart of Memphis, TN
Property Features
Property Type: Residential - Single Family
Cooling: Central
Fenced: Yes
Heating: Central
Home Style: Traditional
Lot Size: 0.31 Acres
Roof Type: Composition Shingles
Year Built: 1955
Feature Descriptions
Additional Rooms: Laundry Room
Bed and Bath: 1 or More BR Down, Renovated Bathroom
Days on Site: 10
Exterior: Wrought Iron Security Drs, Porch, Patio
Exterior/ Windows: Brick Veneer
Floors/ Ceilings: Hardwood Throughout, Tile
Interior Equipment: Self Cleaning Oven, Gas Cooking, Disposal, Dishwasher, Refrigerator
Living/ Dining Room: LR/DR Combination, Updated/Renovated Kitchen, Breakfast Bar, Pantry
Lot: Level, Chain Fenced
Master Bedroom: Level 1,Hardwood Floor
Parking/ Storage: Driveway/Pad
Total Rooms: 6
Room Sizes
Primary Bedroom: 12x11
Dining Area: 11x10
Living room: 20x14
Listed By / Shown By
Listed By
Agency Name: Reid, REALTORS
Agency Phone: 901-372-8500
Shown By
Agent Name: Jake Linton
Agent Phone: (901) 870-2455
Agency Title: Local Agency Realty Group

Estimate Your Payment
Estimated Payment
$ 1,504.82 per month $1,435.11 Principal & Interest $0.00 Property Tax (data not provided by mls) $69.71 Homeowner's InsuranceChange Payment Information


Privacy Policy / DMCA Notice / ADA Accessibility


This site is hosted, designed and copyright
© 1994 - 2026 by
Delta Media Group, Inc. -- Patent Pending --
Agency License Information: Local Agency Realty Group
Principal Broker: Jaime Ross
TN License: C266682
MS License: C24379
1326 Walton Dr | MLS# 10233032
This single family home located at 1326 Walton Dr, Memphis, TN 38117 is currently listed for sale with an asking price of $239,000. This property was built in 1955 and has 2 bedrooms and 1 full baths. Walton Dr is located in the COLONIAL ACRES subdivision. Search COLONIAL ACRES real estate on jake.localagencyrealty.com today.