
Jake Linton
REALTOR®


BEDS3
BATHS2 full
MLS#10233116
STATUSActive
PROPERTY TYPEResidential - Single Family
SUBDIVISION?
Property Description
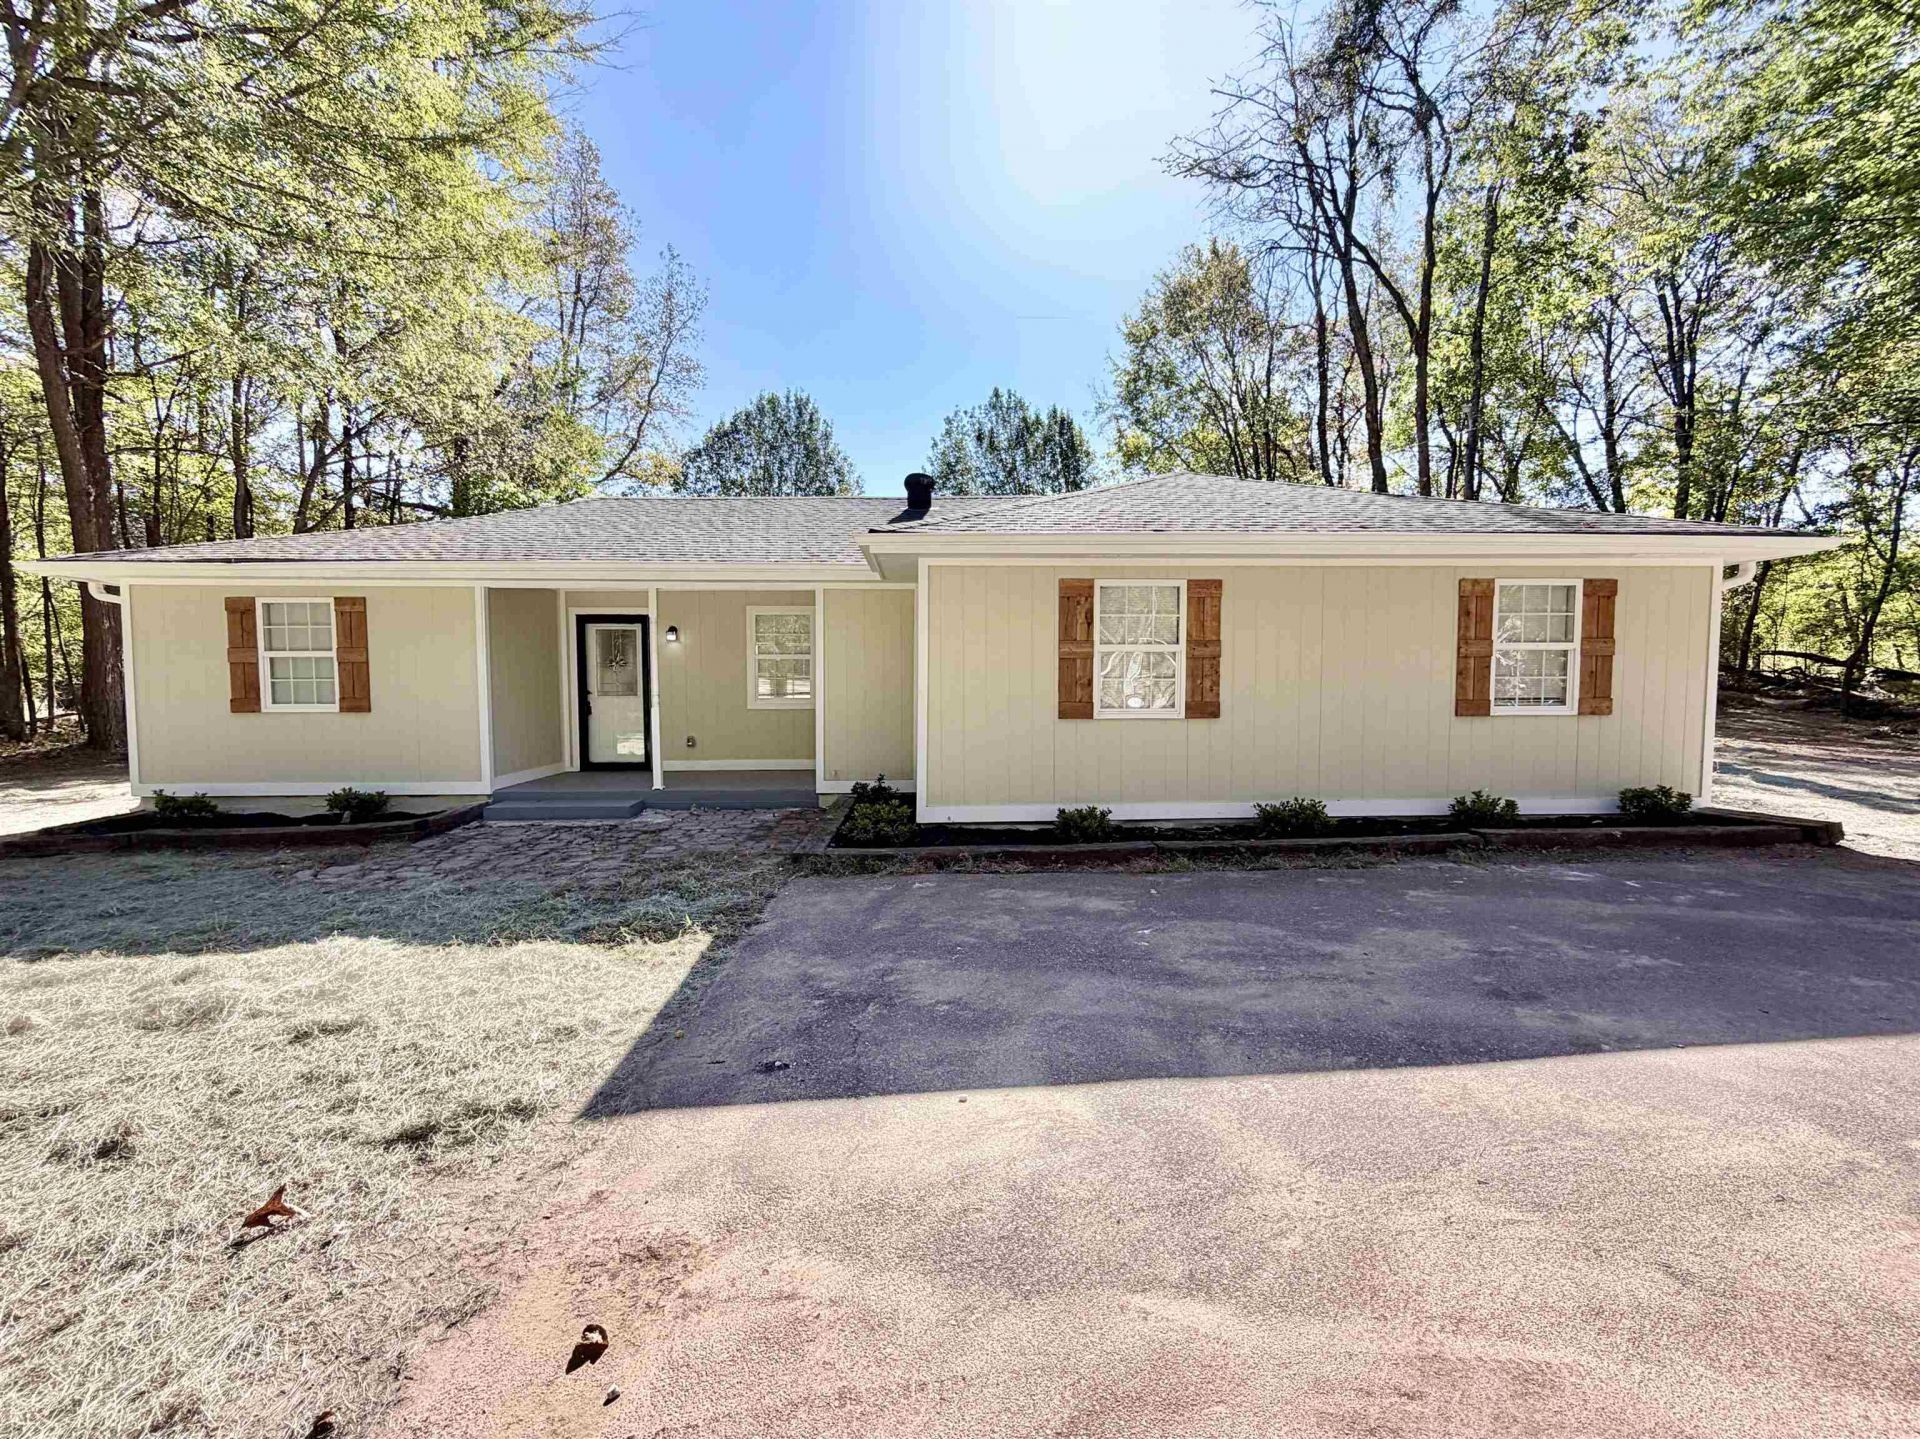
Beautifully updated 3-bedroom, 2-bath home nestled in the Grand Valley Lakes community! This move-in-ready home blends modern finishes with peaceful living and community lake access. Inside, new LVP flooring flows through the main living and high-traffic areas, complemented by fresh Chantilly Lace paint. The bedrooms feature all-new carpet and pad. Both bathrooms have been fully remodeled with granite vanity tops, tiled shower surrounds, coordinating tile floors, and modern black fixtures and hardware. The updated kitchen offers new granite countertops, stainless-steel appliances, and a new black faucet. New black ceiling fans, light fixtures, doorknobs, and cabinet hardware complete the cohesive look throughout. Additional improvements include fresh exterior paint, a new landscaping package, plus a new A/C unit and water heater to be installed. Enjoy stylish updates, inviting indoor spaces, enhanced curb appeal, and the recreational benefits of the Grand Valley Lakes community!
Property Features
Property Type: Residential - Single Family
Cooling: Central
Heating: Central
Home Style: Traditional
Roof Type: Composition Shingles
Year Built: 1985
Feature Descriptions
Additional Rooms: Laundry Room
Bed and Bath: All Bedrooms Down, Primary Down, Renovated Bathroom
Days on Site: 9
Exterior: Storage Building
Exterior/ Windows: Wood/Composition
Floors/ Ceilings: Part Carpet, Tile, Vinyl/Luxury Vinyl Floor
Interior: All Window Treatments
Interior Equipment: Range/Oven, Dishwasher, Microwave
Living/ Dining Room: Separate Living Room, Updated/Renovated Kitchen
Lot: Level, Water Access
Master Bath: Tile Floor
Neighborhood Amenities: Lake
Parking/ Storage: Driveway/Pad
Total Rooms: 6
Room Sizes
Primary Bedroom: 13x11
Bedroom 2: 11x11
Bedroom 3: 11x11
Dining Area: 0
Den/ Great Room: 0
Kitchen: 11x17
Living room: 11x22
Listed By / Shown By
Listed By
Agency Name: Enterprise, REALTORS
Agency Phone: 901-867-1000
Shown By
Agent Name: Jake Linton
Agent Phone: (901) 870-2455
Agency Title: Local Agency Realty Group

Estimate Your Payment
Estimated Payment
$ 1,258.63 per month $1,200.33 Principal & Interest $0.00 Property Tax (data not provided by mls) $58.30 Homeowner's InsuranceChange Payment Information


Privacy Policy / DMCA Notice / ADA Accessibility


This site is hosted, designed and copyright
© 1994 - 2026 by
Delta Media Group, Inc. -- Patent Pending --
Agency License Information: Local Agency Realty Group
Principal Broker: Jaime Ross
TN License: C266682
MS License: C24379
1365 Fairway Dr | MLS# 10233116
This single family home located at 1365 Fairway Dr, Saulsbury, TN 38067 is currently listed for sale with an asking price of $199,900. This property was built in 1985 and has 3 bedrooms and 2 full baths. Fairway Dr is located in the ? subdivision. Search ? real estate on jake.localagencyrealty.com today.