
Jake Linton
REALTOR®


BEDS4
BATHS3 full
MLS#10233286
STATUSActive
PROPERTY TYPEResidential - Single Family
SUBDIVISIONFAIRWAY VILLAGE SEC A
Property Description
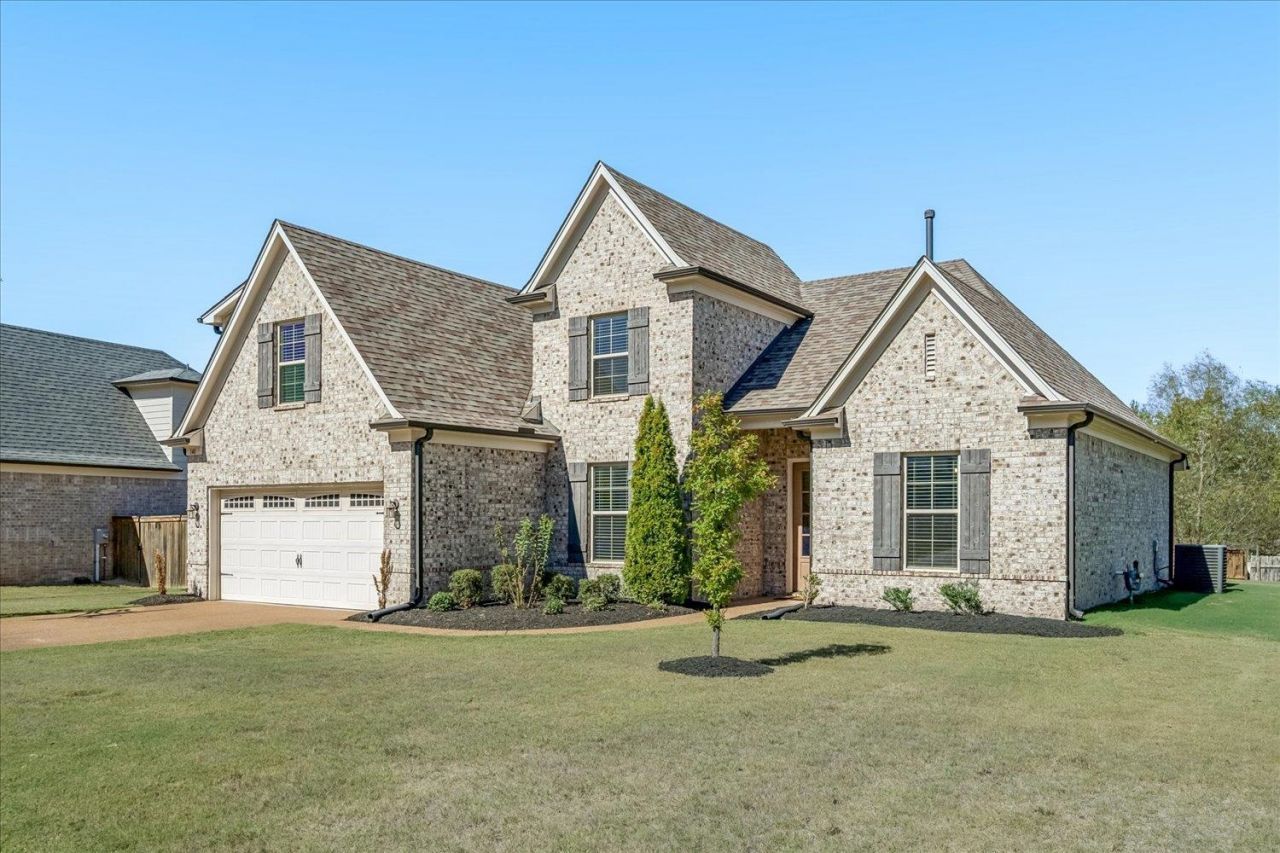
Welcome home to 140 Laurel Glen Dr! This all brick home offers 3 bedrooms, 3 baths, and a bonus room that could easily be a 4th bedroom. From the moment you walk in, you'll feel how open and bright it is, with vaulted ceilings and luxury vinyl plank floors throughout the main living area. The kitchen is made for gathering, with a peninsula, farmhouse sink, granite counters, and stainless steel appliances. On cool evenings, curl up by the fireplace framed by custom built ins. A separate dining room gives you a place for holiday dinners and family celebrations or simply your own office. The primary suite is a true retreat with a vaulted ceiling and a bathroom featuring separate vanities, a soaking tub, and a tiled glass shower. The covered patio with its own brick fireplace is ready for game nights and weekend cookouts, and the yard gives everyone room to play. Seller also willing to leave furniture by agreement. Come see it for yourself and picture your next chapter here!
Property Features
Property Type: Residential - Single Family
Cooling: Central, Other (See REMARKS)
Fireplaces: 2
Garage: 2 car attached
Heating: Central, Other (See REMARKS)
Home Style: Traditional
Lot Size: 0.27 Acres
Roof Type: Composition Shingles
Year Built: 2020
Feature Descriptions
Additional Rooms: Laundry Room, Bonus Room, Attic, Other (See Remarks)
Bed and Bath: 1 or More BR Down, Primary Down, Vaulted/Coffered Primary, Luxury Primary Bath, Double Vanity Bath, Separate Tub & Shower, Full Bath Down, Other (See Remarks)
Days on Site: 5
Exterior: Covered Patio, Other (See REMARKS)
Exterior/ Windows: Brick Veneer, Double Pane Window(s), Other (See Remarks)
Fireplace: Prefabricated, In Den/Great Room, Other (See Remarks)
Floors/ Ceilings: Part Hardwood, Part Carpet, Tile, Smooth Ceiling,9 or more Ft. Ceiling, Vaulted/Coff/Tray Ceiling
Interior: All Window Treatments, Walk-In Closet(s), Attic Access, Walk-In Attic, Security System, Smoke Detector(s)
Interior Equipment: Range/Oven, Disposal, Dishwasher, Microwave, Refrigerator, Other (See REMARKS)
Living/ Dining Room: Separate Dining Room, Great Room, Eat-In Kitchen, Breakfast Bar, Separate Breakfast Room, Pantry
Lot: Level, Landscaped, Other (See Remarks)
Master Bath: Double Sinks, Separate Shower, Smooth Ceiling, Tile Floor
Parking/ Storage: Front-Load Garage, Other (See REMARKS)
Security: yes
Total Rooms: 7
Water/ Sewer: Public Water, Septic Tank, Tankless Water Heater
Room Sizes
Primary Bedroom: 13x15
Bedroom 2: 10x11
Bedroom 3: 10x11
Dining Area: 11x12
Den/ Great Room: 18x19
Kitchen: 10x10
Breakfast Room: 10x10
Bonus Room: 12x18
Listed By / Shown By
Listed By
Agency Name: Reid, REALTORS
Agency Phone: 901-372-8500
Shown By
Agent Name: Jake Linton
Agent Phone: (901) 870-2455
Agency Title: Local Agency Realty Group

Estimate Your Payment
Estimated Payment
$ 2,449.27 per month $2,335.81 Principal & Interest $0.00 Property Tax (data not provided by mls) $113.46 Homeowner's InsuranceChange Payment Information


Privacy Policy / DMCA Notice / ADA Accessibility


This site is hosted, designed and copyright
© 1994 - 2026 by
Delta Media Group, Inc. -- Patent Pending --
Agency License Information: Local Agency Realty Group
Principal Broker: Jaime Ross
TN License: C266682
MS License: C24379
140 Laurel Glen Dr | MLS# 10233286
This single family home located at 140 Laurel Glen Dr, Oakland, TN 38060 is currently listed for sale with an asking price of $389,000. This property was built in 2020 and has 4 bedrooms and 3 full baths. Laurel Glen Dr is located in the FAIRWAY VILLAGE SEC A subdivision. Search FAIRWAY VILLAGE SEC A real estate on jake.localagencyrealty.com today.