
Jake Linton
REALTOR®


BEDS3
BATHS2 full 1 partial
MLS#10231353
STATUSActive
PROPERTY TYPEResidential - Single Family
SUBDIVISIONYORKSHIRE
Property Description
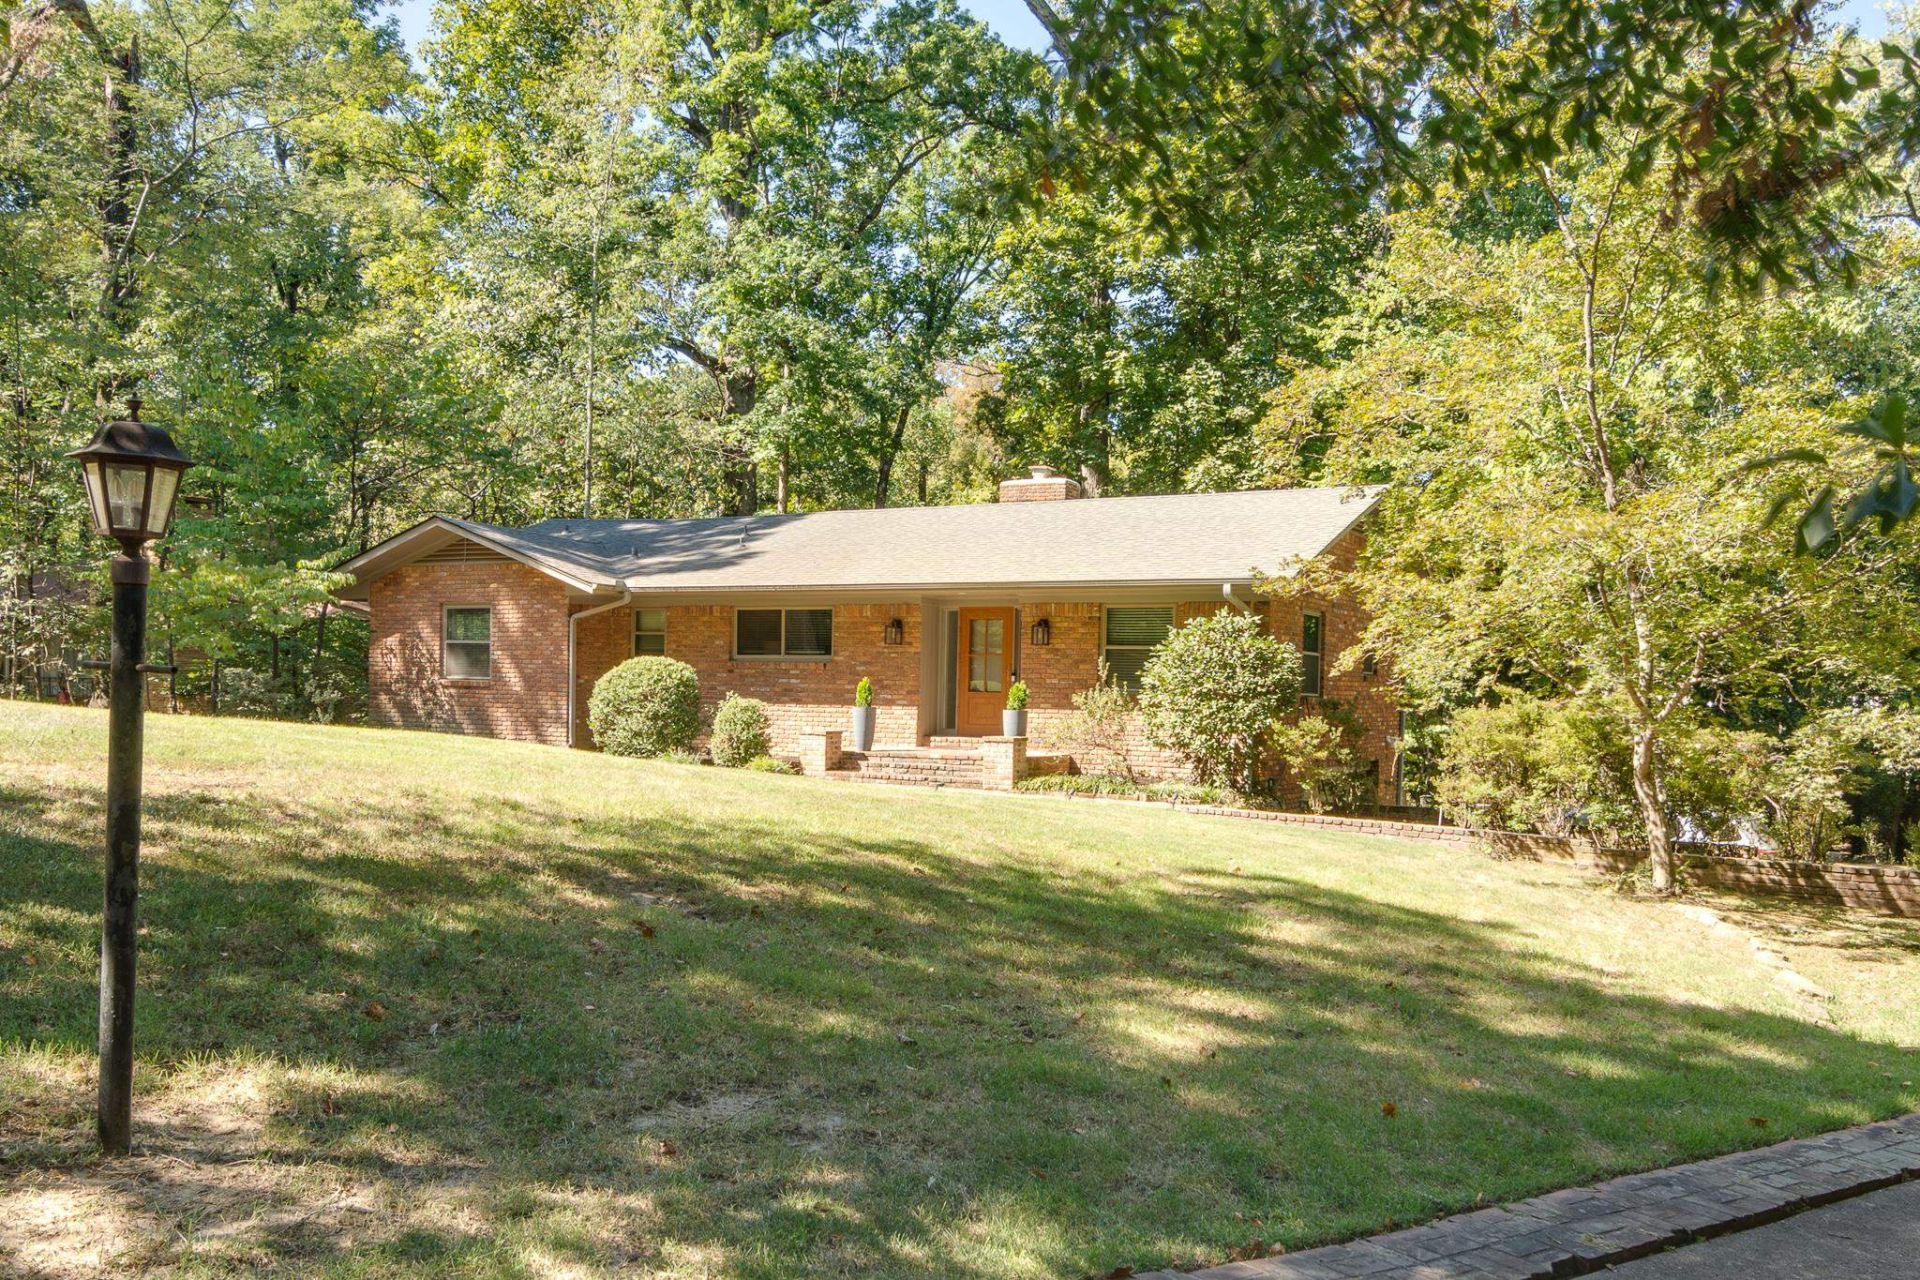
Welcome to this cozy 3 2.5 home in established and desirable Yorkshire Forest. This charming home offers an enchanting setting with a sunroom overlooking a beautiful tree-filled .8 acre private backyard, perfect for relaxing and enjoying the outdoors year-round. Thoughtfully updated, the home features new kitchen, refinished hardwood floors, and updated baths. Primary bath has double vanity. The living room showcases wood burning two way fireplace and opens to the most wonderful sunroom that over looks a tremendous private backyard. Enjoy the winter fire's ambiance and watch the leaves fall or a winter snow fall. The attached two car garage has an unusual amount of storage area perfect for a handyman This home offers so much character and charm you will fall in love instantly. Make your appointment today to see this special home.
Property Features
Property Type: Residential - Single Family
Cooling: Central
Fireplaces: 1
Garage: 2 car attached
Heating: Central
Home Style: Traditional
Lot Size: 0.80 Acres
Year Built: 1957
Feature Descriptions
Bed and Bath: All Bedrooms Down
Days on Site: 33
Exterior: Porch, Patio
Exterior/ Windows: Wood/Composition
Fireplace: Masonry, Gas Starter, Gas Logs
Floors/ Ceilings: Part Hardwood, Brick Floor
Living/ Dining Room: Separate Dining Room, Separate Den
Lot: Wooded
Master Bedroom: Full Bath, Hardwood Floor
Parking/ Storage: Storage Room(s), Garage Door Opener(s), Side-Load Garage
Total Rooms: 7
Room Sizes
Primary Bedroom: 12x13
Bedroom 2: 12x13
Bedroom 3: 112x1
Dining Area: 12x15
Den/ Great Room: 9x25
Kitchen: 10x9
Living room: 13x21
Listed By / Shown By
Listed By
Agency Name: Ware Jones, REALTORS
Agency Phone: 901-450-4011
Shown By
Agent Name: Jake Linton
Agent Phone: (901) 870-2455
Agency Title: Local Agency Realty Group

Estimate Your Payment
Estimated Payment
$ 2,361.12 per month $2,251.74 Principal & Interest $0.00 Property Tax (data not provided by mls) $109.38 Homeowner's InsuranceChange Payment Information


Privacy Policy / DMCA Notice / ADA Accessibility


This site is hosted, designed and copyright
© 1994 - 2026 by
Delta Media Group, Inc. -- Patent Pending --
Agency License Information: Local Agency Realty Group
Principal Broker: Jaime Ross
TN License: C266682
MS License: C24379
1423 W Crestwood Dr | MLS# 10231353
This single family home located at 1423 W Crestwood Dr, Memphis, TN 38119 is currently listed for sale with an asking price of $375,000. This property was built in 1957 and has 3 bedrooms and 2 full and 1 partial baths. W Crestwood Dr is located in the YORKSHIRE subdivision. Search YORKSHIRE real estate on jake.localagencyrealty.com today.