
Jake Linton
REALTOR®


BEDS4
BATHS2 full
MLS#10233084
STATUSActive
PROPERTY TYPEResidential - Single Family
SUBDIVISIONnone known
Property Description
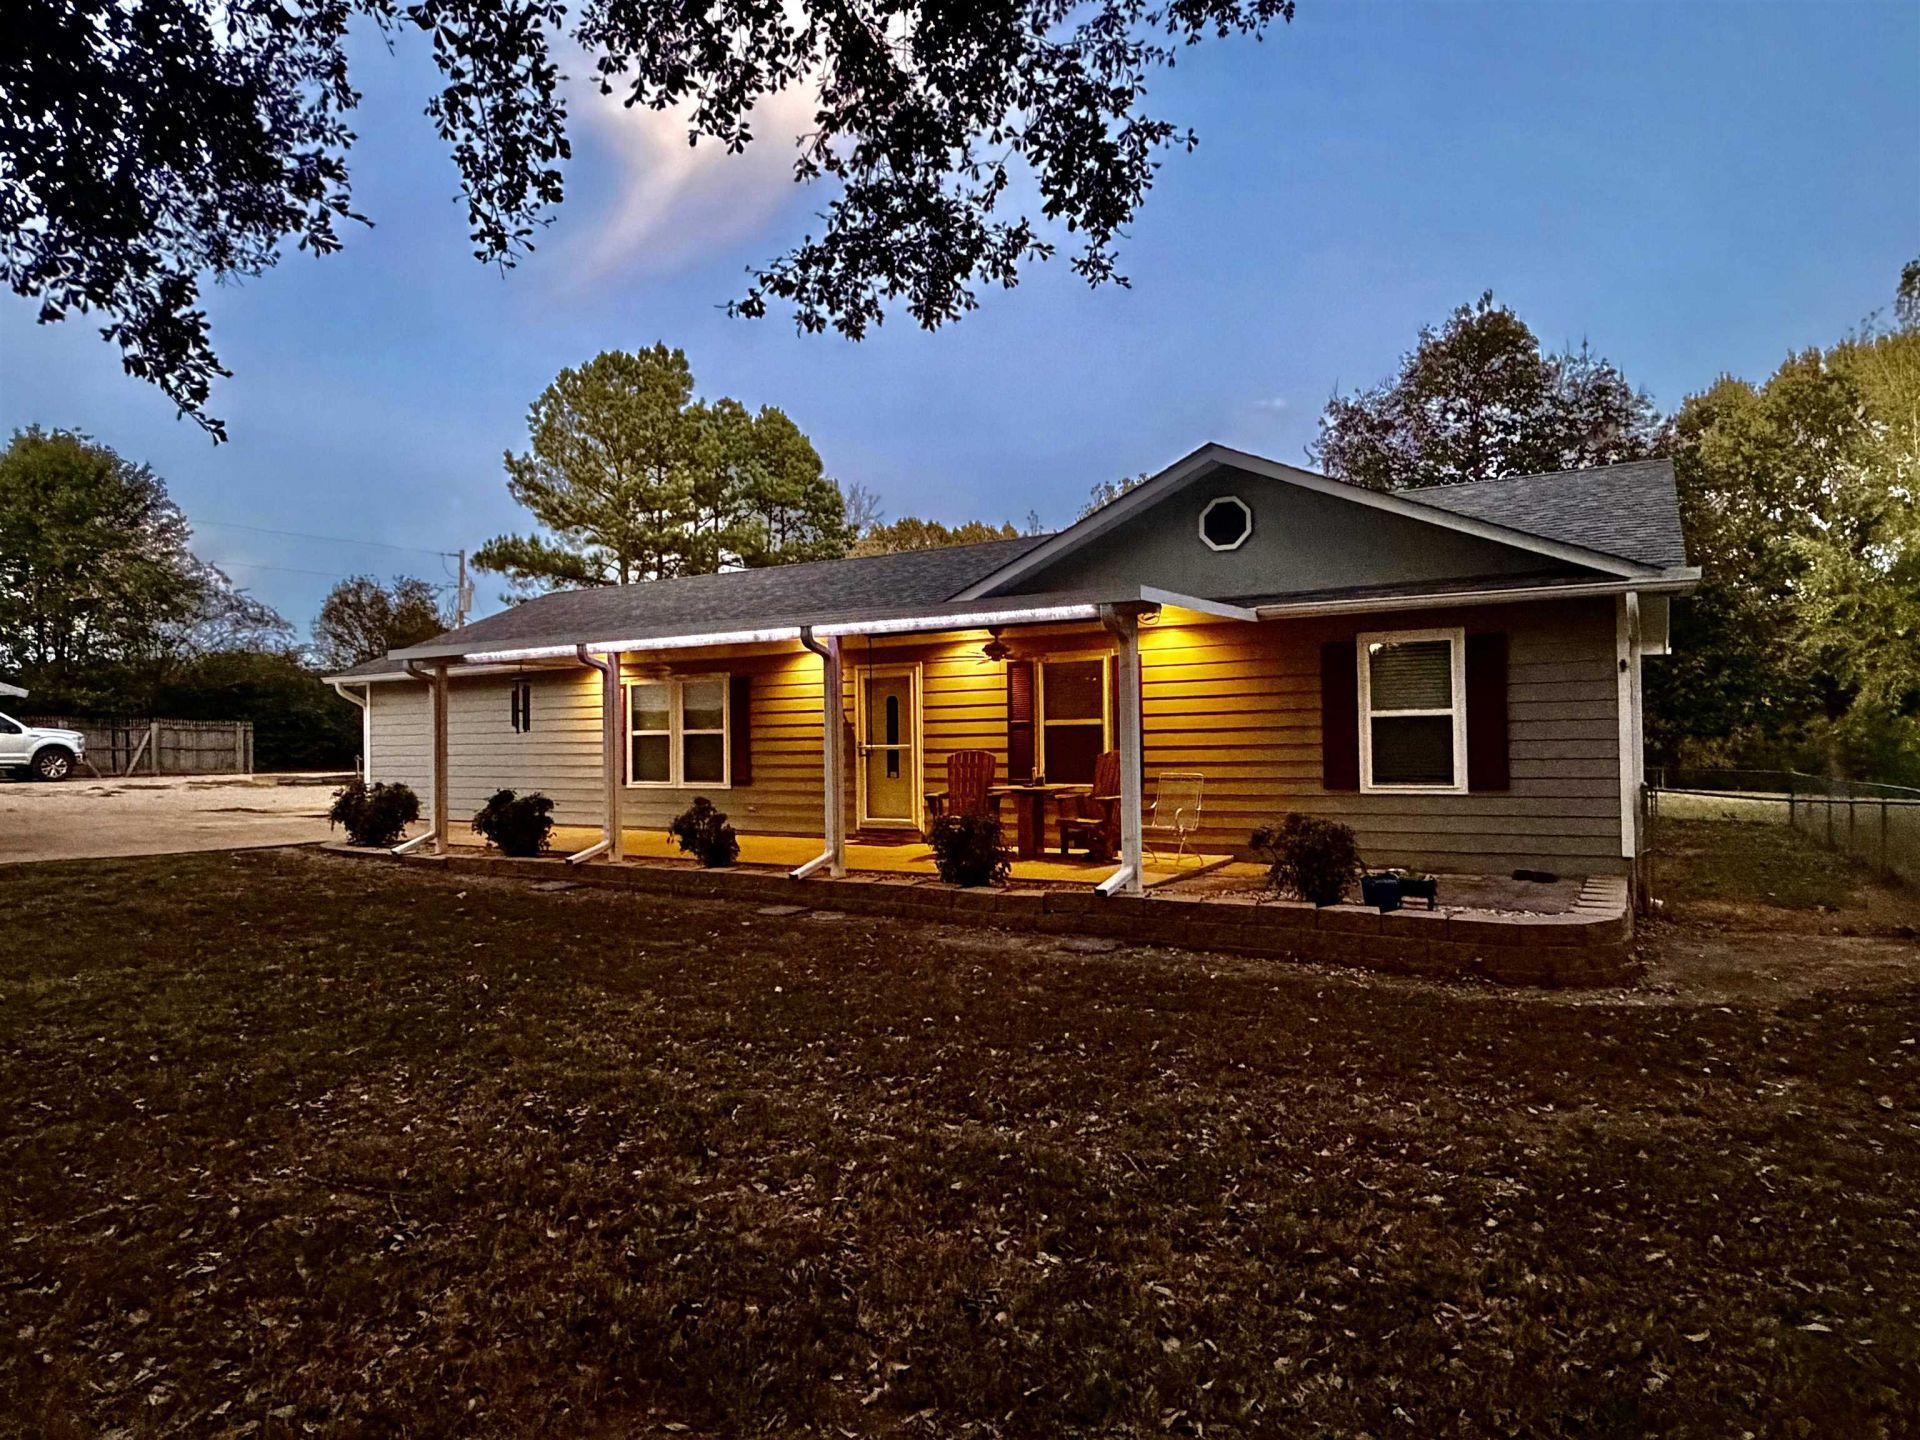
Located just outside the Oakland City Limits, this well maintained home is in a convenient yet rural location and features, +/-5.01 acres, a 4BR/2BA open concept floorplan, brand new roof, exterior paint within last 3-4 years, new windows in 2015, insulated front porch roof that's perfect for relaxing and watching the sunset, and maintenance free concrete drive. Outside you will find a 2 stall barn with tack room that's currently being used as a storage shed, fenced in pet area, and a 32'x70' shop with epoxy floors/12'x10' garage door/insulation/HVAC in 2023. The rear grounds feature a trail system for riding or walking and plenty of room for animals or a large garden. ~15 minutes to I-269. Low Fayette County property taxes!
Property Features
Property Type: Residential - Single Family
Cooling: Central
Fenced: Yes
Heating: Central
Home Style: Traditional
Lot Size: 5.01 Acres
Roof Type: Composition Shingles
Year Built: 1990
Feature Descriptions
Additional Rooms: Laundry Room
Bed and Bath: All Bedrooms Down, Primary Down, Full Bath Down
Days on Site: 9
Exterior: Chain Fence, Pet Area, Workshop
Exterior/ Windows: Double Pane Window(s)
Fireplace: Prefabricated, In Living Room
Floors/ Ceilings: Part Carpet, Tile, Textured Ceiling
Interior: Excl Some Window Treatmnt, Pull Down Attic Stairs, Attic Access
Interior Equipment: Range/Oven, Dishwasher, Microwave
Living/ Dining Room: Separate Living Room, Eat-In Kitchen
Lot: Some Trees, Chain Fenced
Master Bath: Vinyl/Luxury Vinyl Floor
Master Bedroom: Level 1,Full Bath
Parking/ Storage: Driveway/Pad
Total Rooms: 6
Water/ Sewer: Septic Tank, Well Water
Room Sizes
Primary Bedroom: 13x14
Bedroom 2: 13x16
Bedroom 3: 10x11
Bedroom 4: 10x11
Dining Area: 10x11
Kitchen: 11x16
Living room: 16x24
Listed By / Shown By
Listed By
Agency Name: Fayette Realty, LLC
Agency Phone: 901-465-6560
Shown By
Agent Name: Jake Linton
Agent Phone: (901) 870-2455
Agency Title: Local Agency Realty Group

Estimate Your Payment
Estimated Payment
$ 2,644.45 per month $2,521.95 Principal & Interest $0.00 Property Tax (data not provided by mls) $122.50 Homeowner's InsuranceChange Payment Information


Privacy Policy / DMCA Notice / ADA Accessibility


This site is hosted, designed and copyright
© 1994 - 2026 by
Delta Media Group, Inc. -- Patent Pending --
Agency License Information: Local Agency Realty Group
Principal Broker: Jaime Ross
TN License: C266682
MS License: C24379
1440 Wilbourne Rd | MLS# 10233084
This single family home located at 1440 Wilbourne Rd, Oakland, TN 38060 is currently listed for sale with an asking price of $420,000. This property was built in 1990 and has 4 bedrooms and 2 full baths. Wilbourne Rd is located in the none known subdivision. Search None Known real estate on jake.localagencyrealty.com today.