
Jake Linton
REALTOR®


BEDS3
BATHS2 full
MLS#10232346
STATUSActive
PROPERTY TYPEResidential - Single Family
SUBDIVISIONPIPERTON PRESERVE PH6
Property Description
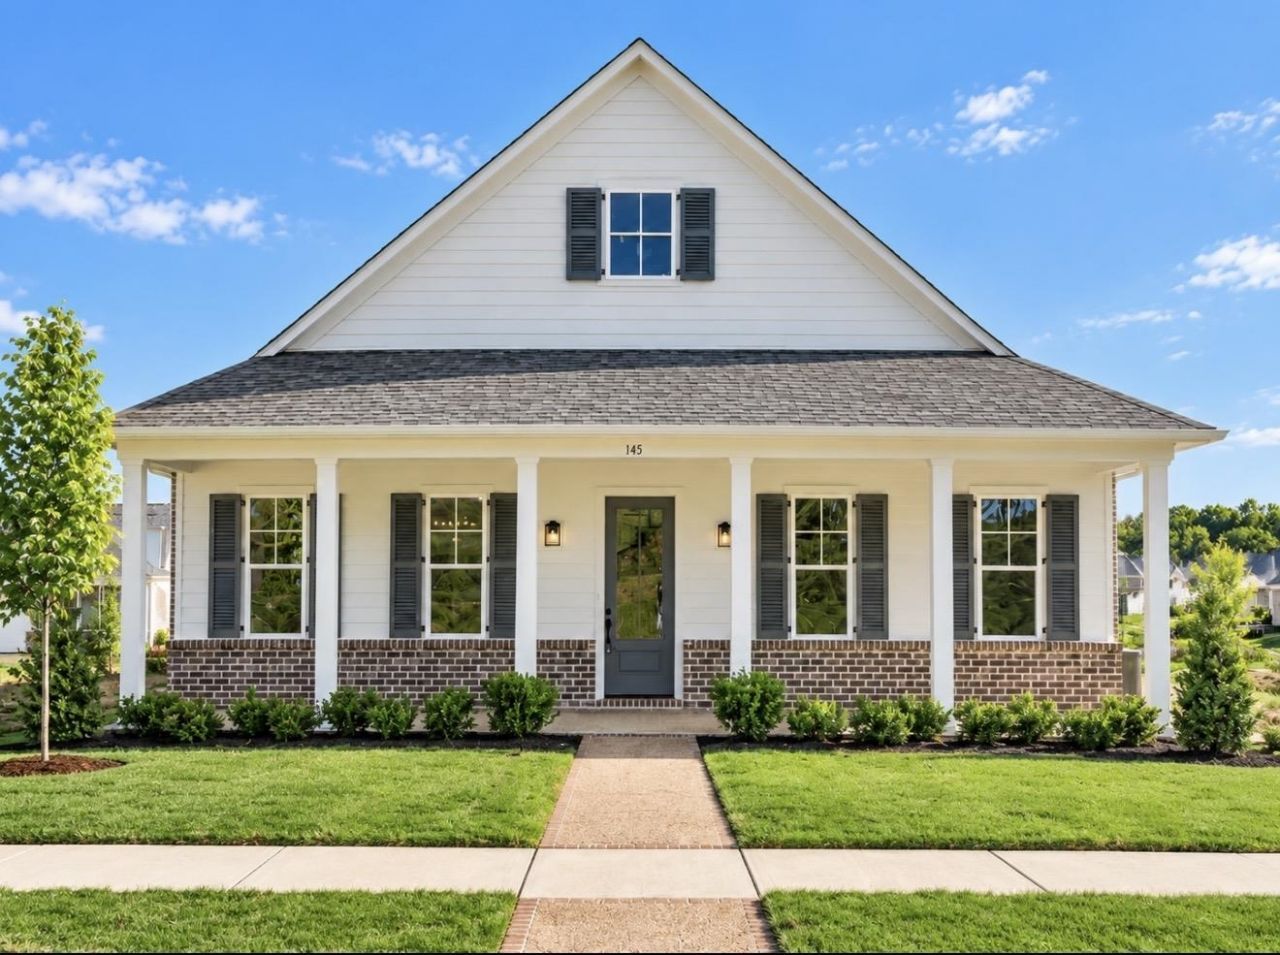
NEW CONSTRUCTION UNDER $600K IN PIPERTON PRESERVE! The Vesta Home Show neighborhood. Built by The Dave Moore Companies! Looking for low-maintenance living without sacrificing quality or style? This thoughtfully designed home offers 3 bedrooms ALL ON THE MAIN LEVEL, with the option to finish a bonus room upstairs! Enjoy an open, functional floor plan, 2-car garage & beautiful views overlooking the neighborhood park/green space & a covered back patio with a fireplace- perfect for relaxing. Quality finishes include engineered hardwood floors, custom wood cabinetry with soft-close features, James Hardie siding, energy-efficient windows, spray foam insulation, tankless water heater, high-efficiency HVAC & more! Located in a charming community with walking trails & a pond, just minutes from shopping & dining at Collierville Town Square. Includes a 1-year WTHBA warranty. Enjoy the ease of new construction, quality craftsmanship & a great location?all under $600K!
Property Features
Property Type: Residential - Single Family
Cooling: Central
Fireplaces: 2
Garage: 2 car attached
Heating: Central
Home Style: Traditional
Roof Type: Composition Shingles
Year Built: 2026
Feature Descriptions
Additional Rooms: Laundry Room, Other (See Remarks)
Bed and Bath: All Bedrooms Down, Primary Down, Luxury Primary Bath, Double Vanity Bath, Separate Tub & Shower, Full Bath Down
Days on Site: 19
Exterior: Porch, Patio, Covered Patio, Sidewalks
Exterior/ Windows: Brick Veneer, Double Pane Window(s)
Fireplace: Vented Gas Fireplace, In Living Room, Gas Logs
Floors/ Ceilings: Part Hardwood, Part Carpet, Tile, Smooth Ceiling
Interior: Walk-In Closet(s), Walk-In Attic, Fire Sprinklers, Security System, Smoke Detector(s), Vent Hood/Exhaust Fan
Interior Equipment: Range/Oven, Disposal, Dishwasher, Microwave
Living/ Dining Room: Separate Living Room, Updated/Renovated Kitchen, Eat-In Kitchen, Breakfast Bar, Pantry, Island In Kitchen, Washer/Dryer Connections
Lot: Level, Professionally Landscaped
Master Bath: Double Sinks, Smooth Ceiling, Tile Floor
Master Bedroom: Level 1,Walk-In Closet, Full Bath, Smooth Ceiling, Hardwood Floor
Parking/ Storage: Driveway/Pad, Garage Door Opener(s), Back-Load Garage
Security: yes
Total Rooms: 7
Water/ Sewer: Electric Water Heater, Public Water, Public Sewer
Room Sizes
Dining Area: 0
Den/ Great Room: 0
Living room: 0
Listed By / Shown By
Listed By
Agency Name: The Firm
Agency Phone: 901-459-8922
Shown By
Agent Name: Jake Linton
Agent Phone: (901) 870-2455
Agency Title: Local Agency Realty Group

Estimate Your Payment
Estimated Payment
$ 3,746.31 per month $3,572.76 Principal & Interest $0.00 Property Tax (data not provided by mls) $173.54 Homeowner's InsuranceChange Payment Information


Privacy Policy / DMCA Notice / ADA Accessibility


This site is hosted, designed and copyright
© 1994 - 2026 by
Delta Media Group, Inc. -- Patent Pending --
Agency License Information: Local Agency Realty Group
Principal Broker: Jaime Ross
TN License: C266682
MS License: C24379
145 Piperton Preserve Pky | MLS# 10232346
This single family home located at 145 Piperton Preserve Pky, Piperton, TN 38017 is currently listed for sale with an asking price of $595,000. This property was built in 2026 and has 3 bedrooms and 2 full baths. Piperton Preserve Pky is located in the PIPERTON PRESERVE PH6 subdivision. Search PIPERTON PRESERVE PH6 real estate on jake.localagencyrealty.com today.