
Jake Linton
REALTOR®


BEDS4
BATHS2 full 1 partial
MLS#10233502
STATUSActive
PROPERTY TYPEResidential - Single Family
SUBDIVISIONRIVERWOODS PH3
Property Description
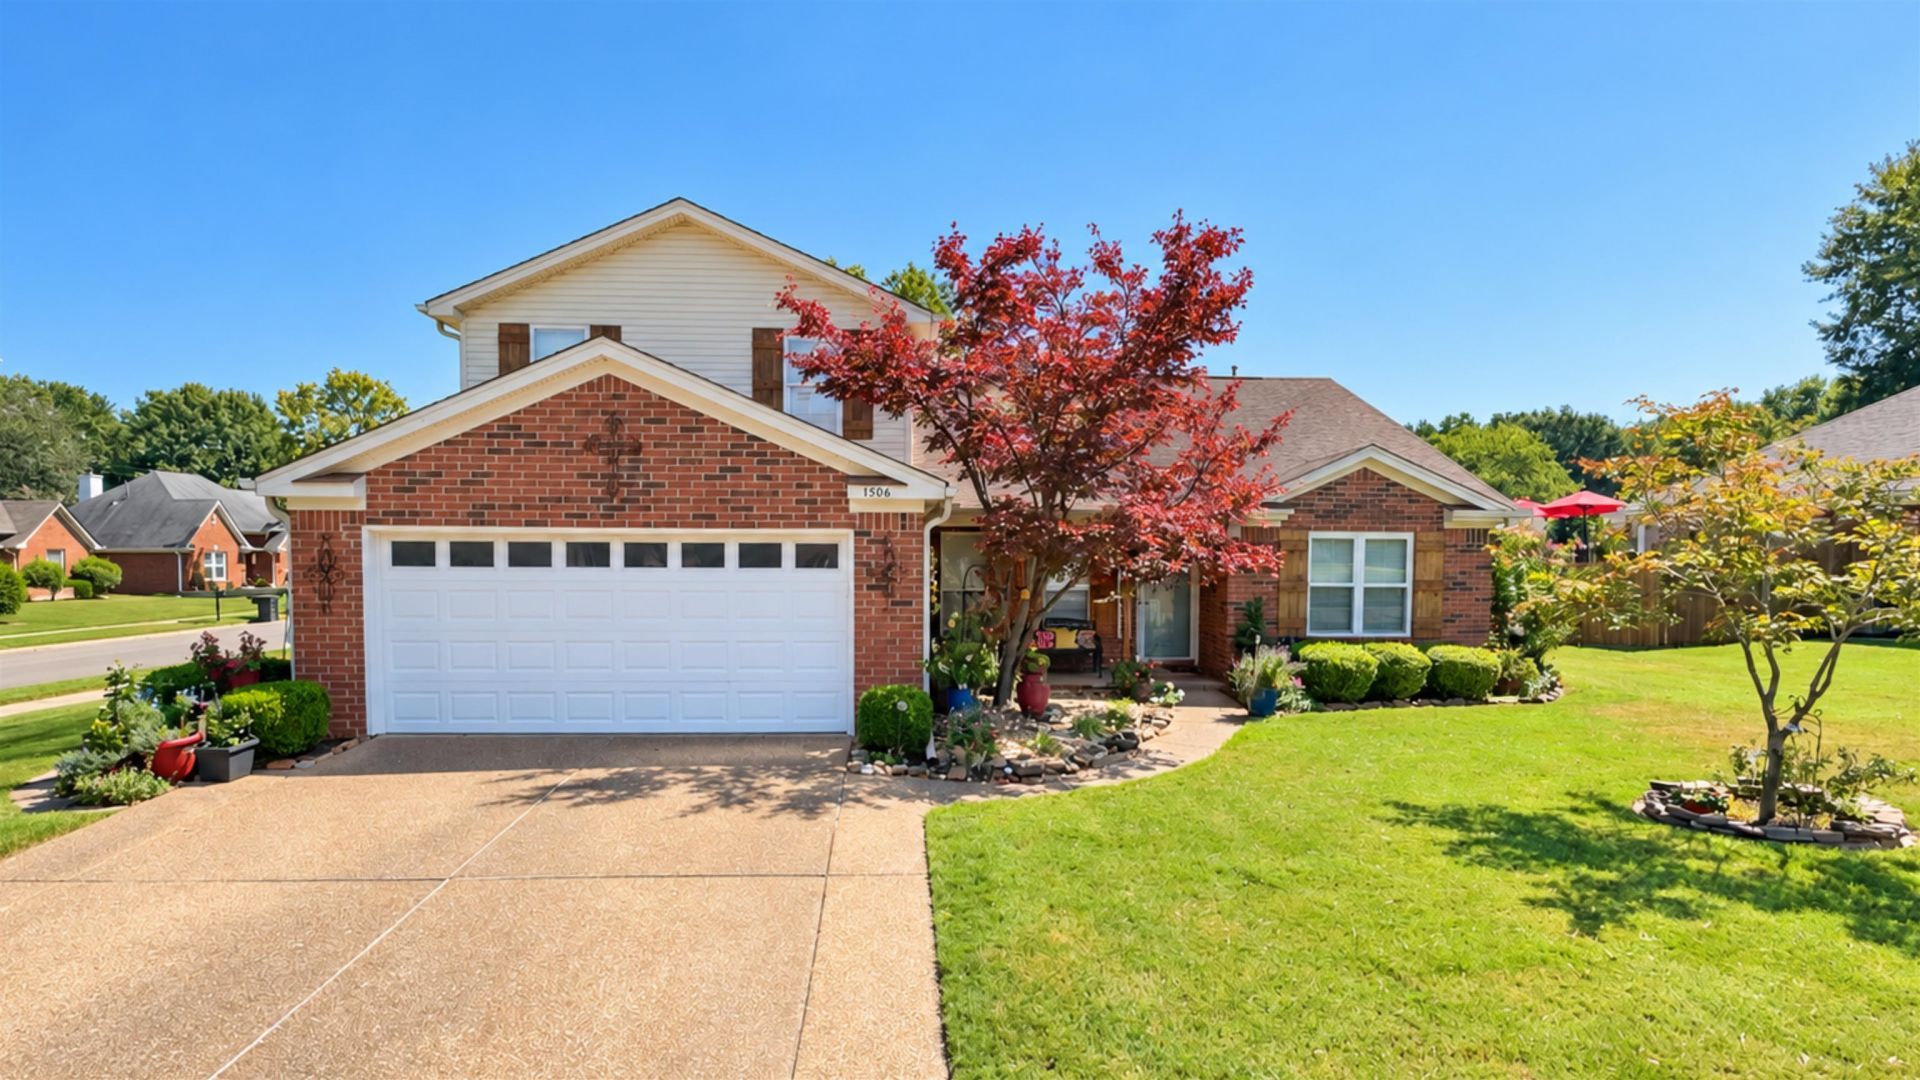
Welcome to Riverwoods in Collierville! This beautifully maintained 2-story home offers 4 bedrooms and 2.5 baths, with the primary suite conveniently located downstairs and 3 additional bedrooms upstairs. Situated on a desirable corner lot in an established neighborhood, this home showcases pride of ownership inside and out! Features include a brand-new roof, a meticulously manicured lawn, and beautiful landscaping. Enjoy relaxing or entertaining on the screened-in patio overlooking the lovely backyard. A storage shed offers additional space for outdoor equipment and storage. With its inviting curb appeal, thoughtful layout, and exceptional upkeep, this home is one you won't want to miss!
Property Features
Property Type: Residential - Single Family
Cooling: Central, Dual System
Fireplaces: 1
Garage: 2 car attached
Heating: Central, Gas, Dual System
Home Style: Traditional
Lot Size: 0.28 Acres
Roof Type: Composition Shingles
Year Built: 1998
Feature Descriptions
Additional Rooms: Laundry Room, Entry Hall, Attic
Bed and Bath: 1 or More BR Down, Primary Down, Double Vanity Bath, Full Bath Down, Half Bath Down
Days on Site: 2
Exterior: Screen Porch, Well Landscaped Grounds
Exterior/ Windows: Brick Veneer, Vinyl Siding, Aluminum Window(s)
Fireplace: Masonry, Vented Gas Fireplace, In Living Room, Gas Starter, Gas Logs
Floors/ Ceilings: Part Hardwood, Tile,9 or more Ft. Ceiling, Vaulted/Coff/Tray Ceiling
Interior: Walk-In Closet(s), Walk-In Attic, Smoke Detector(s)
Interior Equipment: Range/Oven, Cooktop, Dishwasher, Microwave
Living/ Dining Room: Separate Living Room, Separate Breakfast Room, Pantry
Lot: Some Trees, Level, Corner
Master Bath: Double Sinks, Tile Floor
Parking/ Storage: Driveway/Pad
Total Rooms: 9
Water/ Sewer: Gas Water Heater, Public Sewer, Public Water
Room Sizes
Primary Bedroom: 19x13
Bedroom 2: 16x11
Bedroom 3: 12x10
Bedroom 4: 13x10
Dining Area: 11x14
Den/ Great Room: 15x20
Kitchen: 11x13
Breakfast Room: 11x10
Living room: 11x13
Listed By / Shown By
Listed By
Agency Name: REMAX Experts
Agency Phone: 901-685-6000
Shown By
Agent Name: Jake Linton
Agent Phone: (901) 870-2455
Agency Title: Local Agency Realty Group

Estimate Your Payment
Estimated Payment
$ 2,713.71 per month $2,588.00 Principal & Interest $0.00 Property Tax (data not provided by mls) $125.71 Homeowner's InsuranceChange Payment Information


Privacy Policy / DMCA Notice / ADA Accessibility


This site is hosted, designed and copyright
© 1994 - 2026 by
Delta Media Group, Inc. -- Patent Pending --
Agency License Information: Local Agency Realty Group
Principal Broker: Jaime Ross
TN License: C266682
MS License: C24379
1506 Kelsey Woods Ln | MLS# 10233502
This single family home located at 1506 Kelsey Woods Ln, Collierville, TN 38017 is currently listed for sale with an asking price of $431,000. This property was built in 1998 and has 4 bedrooms and 2 full and 1 partial baths. Kelsey Woods Ln is located in the RIVERWOODS PH3 subdivision. Search RIVERWOODS PH3 real estate on jake.localagencyrealty.com today.