
Jake Linton
REALTOR®


BEDS2
BATHS1 full
MLS#10223502
STATUSActive
PROPERTY TYPEResidential - Single Family
SUBDIVISIONGrand Valley Lakes Saulsbury Tn
Property Description
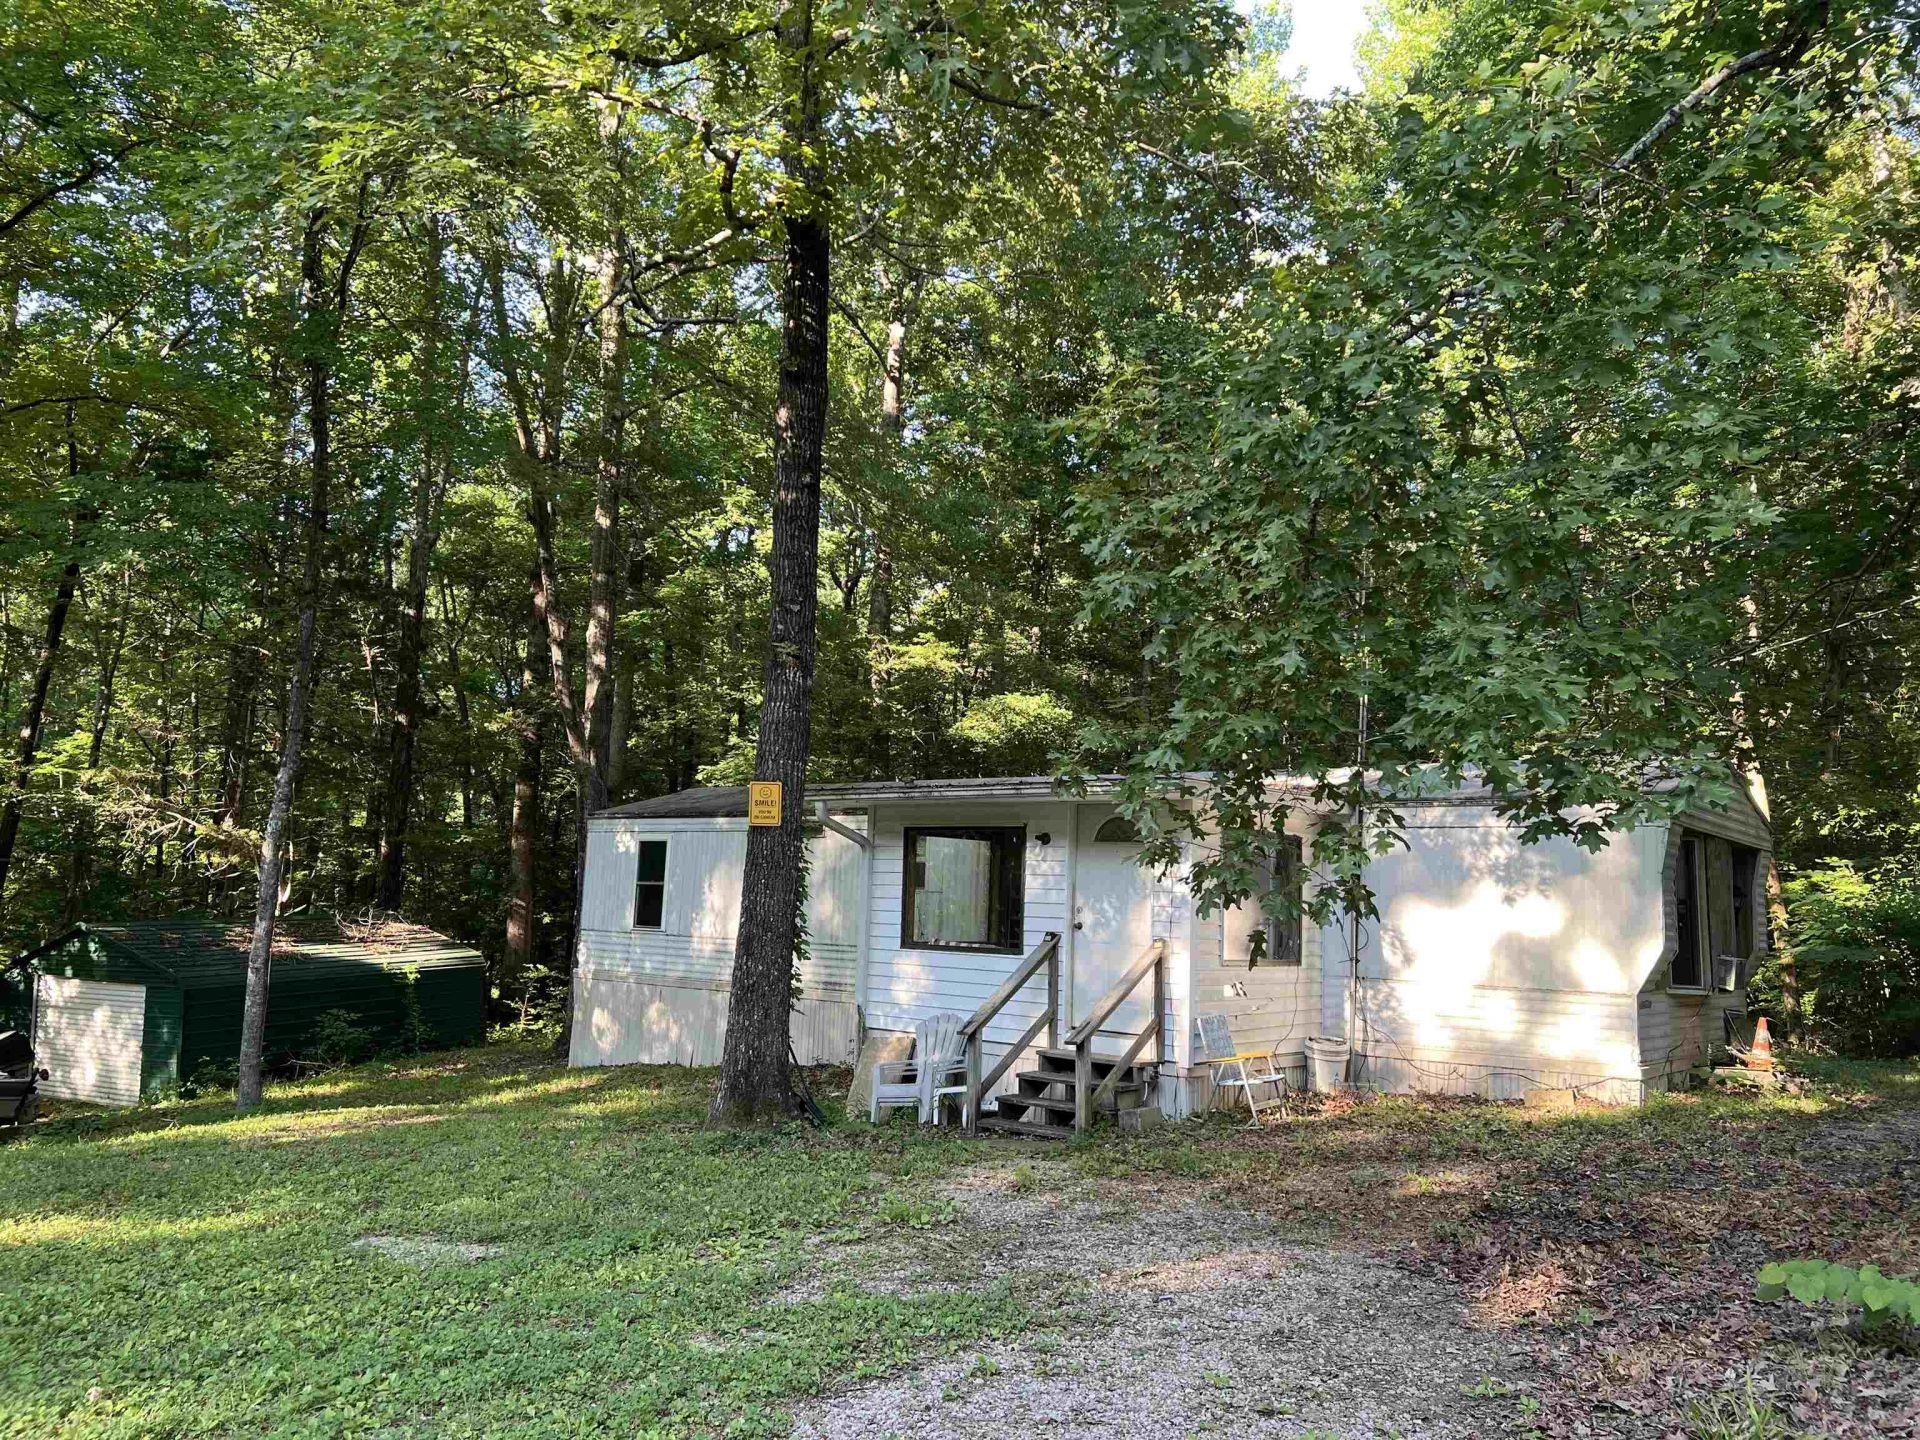
Restrictions and bylaws on Grand Valley Lakes Website. Rustic 2 Bedroom 1 Bath all appliances remain includes washer/dryer. (No dishwasher) Fully furnished. Wooden, under floor replaced covered with linoleum. lr/K Vaulted ceiling, wood paneling, front porch enclosed with large windows. Metal 1 car garage & storage. Use for weekend home or full time residence. Property owners have lake access for swimming, boating, jet ski, fishing. Sand Beach. Lodge for community events plus property owners can rent for gatherings at a discount to public rate, Grand Valley Water System appx. basic $73 per month. POA fee $493 annual. Septic each home. . Being sold "AS IS" Cash Seller will not pay: attorney fees, mortgage costs, has quit claim deed ready.
Property Features
Property Type: Residential - Single Family
Cooling: Ceiling Fan(s), Central, Window Unit(s)
Heating: Central, Electric
Home Style: Other (See Remarks)
Lot Size: 0.35 Acres
Roof Type: Composition Shingles
Year Built: 1995
Feature Descriptions
Additional Rooms: Laundry Closet
Bed and Bath: All Bedrooms Down
Days on Site: 146
Exterior: Storage Building, Porch, Hot Tub, Nbrhd Recreation Facility, Guarded Gate, Wooded Grounds, Storage
Flood Insurance Required: No
Floors/ Ceilings: Textured Ceiling
Interior: All Window Treatments, Smoke Detector(s), Vent Hood/Exhaust Fan
Interior Equipment: Range/Oven, Microwave, Refrigerator, Washer, Dryer
Living/ Dining Room: Eat-In Kitchen, Kit/DR Combo, Other (See Remarks), Washer/Dryer Connections
Lot: Water Access, Wooded
Master Bedroom: Full Bath, Level 1
Neighborhood Amenities: Club House, Gated Neighborhood, Lake, Recreation Facilities
Parking/ Storage: Driveway/Pad, Storage Room(s)
Total Rooms: 4
Water/ Sewer: Electric Water Heater, Public Water, Septic Tank
Room Sizes
Primary Bedroom: 13x10
Bedroom 2: 12x9
Dining Area: 13x9
Den/ Great Room: 0
Living room: 13x12
Listed By / Shown By
Listed By
Agency Name: Pulse Real Estate
Agency Phone: 731-658-5552
Shown By
Agent Name: Jake Linton
Agent Phone: (901) 870-2455
Agency Title: Local Agency Realty Group

Estimate Your Payment
Estimated Payment
$ 345.67 per month $329.66 Principal & Interest $0.00 Property Tax (data not provided by mls) $16.01 Homeowner's InsuranceChange Payment Information


Privacy Policy / DMCA Notice / ADA Accessibility


This site is hosted, designed and copyright
© 1994 - 2026 by
Delta Media Group, Inc. -- Patent Pending --
Agency License Information: Local Agency Realty Group
Principal Broker: Jaime Ross
TN License: C266682
MS License: C24379
1520 Cherokee Dr | MLS# 10223502
This single family home located at 1520 Cherokee Dr, Saulsbury, TN 38067 is currently listed for sale with an asking price of $54,900. This property was built in 1995 and has 2 bedrooms and 1 full baths. Cherokee Dr is located in the Grand Valley Lakes Saulsbury Tn subdivision. Search Grand Valley Lakes Saulsbury Tn real estate on jake.localagencyrealty.com today.