
Jake Linton
REALTOR®


BEDS3
BATHS3 full
MLS#10232659
STATUSActive
PROPERTY TYPEResidential - Single Family
SUBDIVISIONno subdivision mailing address Bolivar TN but not in city limits
Property Description
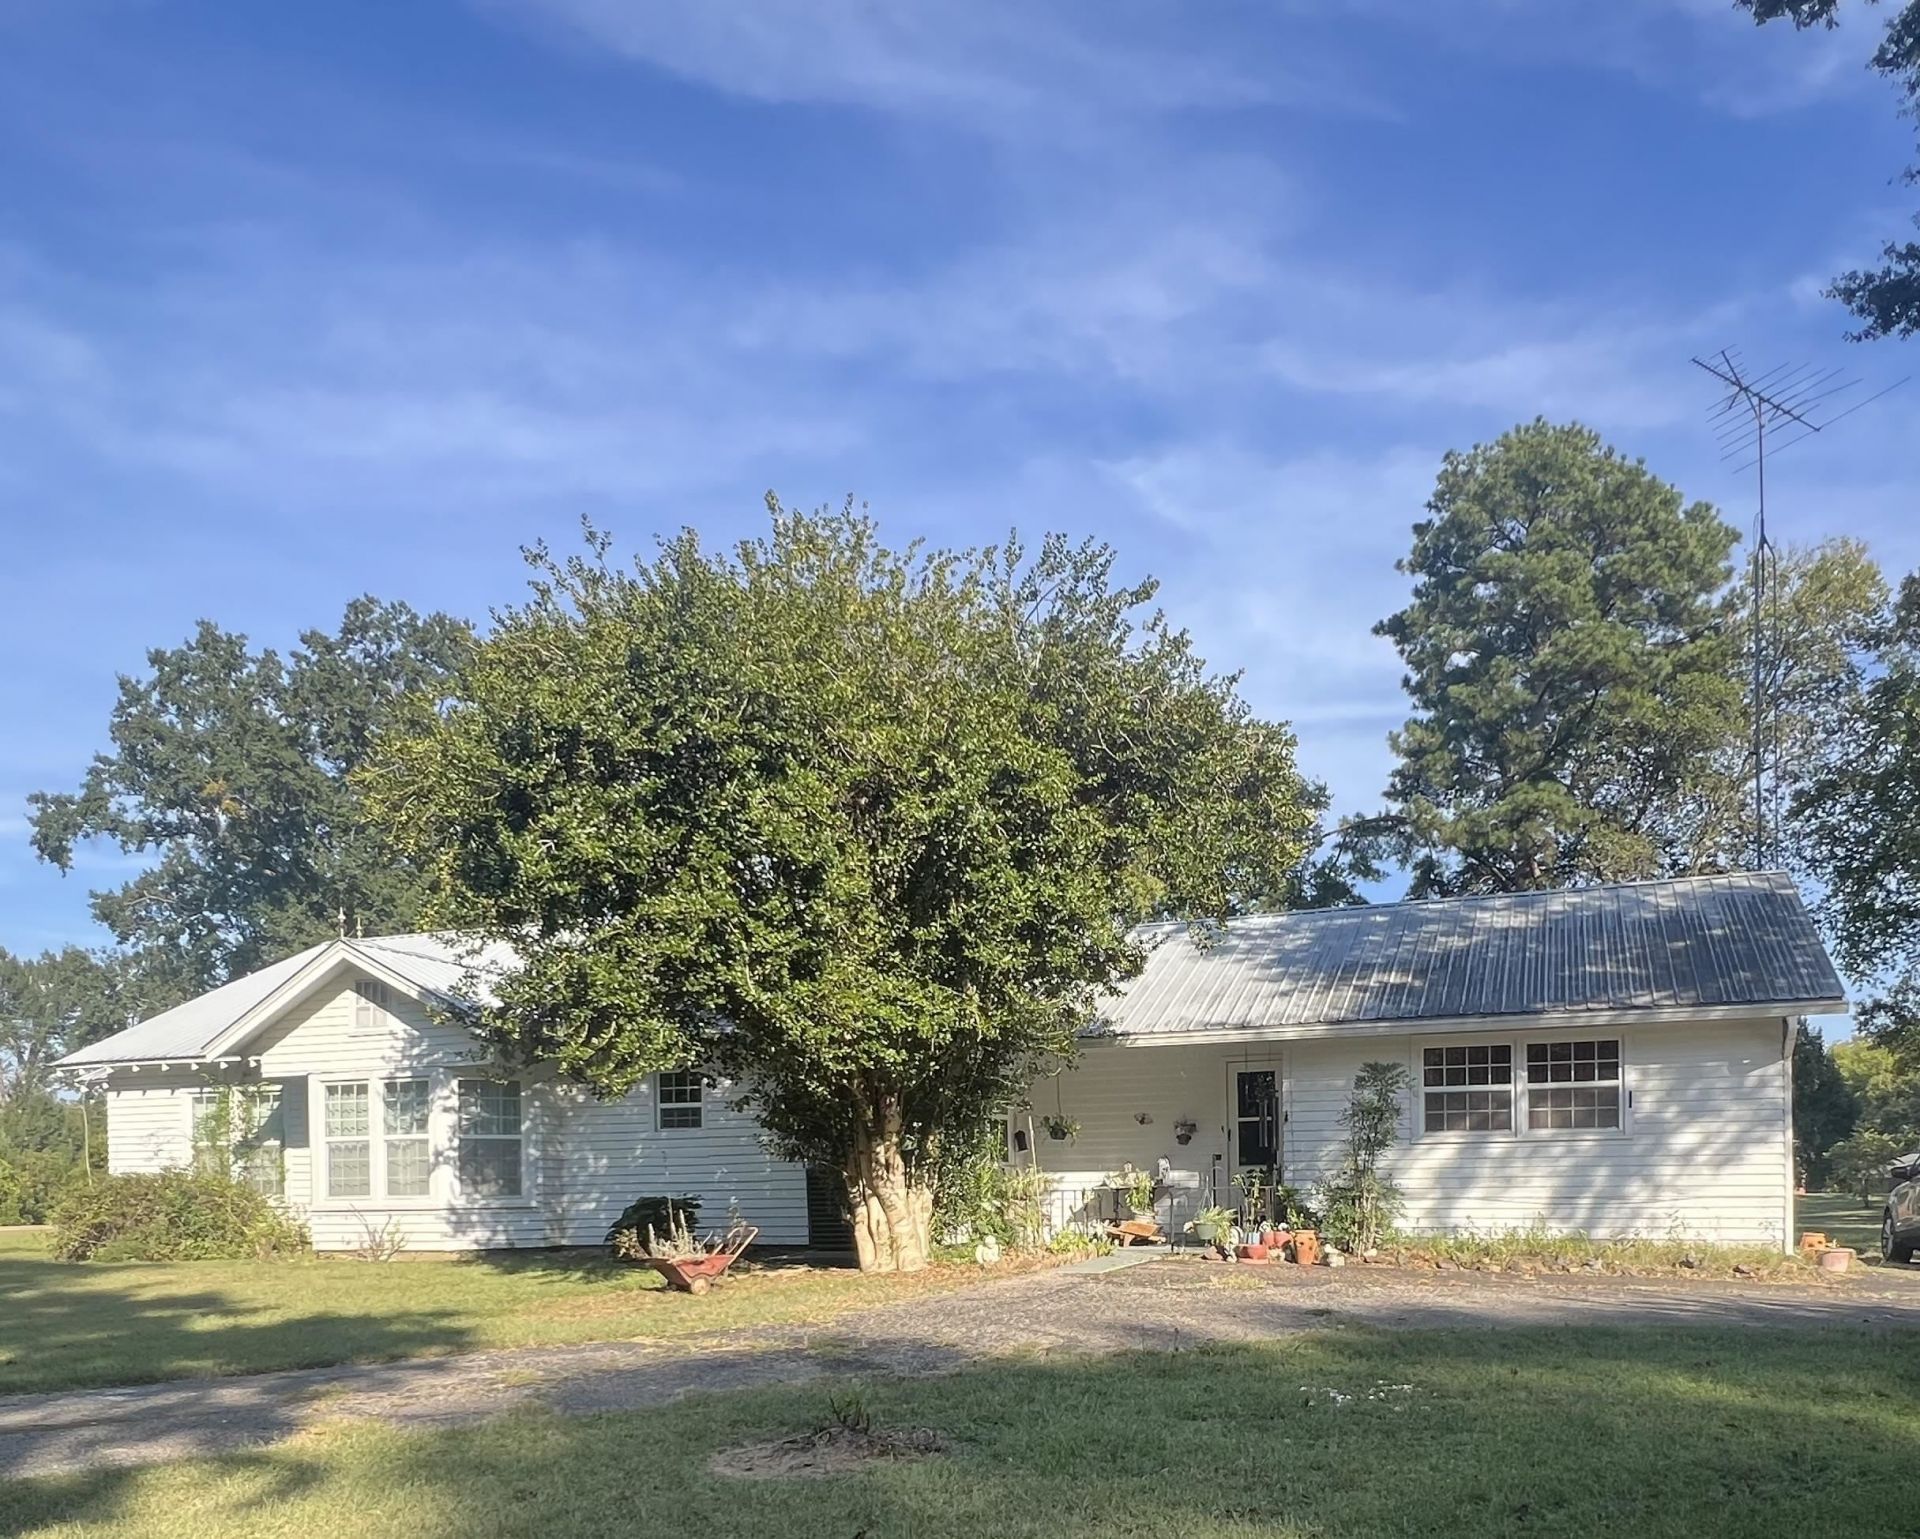
Sears Craftsman 1927 cypress framed home still reflects the charm of that era. Buyer can update to fit their style. Homeowner has replaced front door this year, new plumbing in the last 6 years, wood laminate flooring in most rooms, new heating/cooling 2025, new counter tops, new light in kitchen, 2 new toilets, metal roof less than 8 years old. Level lot, 3.17 acres. The biggest Gingko tree is in front yard! Circle drive with 15 x 9 gazebo w/ table/bench and swing. The 2 extra exterior buildings do need repair. Front porch wraps around to to left side of home 8 x20 and 8 x 25. Side porch 13 x 9. 6 ft. wide hall includes 2 storage closets and pull down steps to attic. 3 Bedroom and 3 Baths, 1 is primary with step through closet to bath. Hall bath has whirlpool tub. Public water, gas and electricity. Septic Tank- underground pipes replaced. Home is being sold "AS IS". Living room 14x17 and den 12 x 16. Eat in kitchen, dishwasher will remain. Laundry Room 13 x 9. Stocked pond.
Property Features
Property Type: Residential - Single Family
Cooling: 220 Wiring, Ceiling Fan(s), Central
Heating: Central, Gas, Wall Unit
Home Style: Bungalow
Lot Size: 3.17 Acres
Roof Type: Metal
Year Built: 1927
Feature Descriptions
Additional Rooms: Laundry Room, Attic
Bed and Bath: All Bedrooms Down, Primary Down, Whirlpool(s)
Days on Site: 15
Exterior: Storage Building, Porch, Gazebo, Barn/Stable
Exterior/ Windows: Wood/Composition, Storm Door(s), Vinyl Windows
Fireplace: Decorative Only, In Living Room
Flood Insurance Required: No
Floors/ Ceilings: Wood Laminate Floors, Smooth Ceiling
Interior: Excl Some Window Treatmnt, Walk-In Closet(s), Pull Down Attic Stairs, Smoke Detector(s)
Interior Equipment: Dishwasher, Cable Wired
Living/ Dining Room: Separate Living Room, Separate Dining Room, Separate Den, Eat-In Kitchen
Lot: Some Trees, Level, Lake/Pond on Property
Master Bath: Separate Shower, Smooth Ceiling
Master Bedroom: Walk-In Closet, Full Bath, Smooth Ceiling
Parking/ Storage: Circular Drive
Total Rooms: 8
Water/ Sewer: Electric Water Heater,2+ Water Heaters, Public Water, Septic Tank
Room Sizes
Primary Bedroom: 13x15
Bedroom 2: 15x12
Bedroom 3: 14x15
Dining Area: 12x16
Den/ Great Room: 12x16
Kitchen: 11x11
Breakfast Room: 7x11
Living room: 14x17
Listed By / Shown By
Listed By
Agency Name: Pulse Real Estate
Agency Phone: 731-658-5552
Shown By
Agent Name: Jake Linton
Agent Phone: (901) 870-2455
Agency Title: Local Agency Realty Group

Estimate Your Payment
Estimated Payment
$ 1,511.12 per month $1,441.12 Principal & Interest $0.00 Property Tax (data not provided by mls) $70.00 Homeowner's InsuranceChange Payment Information


Privacy Policy / DMCA Notice / ADA Accessibility


This site is hosted, designed and copyright
© 1994 - 2026 by
Delta Media Group, Inc. -- Patent Pending --
Agency License Information: Local Agency Realty Group
Principal Broker: Jaime Ross
TN License: C266682
MS License: C24379
15570 Hwy 64 Hwy | MLS# 10232659
This single family home located at 15570 Hwy 64 Hwy, Bolivar, TN 38008 is currently listed for sale with an asking price of $240,000. This property was built in 1927 and has 3 bedrooms and 3 full baths. Hwy 64 Hwy is located in the no subdivision mailing address Bolivar TN but not in city limits subdivision. Search No Subdivision Mailing Address Bolivar TN But Not In City Limits real estate on jake.localagencyrealty.com today.