
Jake Linton
REALTOR®


BEDS3
BATHS3 full 1 partial
MLS#10231600
STATUSActive
PROPERTY TYPEResidential - Single Family
SUBDIVISIONEagle Point
Property Description
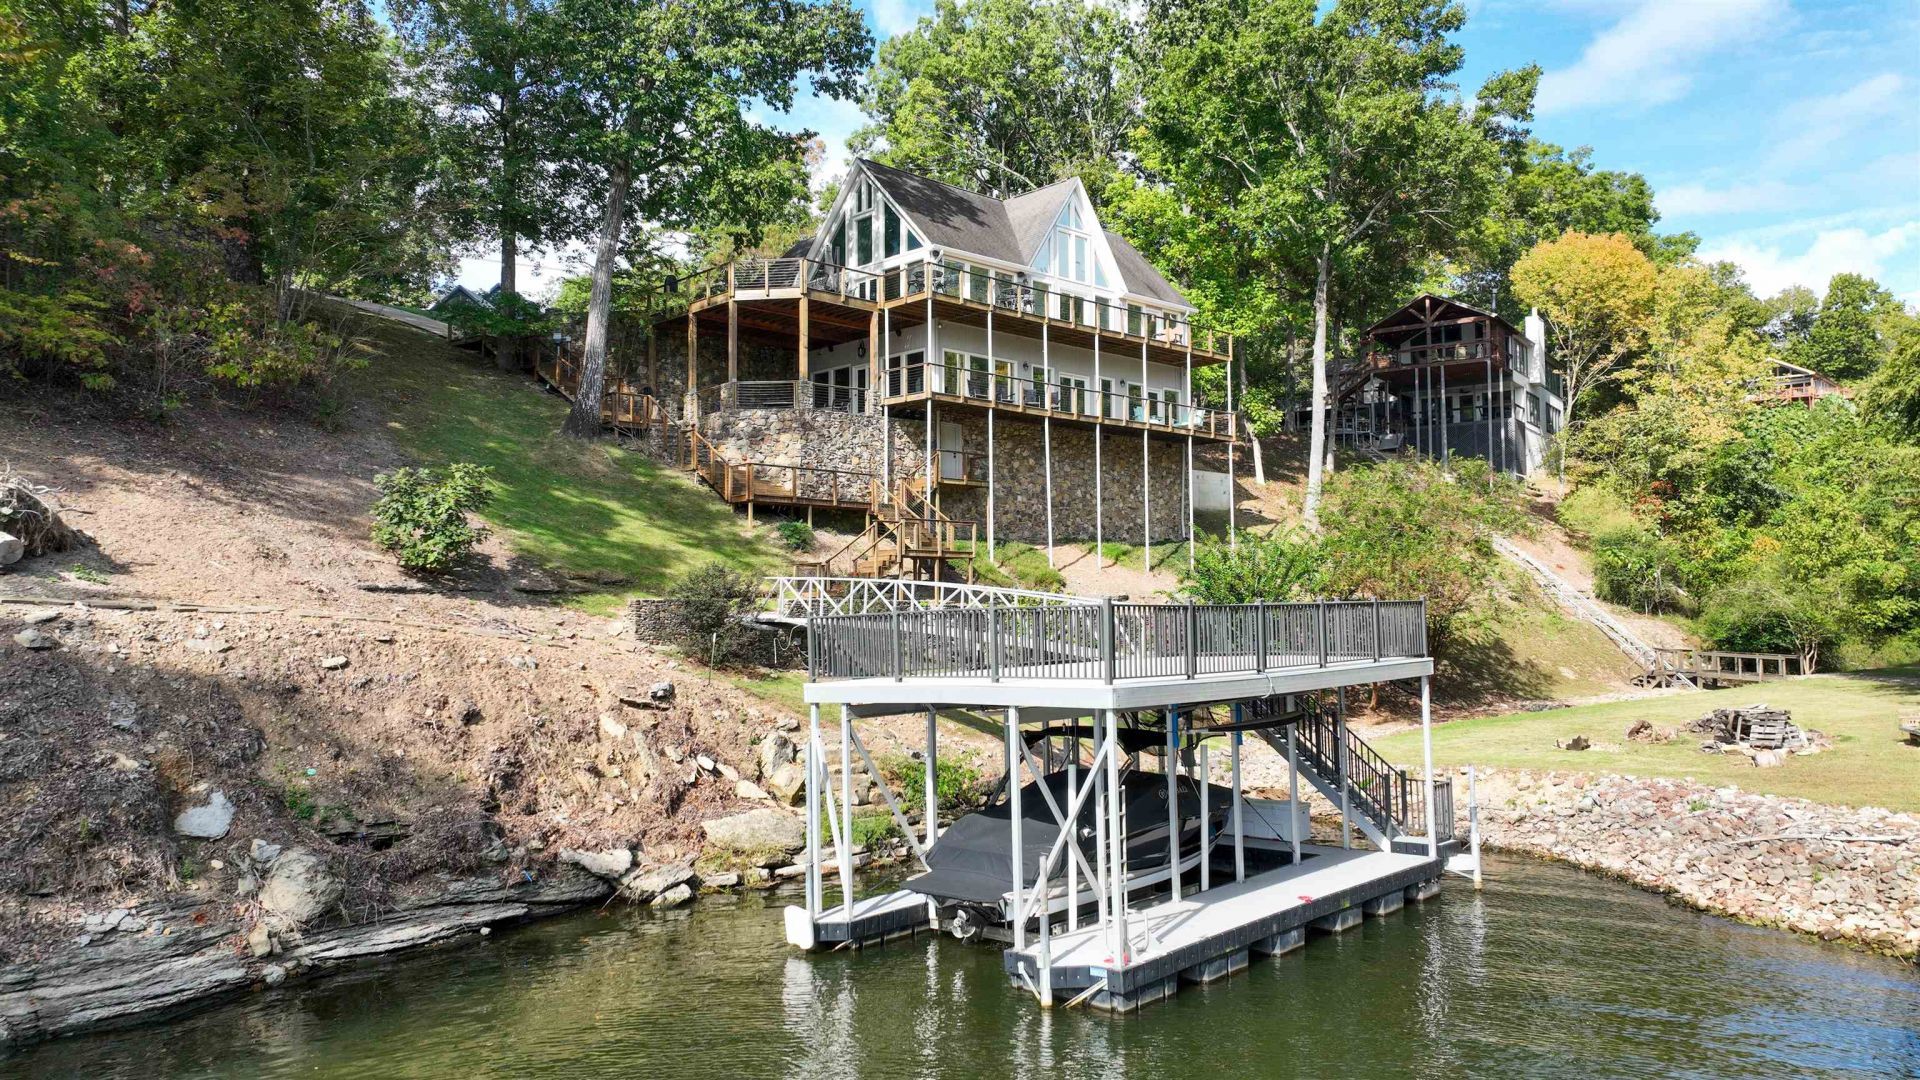
Welcome to a dream waterfront retreat on Pickwick Lake! This exquisite 3-bedroom w/Sleeping Loft, 3.5 bath, has breathtaking lake views w/double exterior decks. A covered dock w/entertainment deck, powered boat lift, & jet ski port. Inside is open-concept living space w/expansive windows. Gourmet kitchen is a chef's paradise, featuring granite island, 6-burner gas stove, oven, double stainless sink, dishwasher, ice machine, & side by side refrigerator w/drawer freezer. Living area seats large groups & dining area for a party of 10. Main Level Primary bedroom has custom curtains & matching bedding with an en-suite bathroom featuring jetted tub, separate shower & 2 walk-in closets. Upstairs has a Sleeping Loft for 5 and catwalk to another bedroom sleeps 4 w/full bath/tiled shower. Lower Level Den/entertaining area w/fireplace, 2 twin bed area, 2nd Primary Bedroom en-suite, tub, shower, custom curtains/bedding, walk in closets, laundry room.
Property Features
Property Type: Residential - Single Family
Cooling: Central, Dual System
Fireplaces: 1
Garage: 2 car attached
Heating: Central, Propane Gas, Dual System
Home Style: Traditional
Lot Size: 0.50 Acres
Roof Type: Composition Shingles
Year Built: 1995
Feature Descriptions
Additional Rooms: Laundry Room, Bonus Room, Finished Basement, Loft/Balcony, Attic
Bed and Bath: 1 or More BR Down, Primary Down, Primary Up, Two Primaries, Luxury Primary Bath, Double Vanity Bath, Whirlpool(s), Separate Tub & Shower, Sky Light(s) in Bath,2 Full Primary Baths, Full Bath Down
Days on Site: 30
Exterior: Auto Lawn Sprinkler, Patio, Covered Patio, Deck, Boat Dock
Exterior/ Windows: Wood/Composition, Stone, Double Pane Window(s)
Fireplace: In Den/Great Room, Gas Logs
Floors/ Ceilings: Part Hardwood, Part Carpet, Tile, Smooth Ceiling
Interior: All Window Treatments, Walk-In Closet(s), Attic Access, Security System
Interior Equipment: Continuous Cleaning Oven, Gas Cooking, Disposal, Dishwasher, Microwave, Refrigerator, Separate Ice Maker
Living/ Dining Room: LR/DR Combination, Updated/Renovated Kitchen, Breakfast Bar, Island In Kitchen
Lot: Some Trees, Water Frontage, Landscaped
Master Bath: Double Sinks, Separate Shower, Smooth Ceiling, Tile Floor, Whirlpool Tub
Master Bedroom: Level 1,Level 2,Walk-In Closet, Full Bath, Smooth Ceiling, Tile Floor, Hardwood Floor
Neighborhood Amenities: Lake
Parking/ Storage: Driveway/Pad, Garage Door Opener(s), Side-Load Garage, On-Street Parking
Security: yes
Total Rooms: 8
Water/ Sewer: Electric Water Heater, Public Water, Septic Tank
Room Sizes
Primary Bedroom: 15X12
Bedroom 2: 17X14
Bedroom 3: 12X15
Dining Area: 15X10
Den/ Great Room: 20X18
Kitchen: 15X10
Bonus Room: 15X15
Living room: 17X24
Listed By / Shown By
Listed By
Agency Name: Duane Wright Realty
Agency Phone: 731-689-3076
Shown By
Agent Name: Jake Linton
Agent Phone: (901) 870-2455
Agency Title: Local Agency Realty Group

Estimate Your Payment
Estimated Payment
$ 8,153.73 per month $7,776.02 Principal & Interest $0.00 Property Tax (data not provided by mls) $377.71 Homeowner's InsuranceChange Payment Information


Privacy Policy / DMCA Notice / ADA Accessibility


This site is hosted, designed and copyright
© 1994 - 2026 by
Delta Media Group, Inc. -- Patent Pending --
Agency License Information: Local Agency Realty Group
Principal Broker: Jaime Ross
TN License: C266682
MS License: C24379
1605 Holiday Hills Dr | MLS# 10231600
This single family home located at 1605 Holiday Hills Dr, Counce, TN 38326 is currently listed for sale with an asking price of $1,295,000. This property was built in 1995 and has 3 bedrooms and 3 full and 1 partial baths. Holiday Hills Dr is located in the Eagle Point subdivision. Search Eagle Point real estate on jake.localagencyrealty.com today.