
Jake Linton
REALTOR®


BEDS5
BATHS5 full 1 partial
MLS#10233012
STATUSActive
PROPERTY TYPEResidential - Single Family
SUBDIVISIONRegency Lake
Property Description
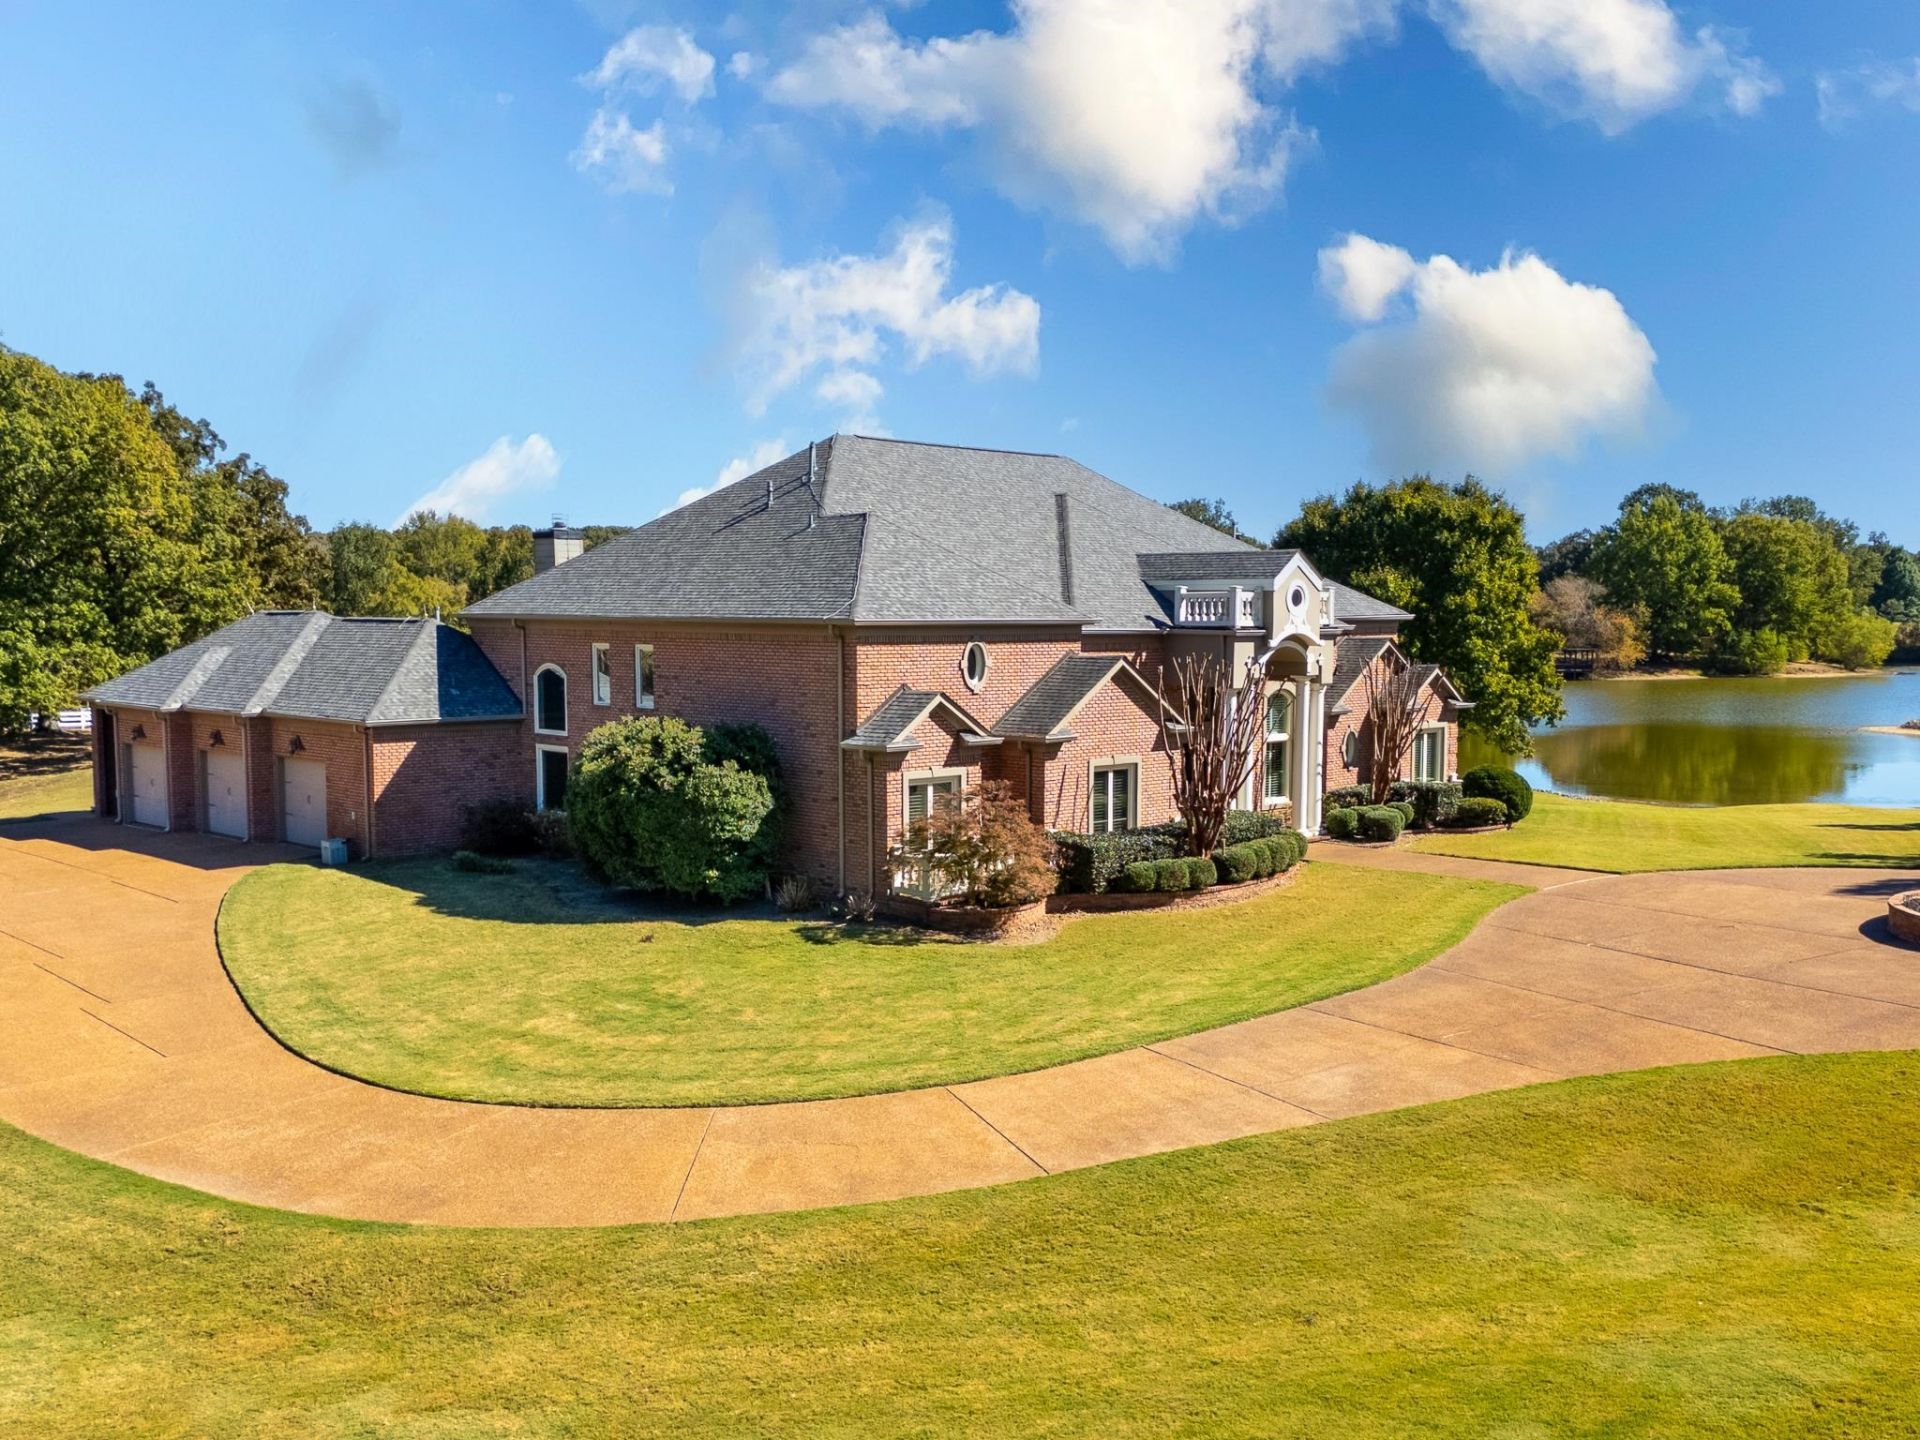
Imposing Estate property~Gated Regency Lakes on choice 5.8 acre lake front lot! 6299 SQ FT commanding FABULOUS LAKE VIEWS & PRIVACY! Grand Foyer w creamy white walls show off this dramatic home! DR w 18' ceilings & recessed arches & HW flrs~Open & inviting Study w blt-ins~Juliet balconies open to light-filled Great Rm w expansive windows, Lg, open eat-in Kitchen has granite counter tops, tile flrs & freshly painted cabinetry. Sub-Zero, GE Monogram & Bosch Appliances! Primary BR dn w HW & sitting area w double sided FP to sumptuous primary Bath! 3 additional BR dn+5th Bedroom & BA up. Huge recreation rm in tournament style, w expansive terrace, overlooking the custom pool & lake! Additional media/billiard rm off of rec rm. Gunite Pool & Spa-Just replastered 2026! NEW Interior Paint, New Exterior Lanterns, New Carpet & Refreshed throughout! Plantation Shutters, 3 Car Garage w epoxy finish, Liberty Safe remains (garage storage area), Roof & 2 AC units(dn) 2022.
Property Features
Property Type: Residential - Single Family
Cooling: 220 Wiring,3 or More Systems, Central
Fenced: Yes
Fireplaces: 3
Garage: 4 car attached
Heating: Central, Electric,3 or More Systems
Home Style: Traditional
Lot Size: 5.80 Acres
Roof Type: Composition Shingles
Year Built: 2000
Feature Descriptions
Additional Rooms: Laundry Room, Library/Study, Play Room, Bonus Room, Entry Hall, Media Room, Attic
Bed and Bath: 1 or More BR Down, Primary Down, Split Bedroom Plan, Luxury Primary Bath, Double Vanity Bath, Whirlpool(s), Separate Tub & Shower, Full Bath Down, Half Bath Down
Days on Site: 10
Exterior: Auto Lawn Sprinkler, Pool Cleaning Equipment, B-B-Q Pit, Patio, Covered Patio, Hot Tub
Exterior/ Windows: Brick Veneer
Fireplace: In Den/Great Room, In Primary Bedroom, In Keeping/Hearth room, Other (See Remarks)
Floors/ Ceilings: Part Hardwood, Wood Laminate Floors, Part Carpet, Tile, Marble/Terrazzo, Smooth Ceiling,9 or more Ft. Ceiling, Vaulted/Coff/Tray Ceiling, Two Story Foyer
Interior: All Window Treatments, Walk-In Closet(s)
Interior Equipment: Range/Oven, Disposal, Dishwasher, Refrigerator, Cable Available
Living/ Dining Room: Separate Dining Room, Great Room, Breakfast Bar, Separate Breakfast Room, Keeping/Hearth Room
Lot: Some Trees, Level, Lake/Pond on Property, Water Frontage, Water View, Water Access, Cove, Landscaped, Wood Fenced, Iron Fenced
Master Bath: Double Sinks, Dressing Area, Fireplace, Separate Shower, Smooth Ceiling, Tile Floor, Whirlpool Tub
Master Bedroom: Level 1,Walk-In Closet, Full Bath, Fireplace, Sitting Area, Smooth Ceiling, Hardwood Floor
Neighborhood Amenities: Gated Neighborhood, Lake
Parking/ Storage: Circular Drive, More than 3 Coverd Spaces, Storage Room(s), Side-Load Garage
Pool: In Ground
Swimming Pool: Yes
Total Rooms: 11
Water/ Sewer: Public Water, Septic Tank
Room Sizes
Primary Bedroom: 21x16
Bedroom 2: 15x14
Bedroom 3: 13x11
Bedroom 4: 15x11
Bedroom 5: 16x11
Dining Area: 19x12
Den/ Great Room: 19x18
Kitchen: 21x15
Breakfast Room: 13x11
Bonus Room: 36x21
Office: 13x13
Listed By / Shown By
Listed By
Agency Name: Ware Jones, REALTORS
Agency Phone: 901-450-4011
Shown By
Agent Name: Jake Linton
Agent Phone: (901) 870-2455
Agency Title: Local Agency Realty Group

Estimate Your Payment
Estimated Payment
$ 5,887.05 per month $5,614.34 Principal & Interest $0.00 Property Tax (data not provided by mls) $272.71 Homeowner's InsuranceChange Payment Information


Privacy Policy / DMCA Notice / ADA Accessibility


This site is hosted, designed and copyright
© 1994 - 2026 by
Delta Media Group, Inc. -- Patent Pending --
Agency License Information: Local Agency Realty Group
Principal Broker: Jaime Ross
TN License: C266682
MS License: C24379
1662 N Pisgah Rd | MLS# 10233012
This single family home located at 1662 N Pisgah Rd, Cordova, TN 38016 is currently listed for sale with an asking price of $935,000. This property was built in 2000 and has 5 bedrooms and 5 full and 1 partial baths. N Pisgah Rd is located in the Regency Lake subdivision. Search Regency Lake real estate on jake.localagencyrealty.com today.