
Jake Linton
REALTOR®


BEDS2
BATHS1 full
MLS#10232587
STATUSActive
PROPERTY TYPEResidential - Single Family
SUBDIVISIONCOOPER YOUNG
Property Description
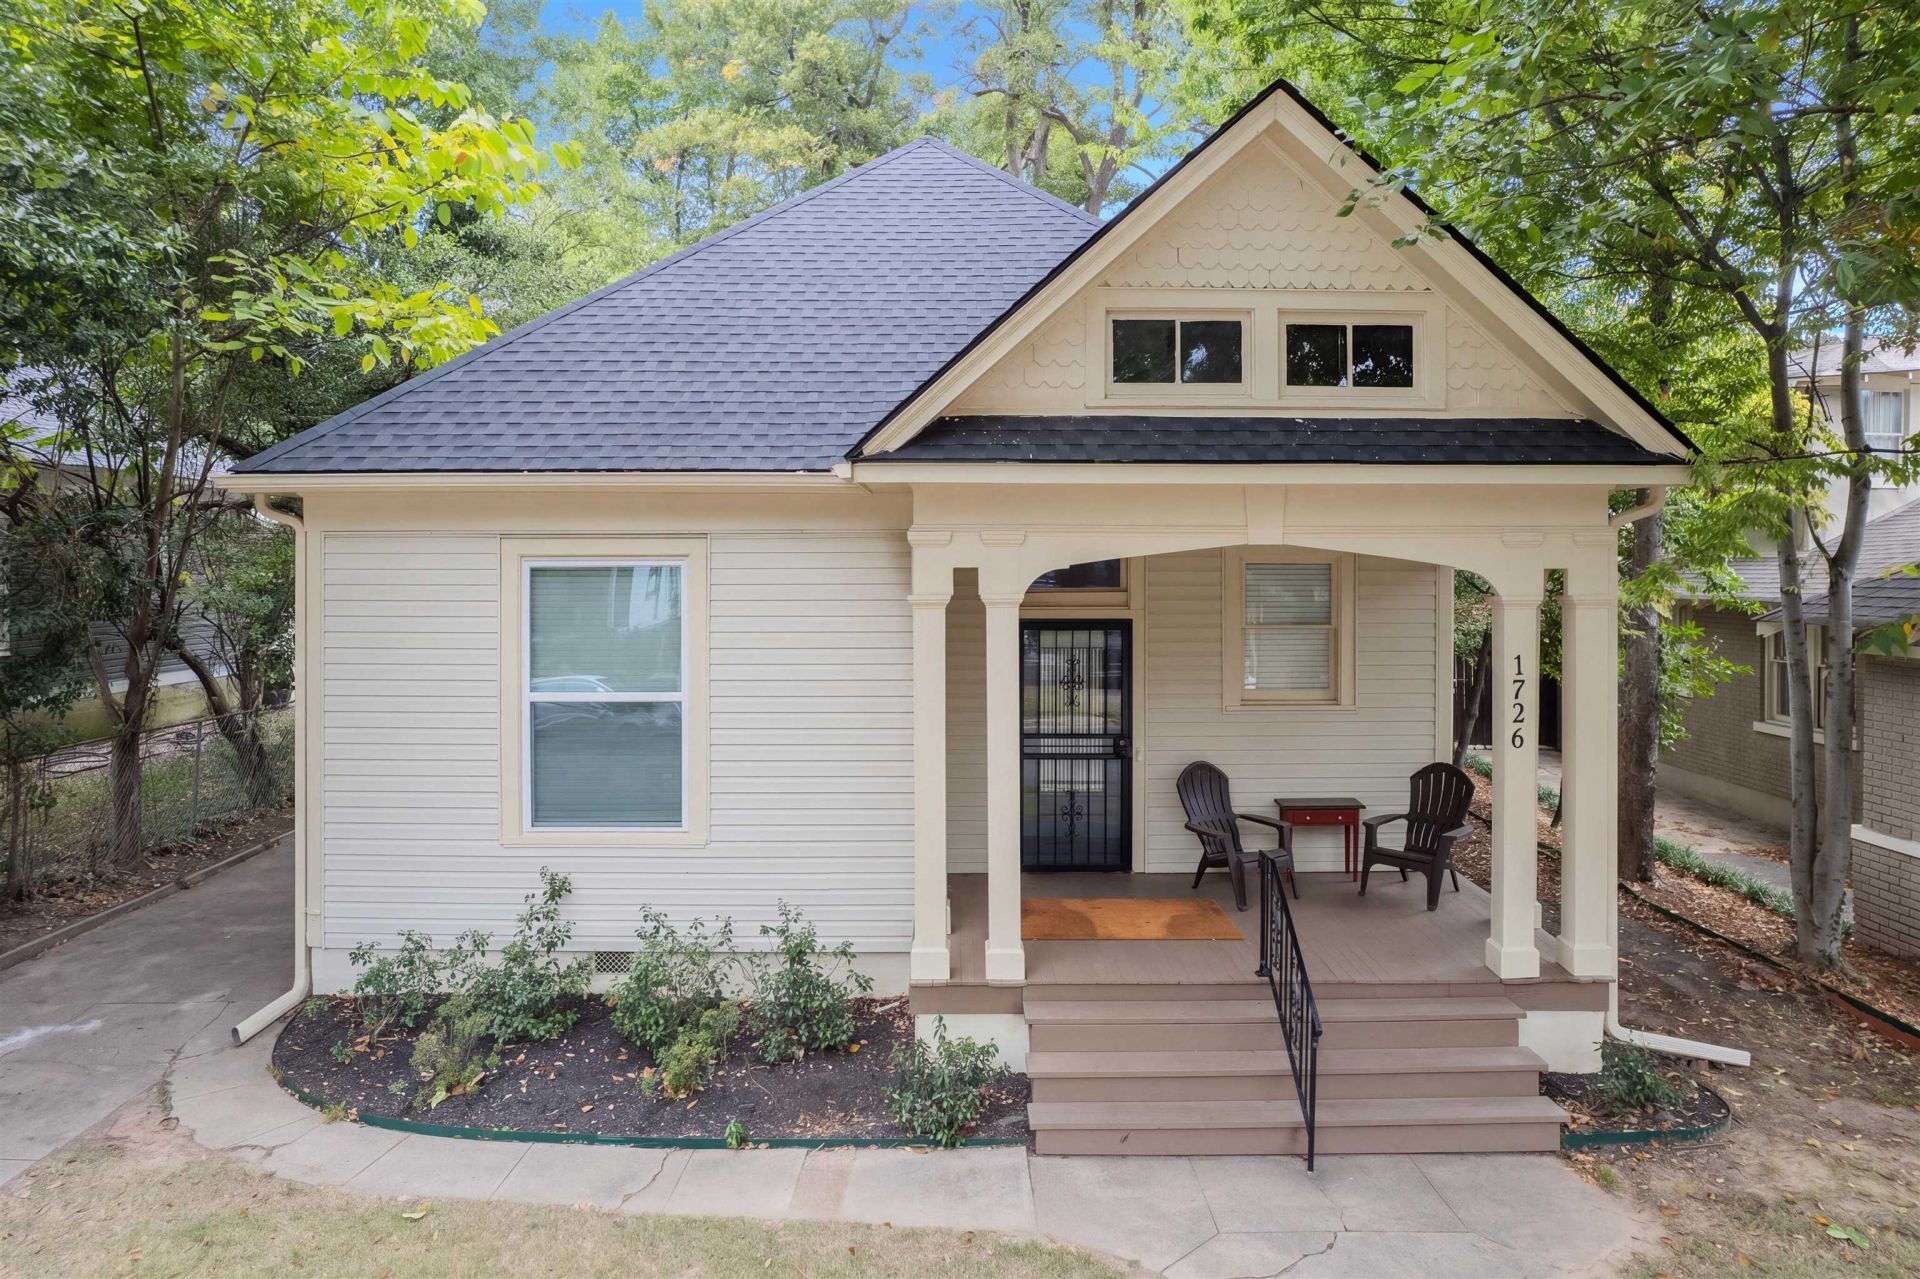
Charming 1918 Cooper-Young home with the big ticket items already done: new 2026 architectural roof with new decking, new gas water heater, and central heat and air. Start on the front porch, then step inside to high ceilings and original solid oak hardwoods. The oversized dining room is made for Sunday dinners, and the large kitchen has tons of cabinets, a gas range, new dishwasher, and room for a farm table. Refrigerator stays! A separate laundry room with original oak flooring adds everyday convenience, and the walk-up attic with tongue-and-groove pine floors offers serious storage. The basement offers ample storage as well. Out back, the level, shaded yard has room to play or garden, plus driveway parking and rear alley access for extra vehicles or even a boat. Minutes from Cooper-Young's restaurants, shops, and festivals, with quick access to Midtown, Downtown, and East Memphis.
Property Features
Property Type: Residential - Single Family
Cooling: Central
Fireplaces: 1
Heating: Central
Home Style: Traditional
Lot Size: 0.17 Acres
Roof Type: Composition Shingles
Year Built: 1918
Feature Descriptions
Additional Rooms: Laundry Room, Unfinished Basement, Attic
Bed and Bath: All Bedrooms Down, Primary Down, Full Bath Down
Days on Site: 16
Exterior: Wrought Iron Security Drs, Porch, Historic District
Exterior/ Windows: Wood/Composition, Wood Window(s)
Floors/ Ceilings: Hardwood Throughout, Tile, Vinyl/Luxury Vinyl Floor, Smooth Ceiling,9 or more Ft. Ceiling
Interior: All Window Treatments, Permanent Attic Stairs
Interior Equipment: Range/Oven, Disposal, Dishwasher, Microwave
Living/ Dining Room: Separate Living Room, Separate Dining Room, Eat-In Kitchen, Pantry, Washer/Dryer Connections
Lot: Some Trees, Level, Landscaped
Master Bath: Smooth Ceiling, Tile Floor
Master Bedroom: Level 1,Smooth Ceiling, Hardwood Floor
Parking/ Storage: Driveway/Pad
Total Rooms: 5
Water/ Sewer: Public Water, Public Sewer
Room Sizes
Primary Bedroom: 12x12
Bedroom 2: 12x12
Kitchen: 16x16
Living room: 16x16
Listed By / Shown By
Listed By
Agency Name: BHHS McLemore & Co. Realty
Agency Phone: 901-701-7555
Shown By
Agent Name: Jake Linton
Agent Phone: (901) 870-2455
Agency Title: Local Agency Realty Group

Estimate Your Payment
Estimated Payment
$ 1,385.19 per month $1,321.02 Principal & Interest $0.00 Property Tax (data not provided by mls) $64.17 Homeowner's InsuranceChange Payment Information


Privacy Policy / DMCA Notice / ADA Accessibility


This site is hosted, designed and copyright
© 1994 - 2026 by
Delta Media Group, Inc. -- Patent Pending --
Agency License Information: Local Agency Realty Group
Principal Broker: Jaime Ross
TN License: C266682
MS License: C24379
1726 Nelson Ave | MLS# 10232587
This single family home located at 1726 Nelson Ave, Memphis, TN 38114 is currently listed for sale with an asking price of $220,000. This property was built in 1918 and has 2 bedrooms and 1 full baths. Nelson Ave is located in the COOPER YOUNG subdivision. Search COOPER YOUNG real estate on jake.localagencyrealty.com today.