
Jake Linton
REALTOR®


BEDS3
BATHS2 full
MLS#10233414
STATUSActive
PROPERTY TYPEResidential - Single Family
SUBDIVISIONMCLISTER PLACE SEC A
Property Description
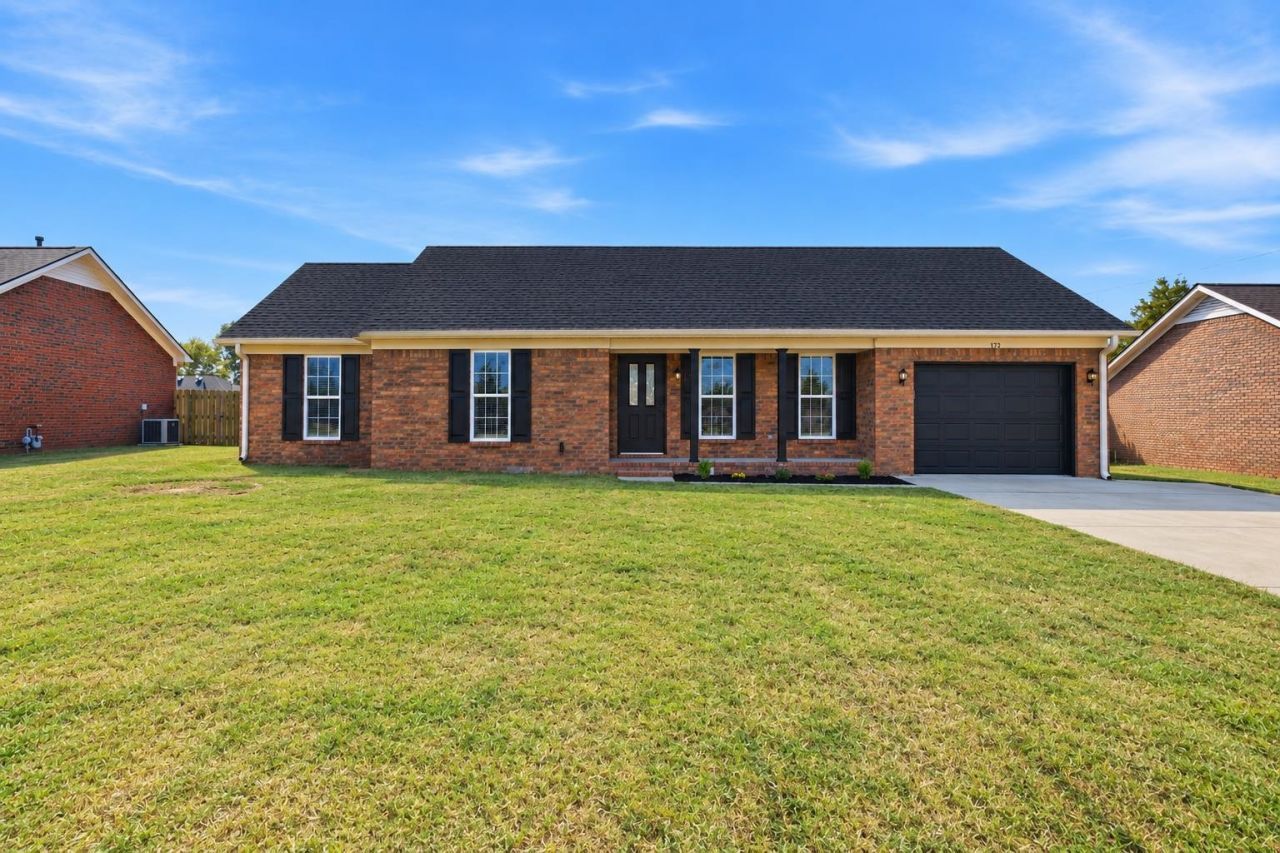
USDA 100% FINANCING ELIGIBLE LOCATION! Beautifully renovated and MOVE-IN READY! Why buy a home that needs updating when you can have one that's already been done for you? This 3BR/2BA single-story home offers the feel of a nearly new home without the new construction price tag! Extensive renovations include NEW ROOF, NEW HVAC, NEW LVP FLOORING throughout, fresh interior & exterior paint, NEW GRANITE countertops in kitchen & both baths, gorgeous NEW TILE SHOWER in primary bath, NEW APPLIANCES, and updated lighting & ceiling fans throughout! Situated in a small, established neighborhood with peaceful rural surroundings. Enjoy a spacious, level, fully fenced backyard with plenty of room for entertaining, pets, play, or a future pool! With limited inventory of fully renovated homes under $250K in the area, this is an opportunity you don't want to miss!
Property Features
Property Type: Residential - Single Family
Cooling: Ceiling Fan(s), Central
Fenced: Yes
Fireplaces: 1
Garage: 1 car attached
Heating: Central, Gas
Home Style: Traditional
Lot Size: 0.26 Acres
Roof Type: Composition Shingles
Year Built: 2003
Feature Descriptions
Additional Rooms: Laundry Room
Bed and Bath: All Bedrooms Down, Renovated Bathroom
Days on Site: 3
Exterior: Porch, Wood Fence
Exterior/ Windows: Aluminum Window(s), Aluminum/Steel Siding, Brick Veneer
Fireplace: In Living Room, Ventless Gas Fireplace
Floors/ Ceilings: Vinyl/Luxury Vinyl Floor
Interior: Pull Down Attic Stairs
Interior Equipment: Dishwasher, Disposal, Microwave, Range/Oven
Living/ Dining Room: Eat-In Kitchen, Separate Living Room, Updated/Renovated Kitchen, Vinyl/Luxury Vinyl Floor
Lot: Level, Wood Fenced
Master Bath: Vinyl/Luxury Vinyl Floor
Parking/ Storage: Front-Load Garage, Garage Door Opener(s)
Total Rooms: 5
Water/ Sewer: Gas Water Heater, Public Water, Septic Tank
Room Sizes
Primary Bedroom: 14x12
Bedroom 2: 11x11
Bedroom 3: 10x12
Kitchen: 15x12
Living room: 12x17
Listed By / Shown By
Listed By
Agency Name: Keller Williams Realty
Agency Phone: 901-708-4018
Shown By
Agent Name: Jake Linton
Agent Phone: (901) 870-2455
Agency Title: Local Agency Realty Group

Estimate Your Payment
Estimated Payment
$ 1,504.82 per month $1,435.11 Principal & Interest $0.00 Property Tax (data not provided by mls) $69.71 Homeowner's InsuranceChange Payment Information


Privacy Policy / DMCA Notice / ADA Accessibility


This site is hosted, designed and copyright
© 1994 - 2026 by
Delta Media Group, Inc. -- Patent Pending --
Agency License Information: Local Agency Realty Group
Principal Broker: Jaime Ross
TN License: C266682
MS License: C24379
173 Regency Dr | MLS# 10233414
This single family home located at 173 Regency Dr, Brighton, TN 38011 is currently listed for sale with an asking price of $239,000. This property was built in 2003 and has 3 bedrooms and 2 full baths. Regency Dr is located in the MCLISTER PLACE SEC A subdivision. Search MCLISTER PLACE SEC A real estate on jake.localagencyrealty.com today.