
Jake Linton
REALTOR®


BEDS3
BATHS2 full
MLS#10228055
STATUSPending
PROPERTY TYPEResidential - Single Family
SUBDIVISIONN-A
Property Description
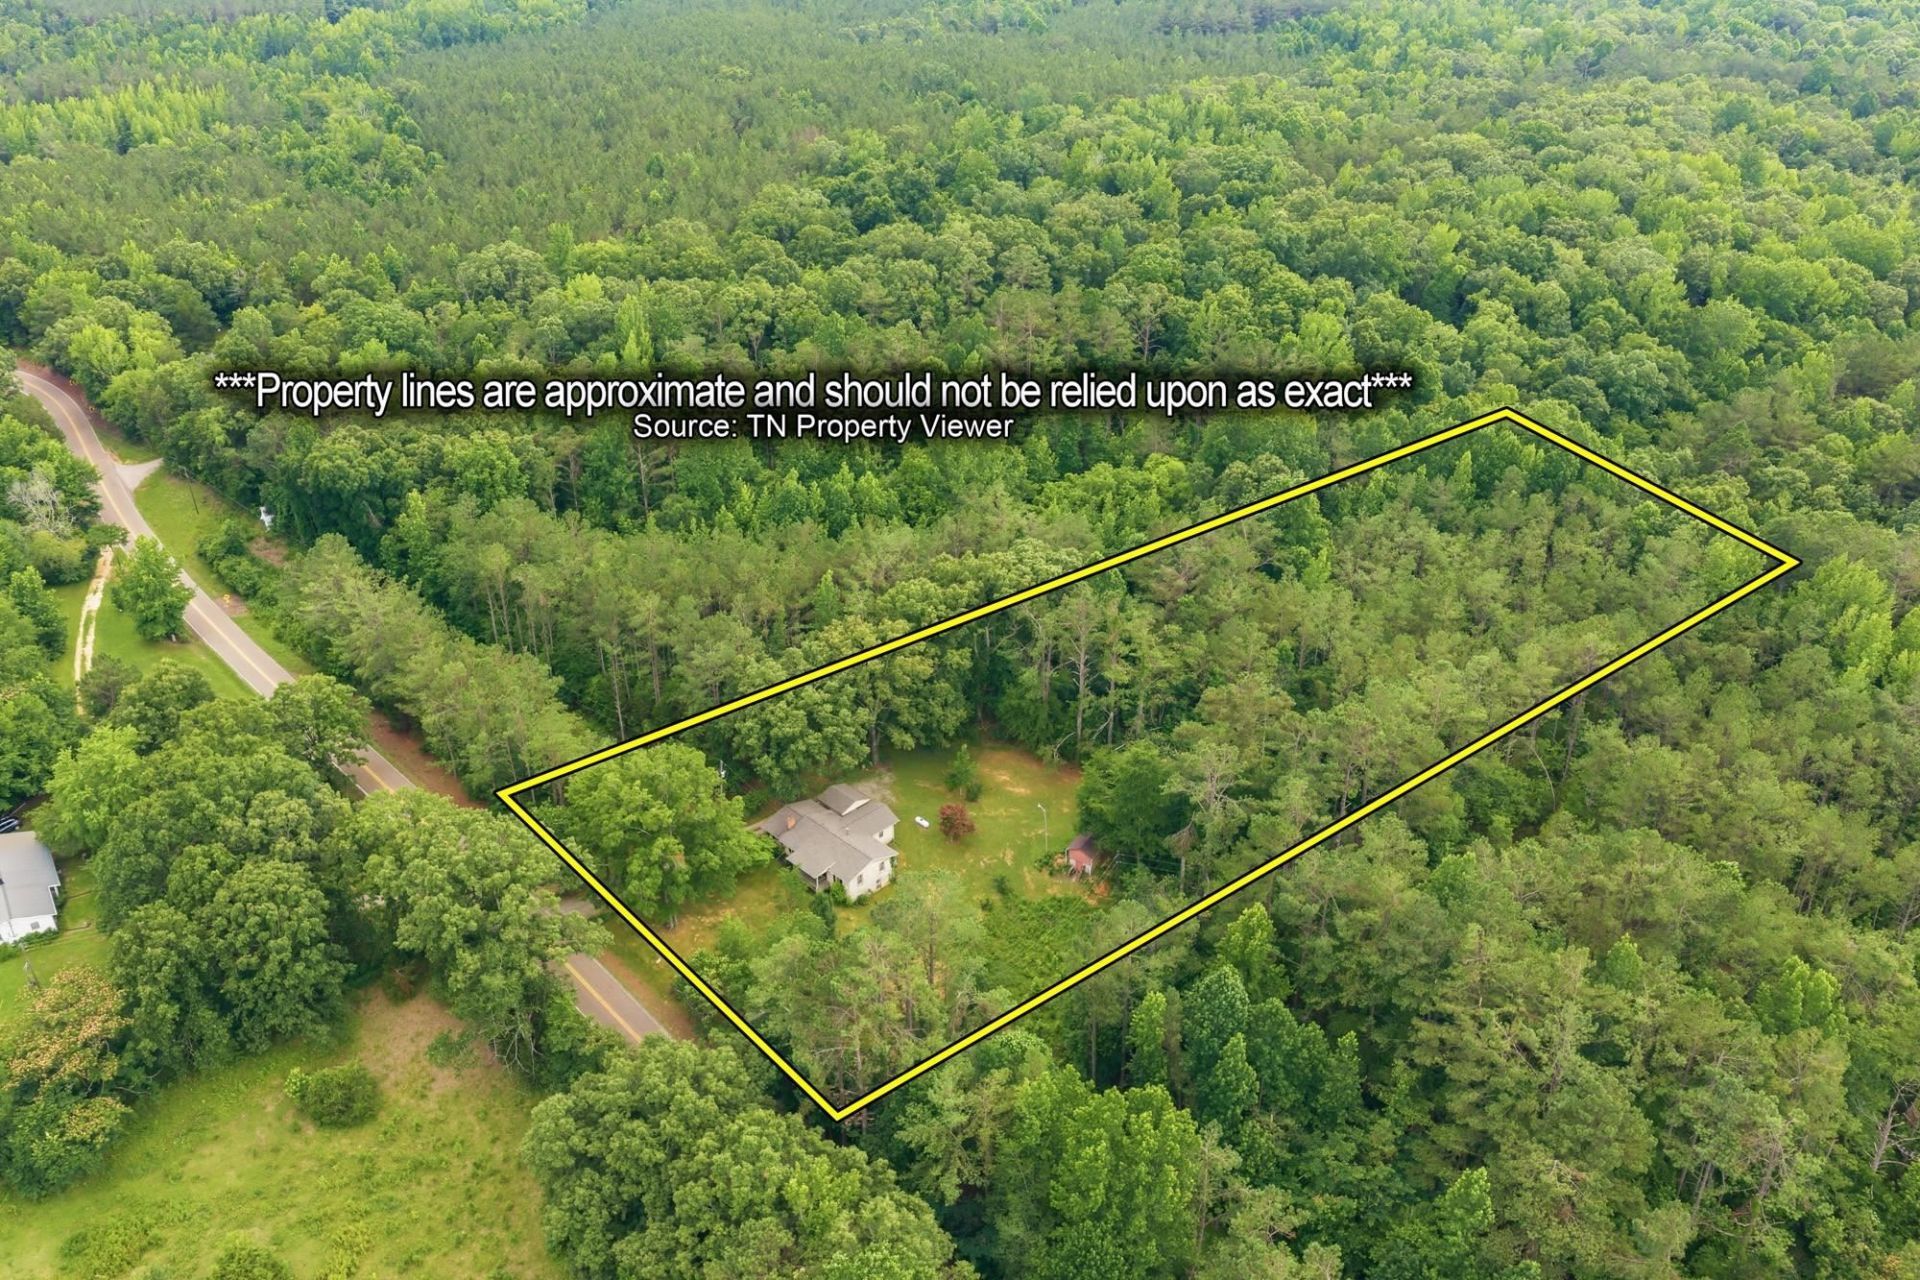
COUNTRY LIVING & 3 UNRESTRICTED ACRES IN SARDIS, TN! Leave the noise and stress behind and enjoy the peace, privacy, and freedom of rural living. This charming 3-bedroom, 2-bath home offers 1,404 sq ft of comfortable living space, a cozy fireplace, spacious layout, carport, and additional storage. The unrestricted 3-acre property offers endless possibilities?create a garden, raise chickens or other animals, build a workshop, park an RV, or simply enjoy plenty of room to spread out. Imagine relaxing on the porch, watching beautiful country sunsets, and enjoying weekends filled with outdoor projects or quiet time in nature. Conveniently located just a short drive from the Tennessee River, you'll have easy access to boating, fishing, kayaking, and other outdoor adventures. Whether you're seeking a peaceful home, hobby farm, homestead, or weekend retreat, this property offers the space and lifestyle you've been searching for!
Property Features
Property Type: Residential - Single Family
Cooling: Central
Fireplaces: 1
Heating: Central
Home Style: Other (See Remarks)
Lot Size: 3.00 Acres
Roof Type: Composition Shingles
Year Built: 1964
Feature Descriptions
Additional Rooms: Laundry Room
Days on Site: 83
Exterior: Storage Building, Porch
Exterior/ Windows: Vinyl Siding, Other (See Remarks)
Fireplace: In Den/Great Room, Gas Logs
Floors/ Ceilings: Part Carpet, Vinyl/Luxury Vinyl Floor
Interior Equipment: Range/Oven, Cooktop, Dishwasher, Microwave, Refrigerator
Living/ Dining Room: Separate Den
Lot: Some Trees, Other (See Remarks)
Parking/ Storage: Driveway/Pad
Total Rooms: 10
Water/ Sewer: Electric Water Heater, Public Water, Septic Tank
Room Sizes
Primary Bedroom: 14x15
Bedroom 2: 11x10
Bedroom 3: 11x10
Dining Area: 09x12
Den/ Great Room: 00x00
Kitchen: 09x12
Living room: 17x11
Listed By / Shown By
Listed By
Agency Name: Crye-Leike Tapestry
Agency Phone: 731-847-4663
Shown By
Agent Name: Jake Linton
Agent Phone: (901) 870-2455
Agency Title: Local Agency Realty Group

Estimate Your Payment
Estimated Payment
$ 975.30 per month $930.12 Principal & Interest $0.00 Property Tax (data not provided by mls) $45.18 Homeowner's InsuranceChange Payment Information


Privacy Policy / DMCA Notice / ADA Accessibility


This site is hosted, designed and copyright
© 1994 - 2026 by
Delta Media Group, Inc. -- Patent Pending --
Agency License Information: Local Agency Realty Group
Principal Broker: Jaime Ross
TN License: C266682
MS License: C24379
1735 421 Hwy | MLS# 10228055
This single family home located at 1735 421 Hwy, Sardis, TN 38371 is currently listed for sale with an asking price of $154,900. This property was built in 1964 and has 3 bedrooms and 2 full baths. 421 Hwy is located in the N-A subdivision. Search N-A real estate on jake.localagencyrealty.com today.