
Jake Linton
REALTOR®


BEDS3
BATHS2 full
MLS#10233391
STATUSActive
PROPERTY TYPEResidential - Single Family
SUBDIVISIONRiverdale Park
Property Description
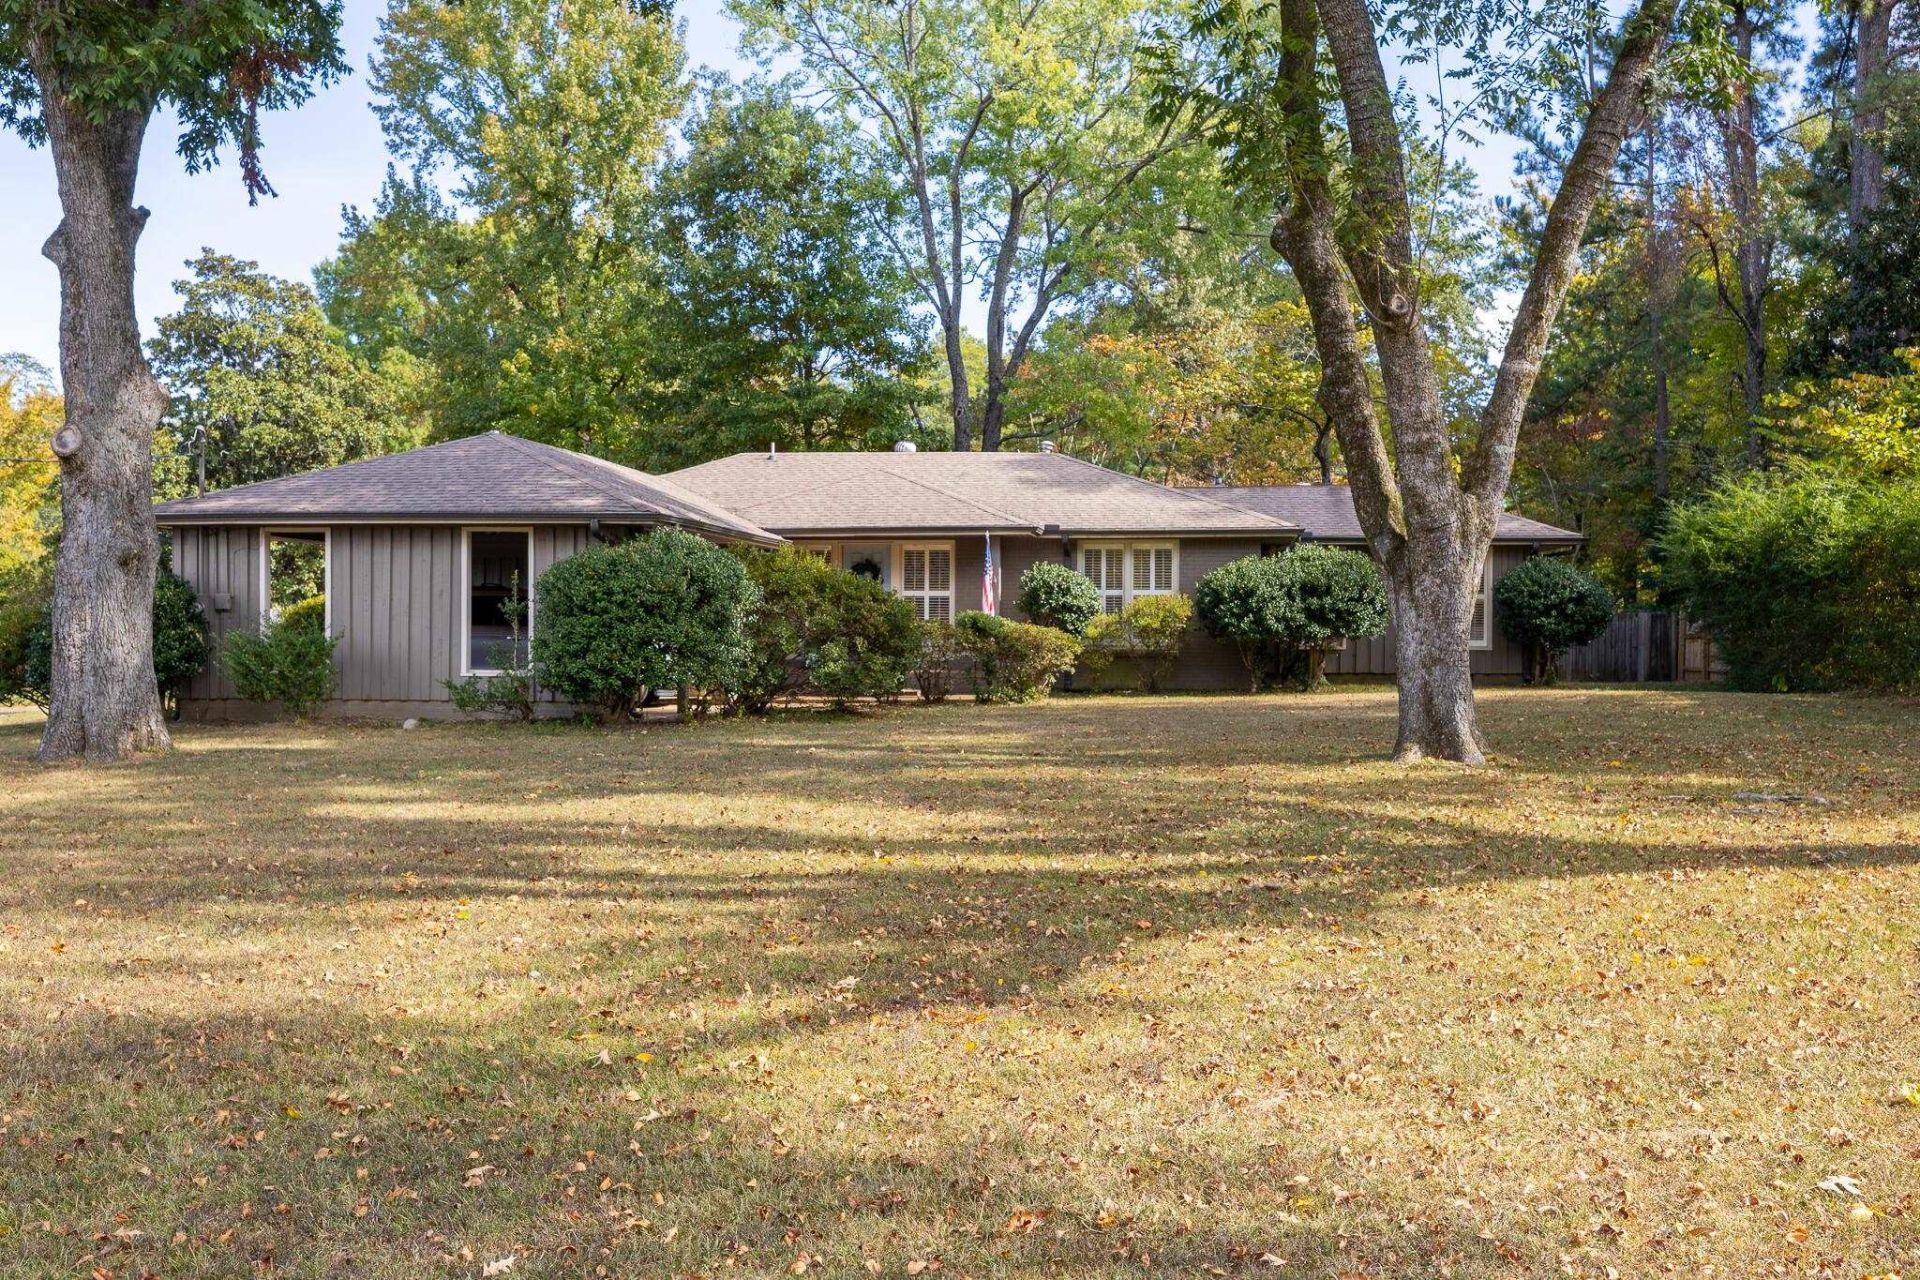
Meticulously maintained 3-bedroom, 2-bath home on half-acre lot in the heart of Germantown. Bright, open floor plan features expansive picture windows, original hardwood floors throughout the living areas & bedrooms, recessed lighting, high-end fixtures, custom window shades, & plantation shutters. The stunning kitchen opens to the living area & dining room, creating an inviting space for everyday living & entertaining. The expansive primary suite features a refined bathroom with double vanity, walk-in rain shower, designer finishes, & walk-in closet. Both additional bedrooms are large & have custom closet systems. Enjoy the 24' x 22' deck, connected by a charming boardwalk to a 12' x 20' fully enclosed workshop with electricity; think hobbies, projects, or additional storage. The fenced backyard, mature trees, & spacious half-acre lot provide an exceptional outdoor setting. Close proximity to Riverdale School and park, Forgey Park, and Forgey Dog Park.
Property Features
Property Type: Residential - Single Family
Cooling: Central
Fenced: Yes
Fireplaces: 1
Heating: Central
Home Style: Traditional
Lot Size: 0.54 Acres
Year Built: 1966
Feature Descriptions
Bed and Bath: All Bedrooms Down, Double Vanity Bath, Luxury Primary Bath, Primary Down, Renovated Bathroom
Days on Site: 3
Exterior: Storage Building, Porch, Deck, Well Landscaped Grounds, Wood Fence, Storage, Workshop
Exterior/ Windows: Brick Veneer, Double Pane Window(s), Wood Window(s)
Fireplace: In Living Room, Masonry
Floors/ Ceilings: Part Hardwood, Tile
Interior: All Window Treatments, Walk-In Closet(s), Pull Down Attic Stairs, Smoke Detector(s)
Interior Equipment: Dishwasher, Dryer, Range/Oven, Washer
Lot: Corner
Parking/ Storage: Driveway/Pad, Storage Room(s), Workshop(s)
Total Rooms: 6
Water/ Sewer: Public Sewer, Public Water
Room Sizes
Primary Bedroom: 17x14
Bedroom 2: 11x14
Bedroom 3: 14x14
Dining Area: 11x11
Den/ Great Room: 1x1
Living room: 16x24
Listed By / Shown By
Listed By
Agency Name: Beycome Brokerage Realty LLC
Agency Phone: 804-656-5007
Shown By
Agent Name: Jake Linton
Agent Phone: (901) 870-2455
Agency Title: Local Agency Realty Group

Estimate Your Payment
Estimated Payment
$ 2,814.45 per month $2,684.08 Principal & Interest $0.00 Property Tax (data not provided by mls) $130.38 Homeowner's InsuranceChange Payment Information


Privacy Policy / DMCA Notice / ADA Accessibility


This site is hosted, designed and copyright
© 1994 - 2026 by
Delta Media Group, Inc. -- Patent Pending --
Agency License Information: Local Agency Realty Group
Principal Broker: Jaime Ross
TN License: C266682
MS License: C24379
1740 Riverdale Rd | MLS# 10233391
This single family home located at 1740 Riverdale Rd, Memphis, TN 38138 is currently listed for sale with an asking price of $447,000. This property was built in 1966 and has 3 bedrooms and 2 full baths. Riverdale Rd is located in the Riverdale Park subdivision. Search Riverdale Park real estate on jake.localagencyrealty.com today.