
Jake Linton
REALTOR®


BEDS3
BATHS2 full
MLS#10233579
STATUSActive
PROPERTY TYPEResidential - Single Family
SUBDIVISIONCENTRAL GARDENS
Property Description
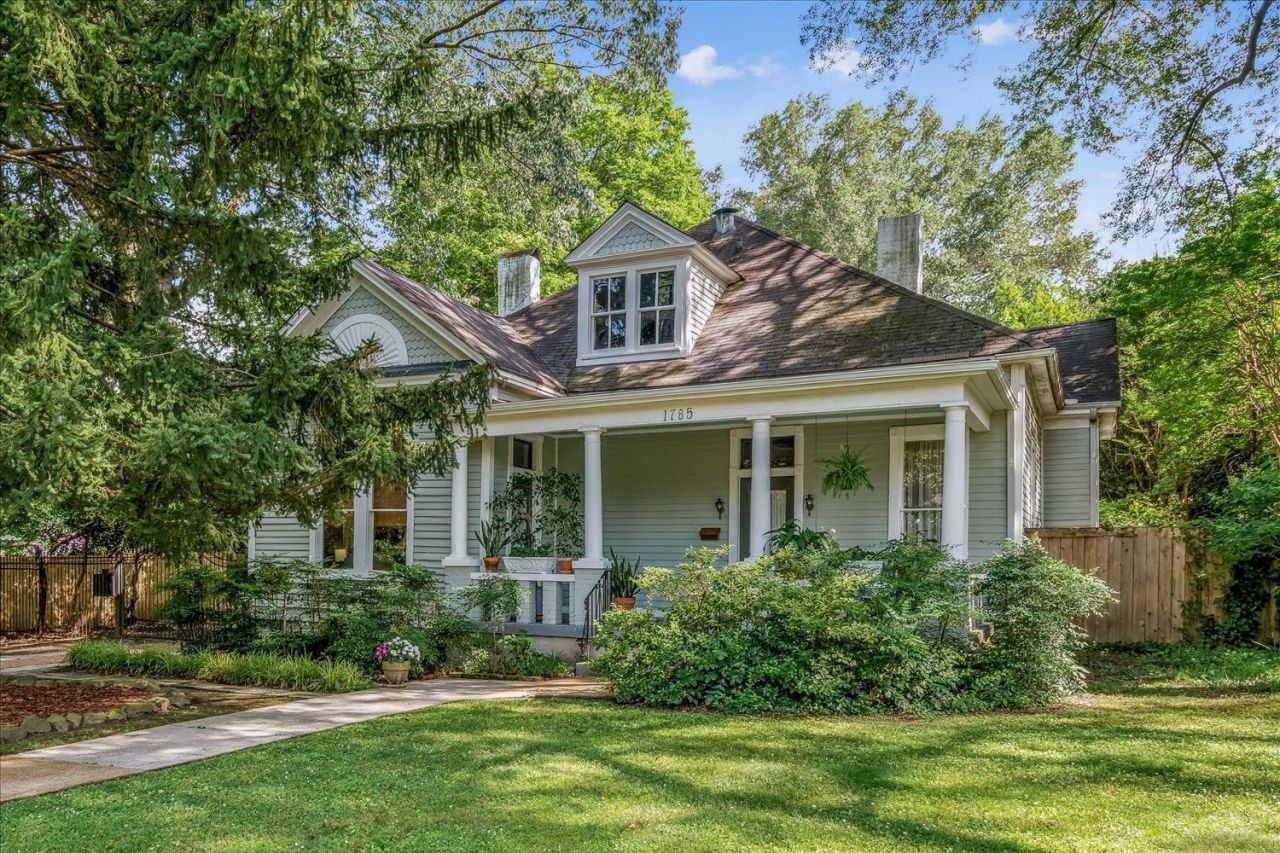
Rare Gem in Central Gardens-Historic Queen Anne Cottage. Step into a piece of Memphis history with one of the few remaining Queen Annes in CG. This single level 3 bedroom, 2 bath features 12 foot ceilings, long wide hallways, hardwood floors and 3 decorative fireplaces. Spacious kitchen, screened porch, sprawling deck and .29 acre lot to enjoy peaceful outdoor living. There is a 3 car carport and electric gate. 2 newer HVAC systems. AS IS sale. Homeowner is living in home very comfortably but priced it for new owner to be able to do their own updates!
Property Features
Property Type: Residential - Single Family
Cooling: Central
Fenced: Yes
Fireplaces: 3
Heating: Central
Home Style: Traditional
Lot Size: 0.29 Acres
Roof Type: Composition Shingles
Year Built: 1912
Feature Descriptions
Additional Rooms: Laundry Room, Bonus Room, Unfinished Basement, Attic, Storage Room, Other (See Remarks)
Bed and Bath: All Bedrooms Down,1 or More BR Down, Primary Down, Split Bedroom Plan, Renovated Bathroom
Exterior: Screen Porch, Deck
Exterior/ Windows: Wood/Composition
Fireplace: Decorative Only
Floors/ Ceilings: Hardwood Throughout, Smooth Ceiling,9 or more Ft. Ceiling
Interior: Security System, Other (See REMARKS)
Interior Equipment: Range/Oven, Double Oven, Disposal, Dishwasher
Living/ Dining Room: Separate Living Room, Separate Dining Room, Separate Den, Washer/Dryer Connections
Lot: Level, Landscaped, Wood Fenced
Master Bath: Smooth Ceiling, Tile Floor
Parking/ Storage: Back-Load Garage, Gated Parking, Gate Clickers
Security: yes
Total Rooms: 3
Water/ Sewer: Public Sewer, Public Water
Room Sizes
Primary Bedroom: 13x15
Bedroom 2: 14x14
Bedroom 3: 13x15
Dining Area: 15x14
Den/ Great Room: 15x18
Kitchen: 15x11
Living room: 15x16
Listed By / Shown By
Listed By
Agency Name: Coldwell Banker Collins-Maury
Agency Phone: 901-259-8550
Shown By
Agent Name: Jake Linton
Agent Phone: (901) 870-2455
Agency Title: Local Agency Realty Group

Estimate Your Payment
Estimated Payment
$ 2,361.12 per month $2,251.74 Principal & Interest $0.00 Property Tax (data not provided by mls) $109.38 Homeowner's InsuranceChange Payment Information


Privacy Policy / DMCA Notice / ADA Accessibility


This site is hosted, designed and copyright
© 1994 - 2026 by
Delta Media Group, Inc. -- Patent Pending --
Agency License Information: Local Agency Realty Group
Principal Broker: Jaime Ross
TN License: C266682
MS License: C24379
1785 Glenwood Pl | MLS# 10233579
This single family home located at 1785 Glenwood Pl, Memphis, TN 38104 is currently listed for sale with an asking price of $375,000. This property was built in 1912 and has 3 bedrooms and 2 full baths. Glenwood Pl is located in the CENTRAL GARDENS subdivision. Search CENTRAL GARDENS real estate on jake.localagencyrealty.com today.