
Jake Linton
REALTOR®


BEDS3
BATHS2 full
MLS#10233506
STATUSActive
PROPERTY TYPEResidential - Single Family
SUBDIVISIONWILLOWDALE SEC H
Property Description
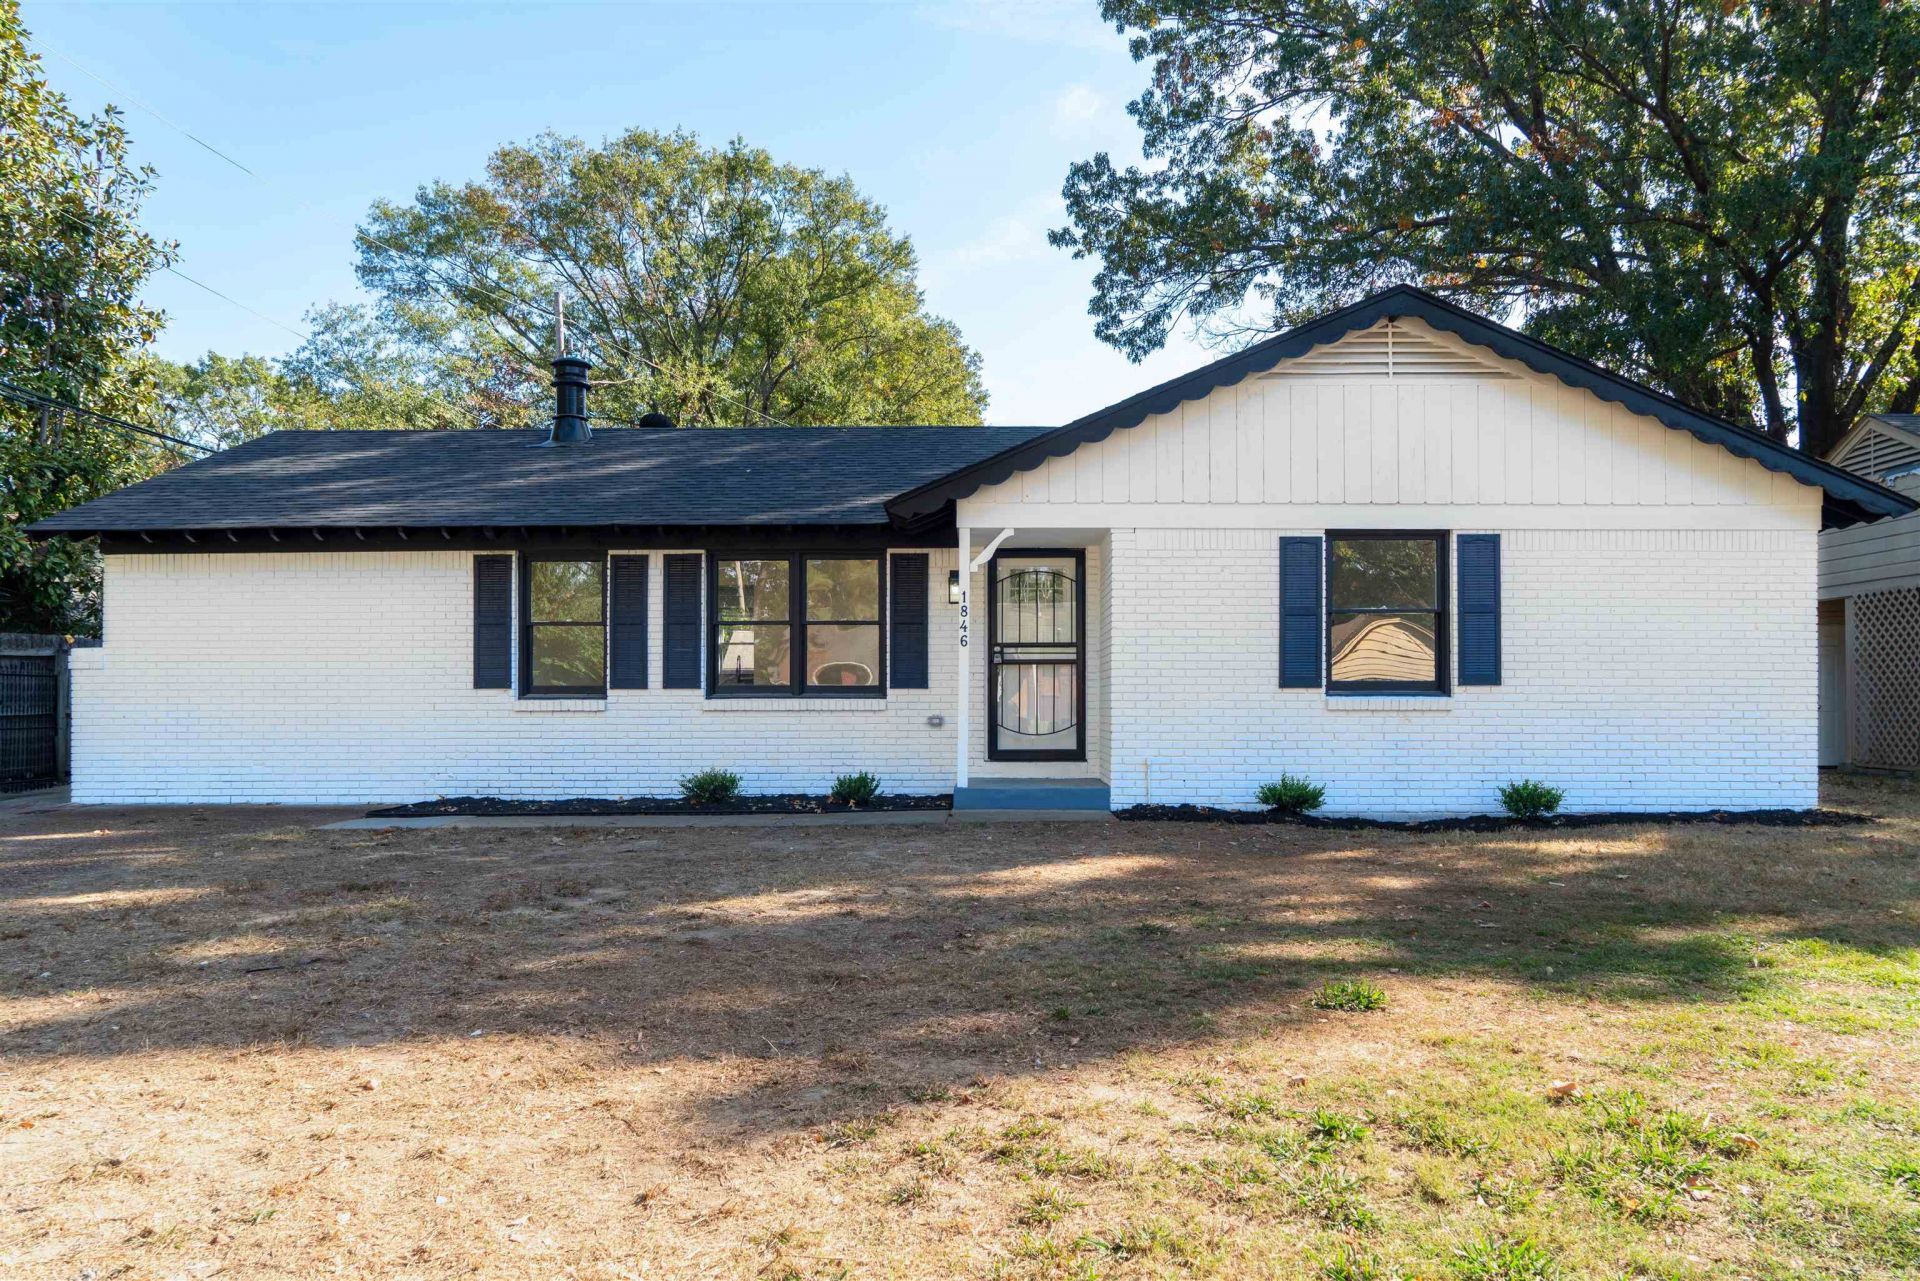
Fully renovated and move-in ready! This 3-bedroom, 2-full-bath brick home offers single-story living with fresh finishes throughout. The brand-new kitchen features new cabinetry and countertops, while both bathrooms have been fully updated with stylish tile and modern fixtures. Major upgrades include a NEW HVAC SYSTEM, NEW ELECTRICAL SYSTEM, and NEW WATER HEATER. New flooring, modern lighting, new interior and exterior doors, and fresh paint inside and out complete the transformation. Bright living spaces and refreshed curb appeal make this home inviting from the moment you arrive. Schedule your showing today!
Property Features
Property Type: Residential - Single Family
Cooling: Central
Fenced: Yes
Fireplaces: 1
Heating: Central
Home Style: Ranch
Lot Size: 0.22 Acres
Year Built: 1959
Feature Descriptions
Additional Rooms: Laundry Room, Sun Room, Play Room
Bed and Bath: All Bedrooms Down, Renovated Bathroom, Luxury Primary Bath, Vinyl/Luxury Vinyl Floor
Days on Site: 2
Exterior: Porch, Patio, Wood Fence, Storage
Exterior/ Windows: Wood/Composition
Fireplace: Masonry, In Other Room
Floors/ Ceilings: Vinyl/Luxury Vinyl Floor
Interior: Smoke Detector(s)
Interior Equipment: Dishwasher, Microwave
Living/ Dining Room: Separate Living Room, Separate Dining Room, Updated/Renovated Kitchen, Vinyl/Luxury Vinyl Floor
Lot: Professionally Landscaped, Wood Fenced
Master Bath: Tile Floor
Parking/ Storage: Driveway/Pad
Total Rooms: 7
Water/ Sewer: Electric Water Heater
Listed By / Shown By
Listed By
Agency Name: eXp Realty, LLC
Agency Phone: 888-519-5113
Shown By
Agent Name: Jake Linton
Agent Phone: (901) 870-2455
Agency Title: Local Agency Realty Group

Estimate Your Payment
Estimated Payment
$ 1,353.08 per month $1,290.40 Principal & Interest $0.00 Property Tax (data not provided by mls) $62.68 Homeowner's InsuranceChange Payment Information


Privacy Policy / DMCA Notice / ADA Accessibility


This site is hosted, designed and copyright
© 1994 - 2026 by
Delta Media Group, Inc. -- Patent Pending --
Agency License Information: Local Agency Realty Group
Principal Broker: Jaime Ross
TN License: C266682
MS License: C24379
1846 Denison St | MLS# 10233506
This single family home located at 1846 Denison St, Memphis, TN 38111 is currently listed for sale with an asking price of $214,900. This property was built in 1959 and has 3 bedrooms and 2 full baths. Denison St is located in the WILLOWDALE SEC H subdivision. Search WILLOWDALE SEC H real estate on jake.localagencyrealty.com today.