
Jake Linton
REALTOR®


BEDS3
BATHS2 full
MLS#10232589
STATUSActive
PROPERTY TYPEResidential - Townhouse
SUBDIVISIONCOOPER YOUNG
Property Description
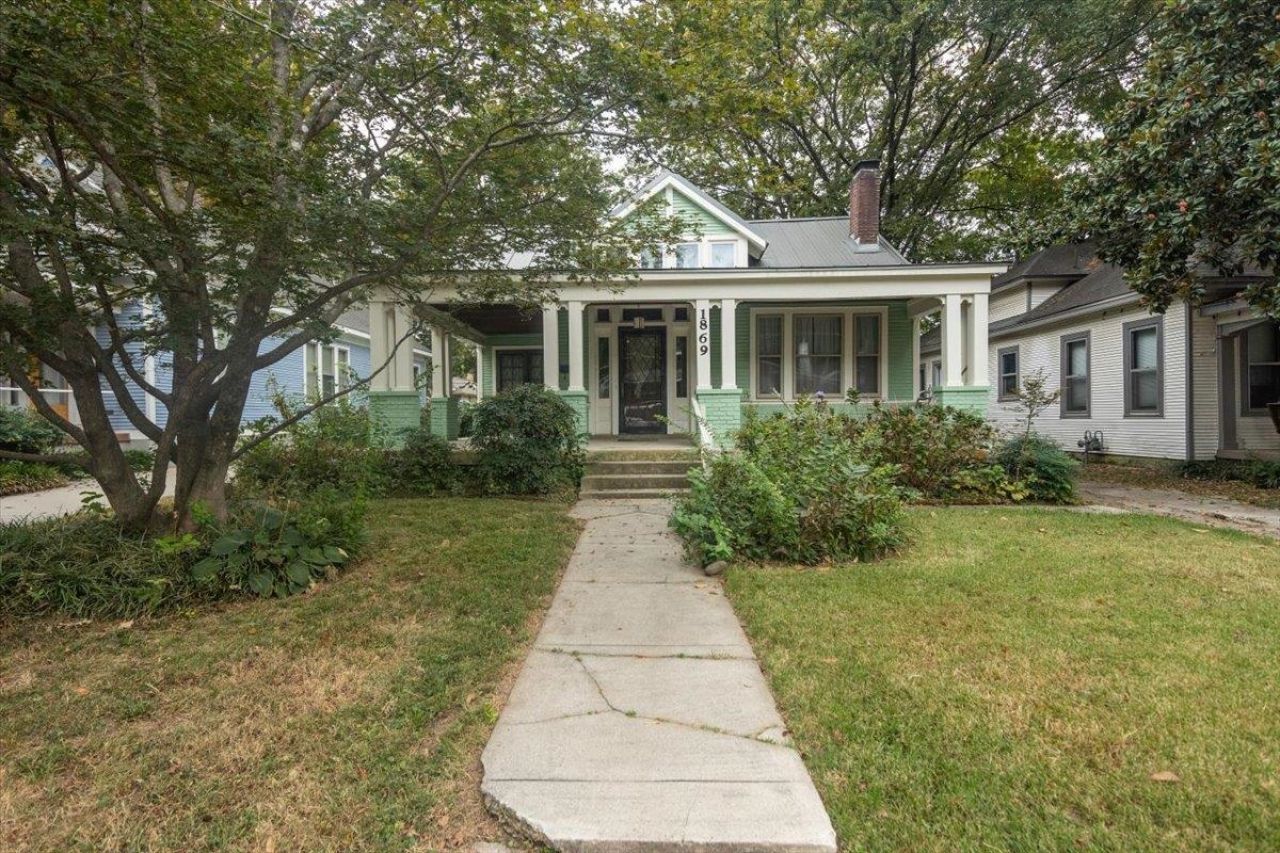
Fifty years of memories, and now it is ready for your next chapter. This 1912 Cooper-Young charmer pairs original character with real updates: original hardwood floors, a separate living room and dining room, and a decorative fireplace with gas-conversion potential. The kitchen was remodeled in March 2025 with marbled granite counters, tall cabinets for extra storage, an undermount sink and a new eat-in area; kitchen appliances stay. Exterior paint and woodwork were refreshed in 2023. Home has a metal roof, two furnaces and two central A/C systems. A finished attic-level bonus suite with full bath and skylight (approx. 729 sq ft per appraisal measurement, not included in the 1,724 sq ft above-grade living area) adds flexible space; buyer to verify all measurements. Fenced backyard, established flower beds, mudroom/laundry and a basement. Bring your vision and make it yours. Schedule your showing today!
Property Features
Property Type: Residential - Townhouse
Cooling: Central
Fenced: Yes
Fireplaces: 1
Heating: Central
Home Style: Traditional
Lot Size: 0.20 Acres
Roof Type: Metal
Year Built: 1914
Feature Descriptions
Additional Rooms: Laundry Room, Bonus Room, Office/Sewing Room, In-Law Quarters, Finished Basement
Bed and Bath: All Bedrooms Down,1 or More BR Down, Primary Down, Renovated Bathroom, Whirlpool(s), Sky Light(s) in Bath, Full Bath Down, Other (See Remarks)
Days on Site: 16
Exterior: Porch, Wood Fence, Pet Area, Sidewalks
Exterior/ Windows: Wood Window(s)
Fireplace: Masonry, In Living Room
Floors/ Ceilings: Hardwood Throughout, Tile
Interior: Cedar Lined Closet(s), Permanent Attic Stairs, Mud Room, Smoke Detector(s)
Interior Equipment: Range/Oven, Disposal, Dishwasher, Microwave, Refrigerator, Washer, Dryer, Cable Wired
Living/ Dining Room: Separate Living Room, Separate Dining Room, Eat-In Kitchen, Separate Breakfast Room, Washer/Dryer Connections
Lot: Some Trees, Level, Landscaped, Wood Fenced
Master Bath: Tile Floor
Parking/ Storage: Driveway/Pad
Total Rooms: 10
Water/ Sewer: Gas Water Heater, Public Sewer, Public Water
Room Sizes
Primary Bedroom: 15x12
Bedroom 2: 15x11
Bedroom 3: 13x11
Bedroom 4: 30x15
Dining Area: 13X8
Den/ Great Room: 12X11
Kitchen: 8x15
Breakfast Room: 12x7
Bonus Room: 30x15
Living room: 12X24
Listed By / Shown By
Listed By
Agency Name: NextHome Cornerstone Realty
Agency Phone: 901-560-6398
Shown By
Agent Name: Jake Linton
Agent Phone: (901) 870-2455
Agency Title: Local Agency Realty Group

Estimate Your Payment
Estimated Payment
$ 1,668.52 per month $1,591.23 Principal & Interest $0.00 Property Tax (data not provided by mls) $77.29 Homeowner's InsuranceChange Payment Information


Privacy Policy / DMCA Notice / ADA Accessibility


This site is hosted, designed and copyright
© 1994 - 2026 by
Delta Media Group, Inc. -- Patent Pending --
Agency License Information: Local Agency Realty Group
Principal Broker: Jaime Ross
TN License: C266682
MS License: C24379
1869 Oliver Ave | MLS# 10232589
This townhouse located at 1869 Oliver Ave, Memphis, TN 38114 is currently listed for sale with an asking price of $265,000. This property was built in 1914 and has 3 bedrooms and 2 full baths. Oliver Ave is located in the COOPER YOUNG subdivision. Search COOPER YOUNG real estate on jake.localagencyrealty.com today.