
Jake Linton
REALTOR®


BEDS4
BATHS2 full
MLS#10229389
STATUSActive
PROPERTY TYPEResidential - Single Family
SUBDIVISIONRIVERWOODS PH3
Property Description
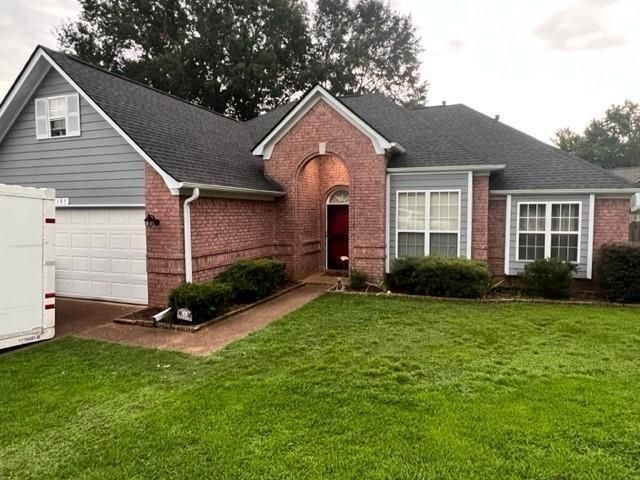
Welcome to this fantastic Collierville home, just hitting the market! This well-maintained 4-bedroom, 2-bathroom home offers a comfortable and functional layout with separate living and dining areas, plus a convenient breakfast room. Recent updates include a renovated laundry and mud room, tankless water heater, and newer kitchen appliances including a dishwasher, disposal, microwave, and refrigerator. Enjoy the outdoors from the newly added deck, and take advantage of the new patio door with built-in doggy door. Additional improvements include new attic insulation, smooth bathroom ceilings, added HVAC ductwork, and a new garage door opener. The roof was replaced within the last two years, and the home has also had a recent termite inspection. Outside, you'll find a storage shed and a great backyard with plenty of space to enjoy. This Collierville home offers a wonderful combination of space, updates, and practical features?don't miss the opportunity to make it yours!
Property Features
Property Type: Residential - Single Family
Cooling: 220 Wiring, Ceiling Fan(s), Central, Dual System
Fenced: Yes
Fireplaces: 1
Garage: 2 car attached
Heating: Central, Dual System
Home Style: Traditional
Lot Size: 0.21 Acres
Roof Type: Composition Shingles
Year Built: 1998
Feature Descriptions
Additional Rooms: Laundry Room, Entry Hall
Bed and Bath: 1 or More BR Down, Primary Down, Vaulted/Coffered Primary, Whirlpool(s), Separate Tub & Shower, Full Bath Down
Days on Site: 64
Exterior: Patio, Deck, Wood Fence, Storage
Exterior/ Windows: Brick Veneer, Aluminum Window(s), Double Pane Window(s), Storm Door(s)
Fireplace: Ventless Gas Fireplace, In Living Room, Gas Starter, Gas Logs
Floors/ Ceilings: Wall to Wall Carpet, Part Hardwood, Tile, Textured Ceiling,9 or more Ft. Ceiling
Interior: All Window Treatments, Security System, Smoke Detector(s)
Interior Equipment: Range/Oven, Cooktop, Disposal, Dishwasher, Microwave, Refrigerator, Dryer, Cable Wired
Living/ Dining Room: Separate Living Room, Separate Dining Room, Eat-In Kitchen, Breakfast Bar, Separate Breakfast Room, Washer/Dryer Connections
Lot: Some Trees, Level, Landscaped, Wood Fenced
Master Bath: Double Sinks, Separate Shower, Tile Floor, Whirlpool Tub
Master Bedroom: Level 1,Walk-In Closet, Full Bath, Carpet
Parking/ Storage: Front-Load Garage
Security: yes
Total Rooms: 6
Water/ Sewer: Gas Water Heater, Public Sewer, Public Water
Room Sizes
Primary Bedroom: 12X14
Bedroom 2: 10X11
Bedroom 3: 10X11
Bedroom 4: 9X26
Dining Area: 12X10
Kitchen: 12X15
Breakfast Room: 8X15
Living room: 14X20
Listed By / Shown By
Listed By
Agency Name: Crye-Leike, Inc., REALTORS
Agency Phone: 901-854-5050
Shown By
Agent Name: Jake Linton
Agent Phone: (901) 870-2455
Agency Title: Local Agency Realty Group

Estimate Your Payment
Estimated Payment
$ 2,424.08 per month $2,311.79 Principal & Interest $0.00 Property Tax (data not provided by mls) $112.29 Homeowner's InsuranceChange Payment Information


Privacy Policy / DMCA Notice / ADA Accessibility


This site is hosted, designed and copyright
© 1994 - 2026 by
Delta Media Group, Inc. -- Patent Pending --
Agency License Information: Local Agency Realty Group
Principal Broker: Jaime Ross
TN License: C266682
MS License: C24379
195 Cross Point Dr | MLS# 10229389
This single family home located at 195 Cross Point Dr, Collierville, TN 38017 is currently listed for sale with an asking price of $385,000. This property was built in 1998 and has 4 bedrooms and 2 full baths. Cross Point Dr is located in the RIVERWOODS PH3 subdivision. Search RIVERWOODS PH3 real estate on jake.localagencyrealty.com today.