
Jake Linton
REALTOR®


BEDS5
BATHS3 full
MLS#10231748
STATUSActive
PROPERTY TYPEResidential - Single Family
SUBDIVISIONFAIRWAY VILLAGE SEC B
Property Description
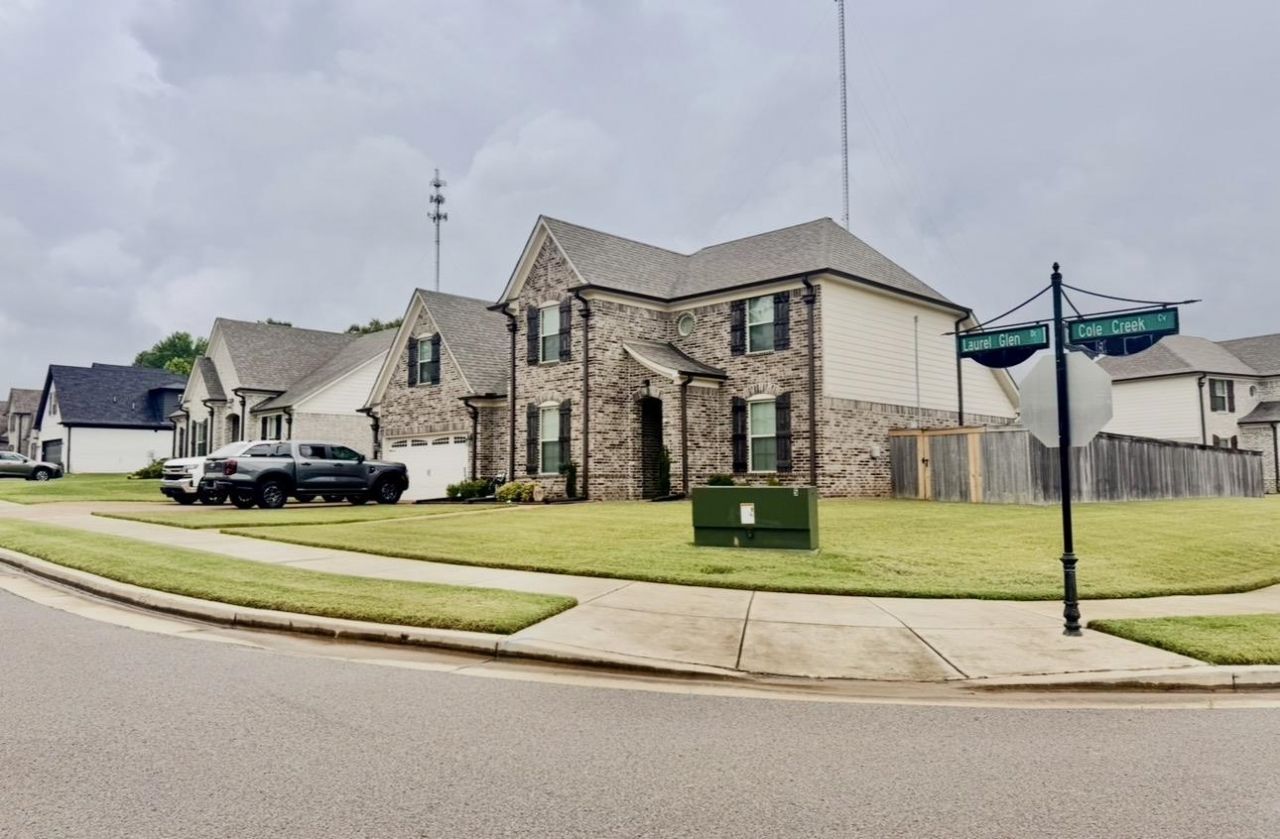
WELCOME ! This beautiful 5years young home is nestled in the heart of OAKLAND TN where comfort , space and modern convenience come together. NEED TO SELL! HOMEOWNER NEEDS TO RELOCATE! Price has been drastically reduced so negotiation is limited. Photos were taken when the house was vacant, however the home remains in the same condition with additional parking, partial enclosed rolling panels that can be opened and closed curtains added to the patio and many other extras. Better then a new home! SELLER needs 5 days after closing for possession.
Property Features
Property Type: Residential - Single Family
Cooling: Central
Fireplaces: 1
Garage: 2 car attached
Heating: Central
Home Style: Traditional, Soft Contemporary
Year Built: 2021
Feature Descriptions
Bed and Bath: Primary Down, Luxury Primary Bath, Whirlpool(s), Jacuzzi
Days on Site: 29
Exterior: Wrought Iron Security Drs
Exterior/ Windows: Brick Veneer
Flood Insurance Required: No
Floors/ Ceilings: Part Hardwood, Part Carpet, Tile, Smooth Ceiling
Living/ Dining Room: Separate Living Room, Separate Dining Room, Eat-In Kitchen, Pantry, Island In Kitchen, Washer/Dryer Connections
Lot: Level, Landscaped
Parking/ Storage: Driveway/Pad, Garage Door Opener(s), Front-Load Garage
Total Rooms: 5
Room Sizes
Primary Bedroom: 15X16
Bedroom 2: 12X13
Bedroom 3: 13X10
Bedroom 4: 14X10
Dining Area: 12X12
Living room: 20X17
Listed By / Shown By
Listed By
Agency Name: Adaro Realty, Inc.
Agency Phone: 901-751-6675
Shown By
Agent Name: Jake Linton
Agent Phone: (901) 870-2455
Agency Title: Local Agency Realty Group

Estimate Your Payment
Estimated Payment
$ 2,392.60 per month $2,281.77 Principal & Interest $0.00 Property Tax (data not provided by mls) $110.83 Homeowner's InsuranceChange Payment Information


Privacy Policy / DMCA Notice / ADA Accessibility


This site is hosted, designed and copyright
© 1994 - 2026 by
Delta Media Group, Inc. -- Patent Pending --
Agency License Information: Local Agency Realty Group
Principal Broker: Jaime Ross
TN License: C266682
MS License: C24379
195 N Laurel Glen Dr N | MLS# 10231748
This single family home located at 195 N Laurel Glen Dr N, Oakland, TN 38060 is currently listed for sale with an asking price of $379,999. This property was built in 2021 and has 5 bedrooms and 3 full baths. N Laurel Glen Dr N is located in the FAIRWAY VILLAGE SEC B subdivision. Search FAIRWAY VILLAGE SEC B real estate on jake.localagencyrealty.com today.