
Jake Linton
REALTOR®


BEDS3
BATHS3 full 1 partial
MLS#10231599
STATUSActive
PROPERTY TYPEResidential - Single Family
SUBDIVISIONCOUNTRY MANOR ESTATES
Property Description
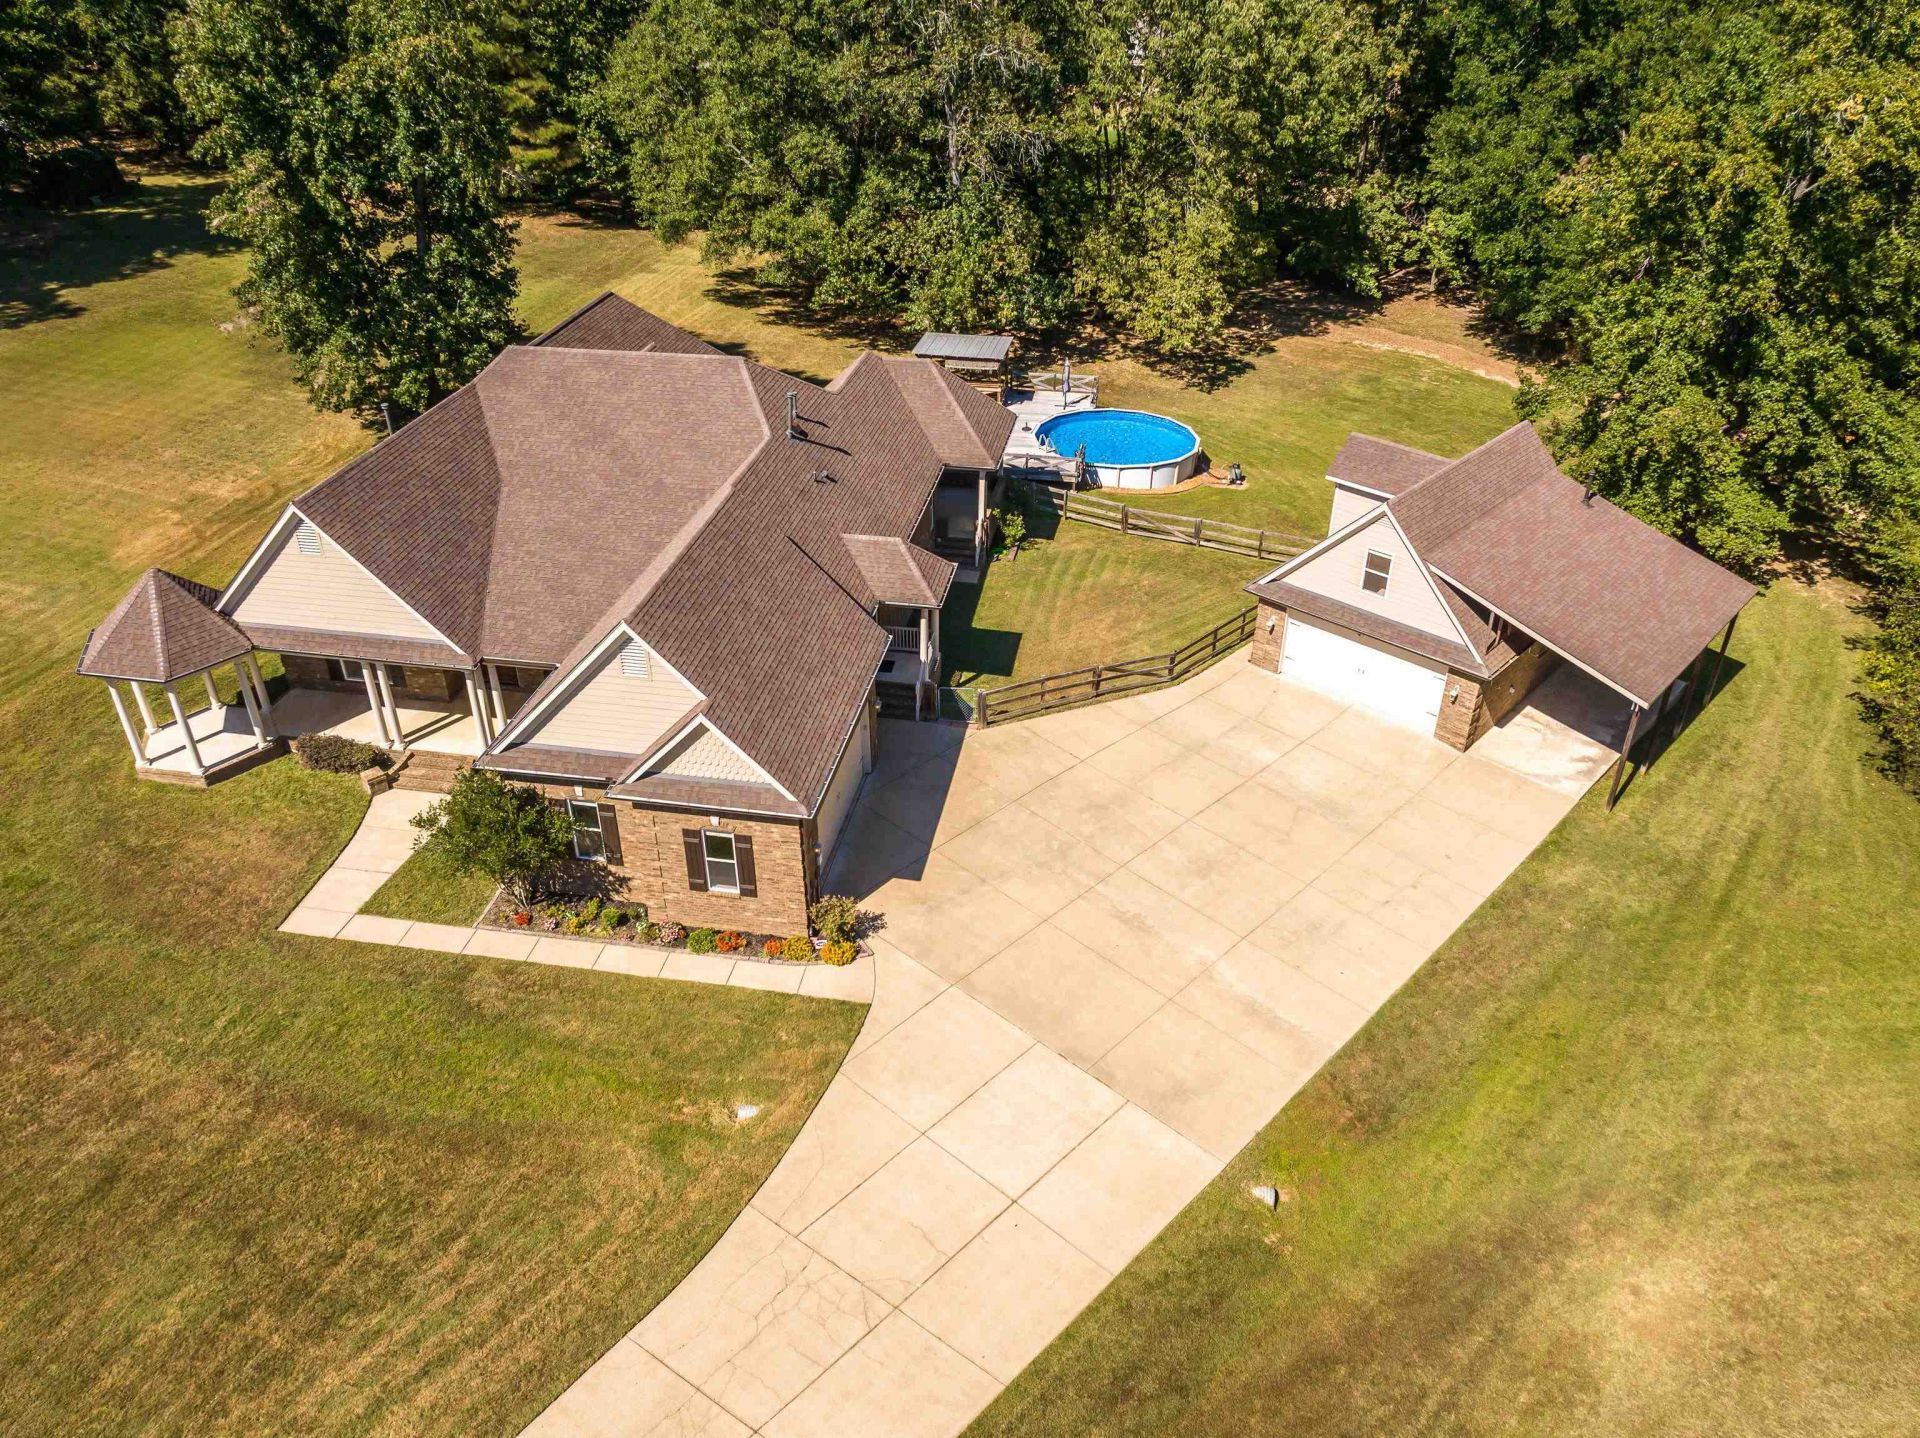
Just inside the Fayette County line and tucked away at the end of a quiet cove, this custom-built home offers a rare combination of location, space & versatility! Built by the current owner in 2007 and situated on nearly 1.5 acres, the main home features 3BR/2.5BA, 10' ceilings, 8' doors, cherry hardwood floors, detailed 5-piece trim, mahogany double front doors, central vac with floor sweeps, cellulose insulation in the walls & ceilings, and a huge walk-up attic. An attached, self-contained in-law suite offers a private entrance, full bath, kitchenette, laundry space & closet. Outside, enjoy large covered front & back porches plus a 24' above-ground pool with deck. The 24x30 detached shop is insulated, fully sheetrocked, has HVAC, finished space upstairs, enclosed rear storage & 30' covered RV parking. The attached garage is also insulated with an 18' insulated garage door. A hard-to-find property with space, storage & flexibility all in one package!
Property Features
Property Type: Residential - Single Family
Cooling: Ceiling Fan(s), Central
Fenced: Yes
Garage: 4
Heating: Central, Gas, Ceiling Heat
Home Style: Ranch
Lot Size: 1.44 Acres
Roof Type: Composition Shingles
Year Built: 2007
Feature Descriptions
Additional Rooms: Laundry Room, Library/Study, In-Law Quarters, Attic
Bed and Bath: All Bedrooms Down, Luxury Primary Bath, Double Vanity Bath, Separate Tub & Shower
Days on Site: 30
Exterior: Pool Cleaning Equipment, Porch, Covered Patio, Deck, Pool House, Wood Fence, Storage, Workshop
Exterior/ Windows: Brick Veneer, Wood/Composition, Double Pane Window(s)
Flood Insurance Required: No
Floors/ Ceilings: Hardwood Throughout, Tile, Smooth Ceiling,9 or more Ft. Ceiling
Interior: Walk-In Closet(s), Permanent Attic Stairs, Attic Access, Smoke Detector(s)
Interior Equipment: Double Oven, Gas Cooking, Disposal, Dishwasher, Microwave
Living/ Dining Room: Separate Living Room, Separate Dining Room, Breakfast Bar, Separate Breakfast Room, Pantry, Island In Kitchen
Lot: Some Trees, Level, Professionally Landscaped, Wood Fenced
Master Bath: Double Sinks, Separate Shower, Smooth Ceiling, Tile Floor
Master Bedroom: Level 1,Full Bath, Smooth Ceiling, Hardwood Floor
Parking/ Storage: More than 3 Coverd Spaces, Storage Room(s), Workshop(s), Garage Door Opener(s), Front-Load Garage, Side-Load Garage
Pool: Above Ground
Swimming Pool: Yes
Total Rooms: 9
Water/ Sewer: Gas Water Heater, Septic Tank, Well Water
Room Sizes
Primary Bedroom: 21x16
Bedroom 2: 12x10
Bedroom 3: 11x11
Dining Area: 15x11
Kitchen: 14x14
Breakfast Room: 13x12
Office: 12x10
Living room: 26x21
Listed By / Shown By
Listed By
Agency Name: KAIZEN Realty, LLC
Agency Phone: 901-221-4041
Shown By
Agent Name: Jake Linton
Agent Phone: (901) 870-2455
Agency Title: Local Agency Realty Group

Estimate Your Payment
Estimated Payment
$ 3,935.20 per month $3,752.90 Principal & Interest $0.00 Property Tax (data not provided by mls) $182.29 Homeowner's InsuranceChange Payment Information


Privacy Policy / DMCA Notice / ADA Accessibility


This site is hosted, designed and copyright
© 1994 - 2026 by
Delta Media Group, Inc. -- Patent Pending --
Agency License Information: Local Agency Realty Group
Principal Broker: Jaime Ross
TN License: C266682
MS License: C24379
195 Woodwind Cv | MLS# 10231599
This single family home located at 195 Woodwind Cv, Eads, TN 38028 is currently listed for sale with an asking price of $625,000. This property was built in 2007 and has 3 bedrooms and 3 full and 1 partial baths. Woodwind Cv is located in the COUNTRY MANOR ESTATES subdivision. Search COUNTRY MANOR ESTATES real estate on jake.localagencyrealty.com today.