
Jake Linton
REALTOR®


BEDS3
BATHS2 full
MLS#10232528
STATUSActive
PROPERTY TYPEResidential - Single Family
SUBDIVISIONPIDGEON ESTATES
Property Description
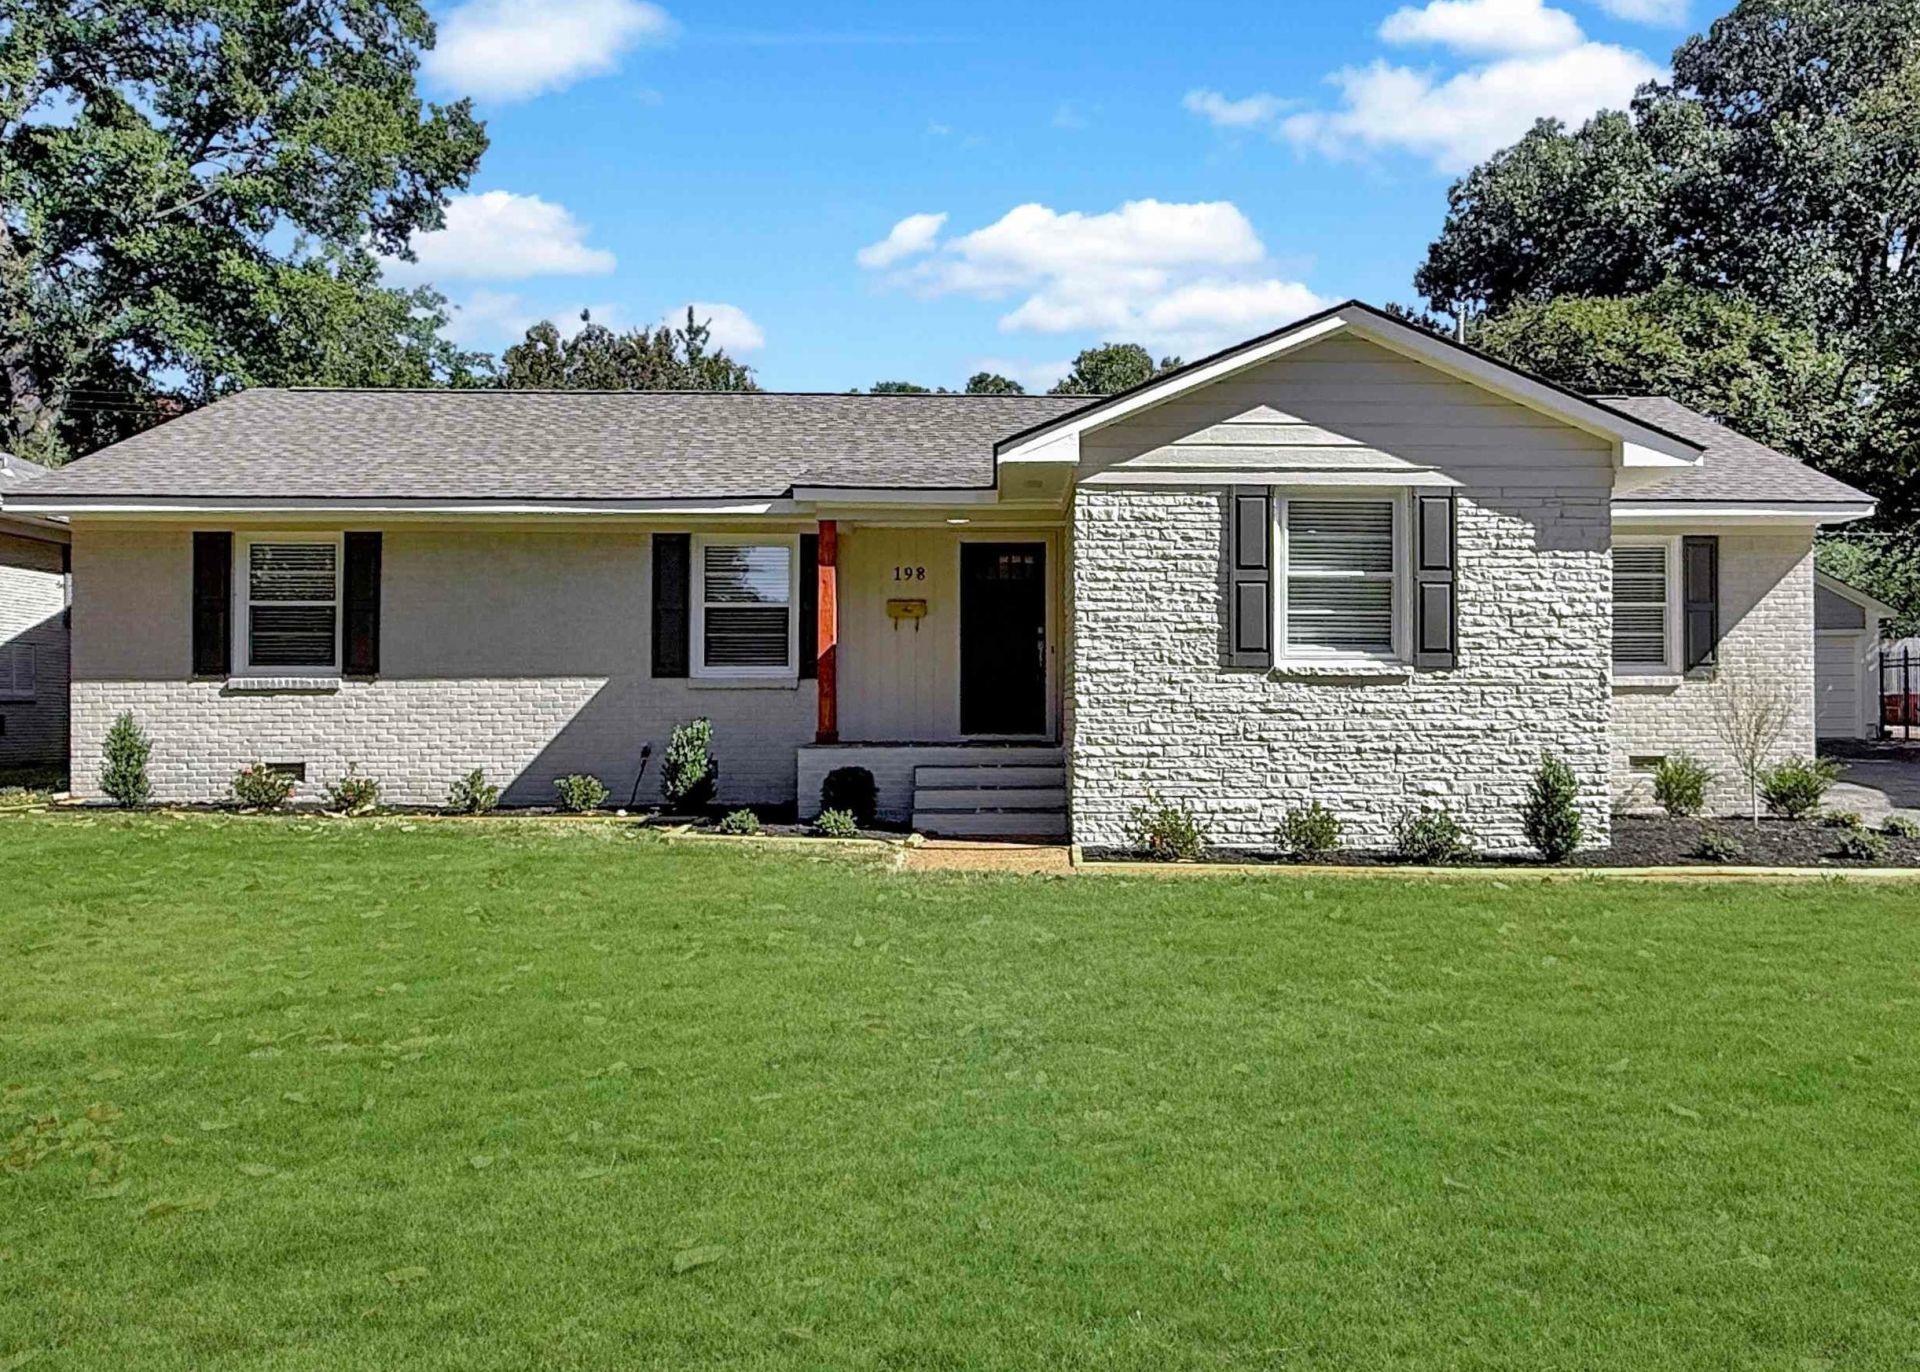
Crazy Price Drop for this Amazing renovated 3BR/2BA home in Pidgeon Estates! There is so much to love about this beautiful home, it's impossible to name it all. But let's start with the open living spaces perfect for entertaining. Create a feast in the completely renovated kitchen with quartz countertops, soft-close cabinets, new appliances, and an island for friends and family to keep you company while you cook. Sleep tight in the cozy primary bedroom with double closets and luxury primary bathroom with double vanity, water closet, and roomy shower. This home offers a spacious utility room with cubbies, laundry, and closets for storage as well as a two car carport out back. and the location couldn't be better - super convenient to schools, Laurelwood shopping, dining, entertainment and a short drive to Cooper Young, Overton Square, and downtown. See attached list of renovations to truly understand all this house has to offer. Some photos are virtually staged.
Property Features
Property Type: Residential - Single Family
Cooling: Ceiling Fan(s), Central
Fenced: Yes
Heating: Central
Home Style: Traditional
Lot Size: 0.23 Acres
Year Built: 1952
Feature Descriptions
Additional Rooms: Laundry Room, Entry Hall, Attic
Bed and Bath: All Bedrooms Down, Primary Down, Renovated Bathroom, Luxury Primary Bath, Double Vanity Bath, Full Bath Down
Days on Site: 17
Exterior: Porch, Patio
Exterior/ Windows: Brick Veneer, Wood/Composition, Wood Window(s), Storm Window(s)
Floors/ Ceilings: Hardwood Throughout, Tile, Smooth Ceiling
Interior: All Window Treatments, Pull Down Attic Stairs, Cat/Dog Free House, Vent Hood/Exhaust Fan
Interior Equipment: Range/Oven, Disposal, Dishwasher, Microwave
Living/ Dining Room: Separate Living Room, Separate Dining Room, Eat-In Kitchen, Pantry, Island In Kitchen, Washer/Dryer Connections
Lot: Level, Professionally Landscaped, Wood Fenced
Master Bath: Double Sinks, Separate Shower, Smooth Ceiling, Tile Floor
Master Bedroom: Level 1,Full Bath, Smooth Ceiling, Hardwood Floor
Parking/ Storage: Driveway/Pad, Storage Room(s)
Total Rooms: 7
Water/ Sewer: Public Water, Public Sewer
Room Sizes
Primary Bedroom: 13x12
Bedroom 2: 14x11
Bedroom 3: 13x12
Dining Area: 15x11
Den/ Great Room: 22x13
Kitchen: 17x15
Bonus Room: 11x11
Living room: 0
Listed By / Shown By
Listed By
Agency Name: The Firm
Agency Phone: 901-459-8922
Shown By
Agent Name: Jake Linton
Agent Phone: (901) 870-2455
Agency Title: Local Agency Realty Group

Estimate Your Payment
Estimated Payment
$ 2,517.90 per month $2,401.26 Principal & Interest $0.00 Property Tax (data not provided by mls) $116.64 Homeowner's InsuranceChange Payment Information


Privacy Policy / DMCA Notice / ADA Accessibility


This site is hosted, designed and copyright
© 1994 - 2026 by
Delta Media Group, Inc. -- Patent Pending --
Agency License Information: Local Agency Realty Group
Principal Broker: Jaime Ross
TN License: C266682
MS License: C24379
198 Magnolia Dr | MLS# 10232528
This single family home located at 198 Magnolia Dr, Memphis, TN 38117 is currently listed for sale with an asking price of $399,900. This property was built in 1952 and has 3 bedrooms and 2 full baths. Magnolia Dr is located in the PIDGEON ESTATES subdivision. Search PIDGEON ESTATES real estate on jake.localagencyrealty.com today.