
Jake Linton
REALTOR®


BEDS3
BATHS2 full
MLS#10233448
STATUSActive
PROPERTY TYPEResidential - Single Family
SUBDIVISIONNone
Property Description
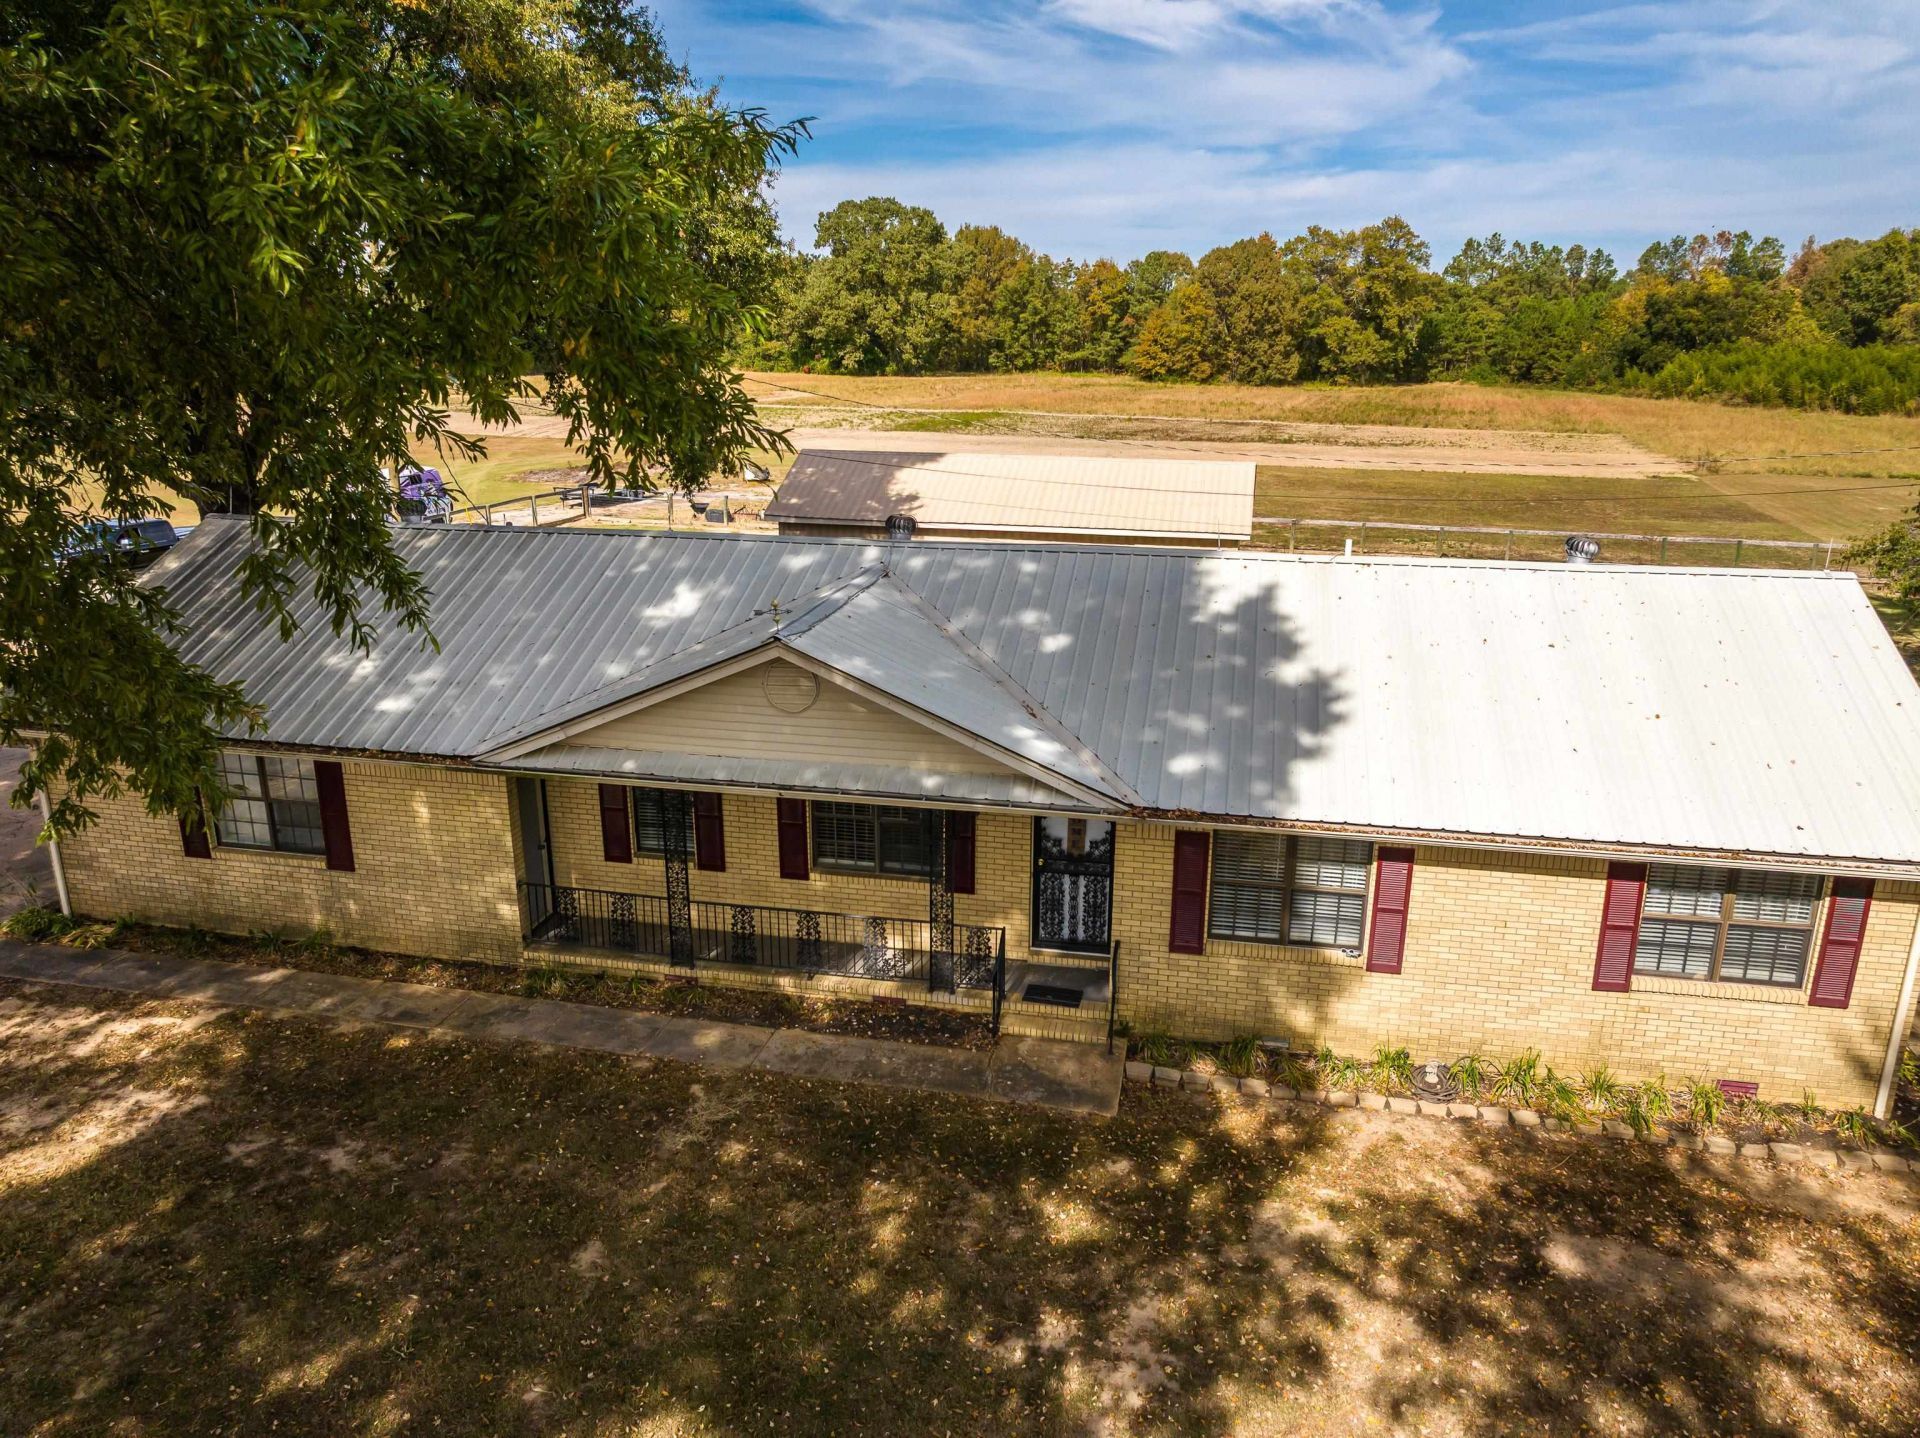
Completely remodeled in 2020 and set on 5.4 fenced acres (pending survey) with a 20x40 shop for projects, hobbies, or storage. Updates include new floor joists and flooring, new doors and windows, new appliances including the dishwasher, a metal roof, a natural gas water heater and furnace, and updated electrical with a fuse panel in the laundry room. The open floor plan flows through the kitchen, dining area, and breakfast room beneath smooth ceilings. The primary bedroom has an updated half bath, and the 2nd and 3rd bedrooms offer flexible space, with the 3rd also working well as an office. The large updated shared bath features a fiberglass freestanding clawfoot tub and a tiled shower with a stone pebble floor. A patio door opens to the covered patio, ready for morning coffee or quiet evenings outdoors listening to the koi pond fountain (may and can be removed). Pet area, fenced yard, open space, updates, and a shop, all in one place. Photo with EST 5.4 acres pending survey.
Property Features
Property Type: Residential - Single Family
Cooling: 220 Wiring, Ceiling Fan(s), Central, Other (See REMAR
Fenced: Yes
Heating: Central, Other (See REMARKS), Wall Unit
Home Style: Ranch
Lot Size: 5.40 Acres
Roof Type: Metal
Year Built: 1979
Feature Descriptions
Additional Rooms: Laundry Room, Other (See Remarks)
Bed and Bath: All Bedrooms Down, Half Bath Down, Other (See Remarks), Primary Down, Renovated Bathroom, Separate Tub & Shower, Vinyl/Luxury Vinyl Floor
Days on Site: 3
Exterior: Wrought Iron Security Drs, Porch, Covered Patio, Barn/Stable, On-Site Storage, Wood Fence, Chain Fence, Storage, Pet Area, Workshop, Other (See REMARKS)
Exterior/ Windows: Brick Veneer, Double Pane Window(s), Storm Door(s)
Flood Insurance Required: No
Floors/ Ceilings: Smooth Ceiling, Tile, Vinyl/Luxury Vinyl Floor
Interior: Mud Room, Other (See REMARKS)
Interior Equipment: Dishwasher, Dryer, Microwave, Other (See REMARKS), Range/Oven, Refrigerator, Washer
Living/ Dining Room: Great Room, Other (See Remarks), Separate Breakfast Room, Separate Dining Room, Updated/Renovated Kitchen, Vinyl/Luxury Vinyl Floor, Washer/Dryer Connections
Lot: Chain Fenced, Level, Some Trees, Wood Fenced
Master Bath: Smooth Ceiling, Vinyl/Luxury Vinyl Floor
Parking/ Storage: Driveway/Pad, Other (See REMARKS), Side-Load Garage
Total Rooms: 8
Water/ Sewer: Gas Water Heater, Public Sewer, Public Water
Room Sizes
Primary Bedroom: 14x10
Bedroom 2: 12x11
Bedroom 3: 11x11
Dining Area: 11x12
Den/ Great Room: 12x12
Kitchen: 11x18
Breakfast Room: 11x11
Listed By / Shown By
Listed By
Agency Name: REMAX Experts
Agency Phone: 901-685-6000
Shown By
Agent Name: Jake Linton
Agent Phone: (901) 870-2455
Agency Title: Local Agency Realty Group

Estimate Your Payment
Estimated Payment
$ 2,266.04 per month $2,161.07 Principal & Interest $0.00 Property Tax (data not provided by mls) $104.97 Homeowner's InsuranceChange Payment Information


Privacy Policy / DMCA Notice / ADA Accessibility


This site is hosted, designed and copyright
© 1994 - 2026 by
Delta Media Group, Inc. -- Patent Pending --
Agency License Information: Local Agency Realty Group
Principal Broker: Jaime Ross
TN License: C266682
MS License: C24379
1995 Us 64 Hwy | MLS# 10233448
This single family home located at 1995 Us 64 Hwy, Whiteville, TN 38075 is currently listed for sale with an asking price of $359,900. This property was built in 1979 and has 3 bedrooms and 2 full baths. Us 64 Hwy is located in the None subdivision. Search None real estate on jake.localagencyrealty.com today.