
Jake Linton
REALTOR®


BEDS3
BATHS2 full 1 partial
MLS#10229347
STATUSActive
PROPERTY TYPEResidential - Single Family
SUBDIVISIONHardeman County - Grand Valley North
Property Description
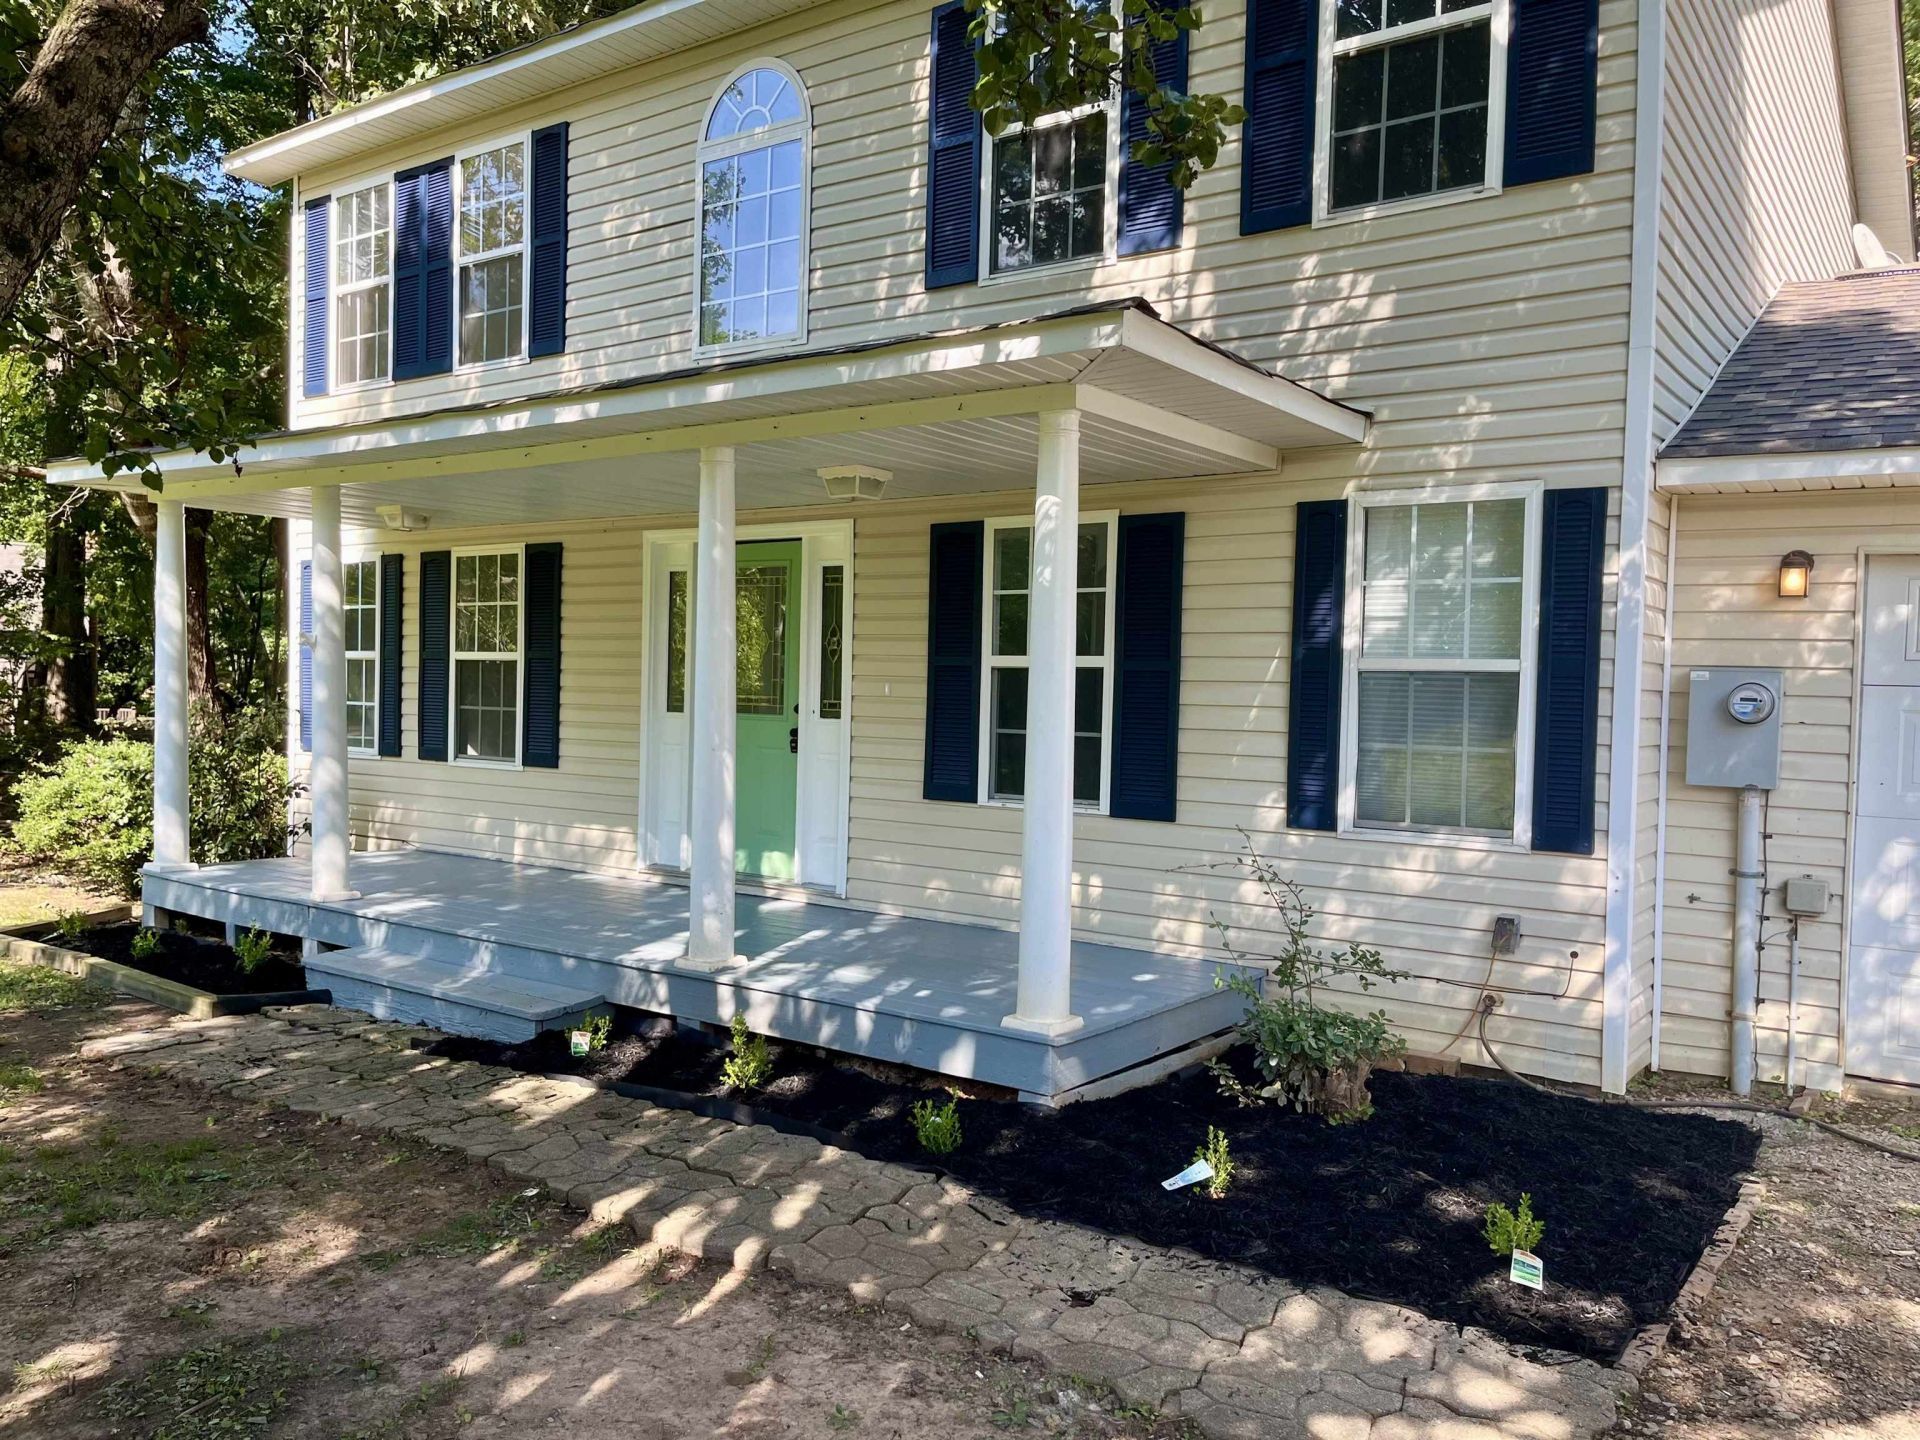
This is a move in ready 1920 Sq Ft home featuring up stairs 3 bedrooms, 2 full baths and a bonus room that could serve as a home office, a hobby room or just extra living space. Down stairs a very spacious living, dining and kitchen area with a half bath. Other features include a new roof, all new appliances, New HVAC system and all new flooring! All of this plus enjoy the recreation and leisure of being located in the gated Grand Valley Lakes community that features a 125 acre lake with a beach and a 20 acre fishing lake! The Community also has a helipad, playground and a Lodge with meeting rooms! *Ask about the seller's $7,500 buyer incentive for closing costs or an interest-rate buydown!*
Property Features
Property Type: Residential - Single Family
Cooling: Ceiling Fan(s), Central
Garage: 1 car attached
Heating: Central
Home Style: Traditional
Roof Type: Composition Shingles
Year Built: 2000
Feature Descriptions
Additional Rooms: Laundry Room, Bonus Room
Bed and Bath: All Bedrooms Up, Renovated Bathroom, Half Bath Down
Days on Site: 65
Exterior: Patio
Exterior/ Windows: Vinyl Siding
Floors/ Ceilings: Wood Laminate Floors, Part Carpet, Tile
Living/ Dining Room: Separate Living Room, Other (See Remarks)
Lot: Some Trees
Neighborhood Amenities: Club House, Gated Neighborhood, Lake, Recreation Facilities
Parking/ Storage: Driveway/Pad
Total Rooms: 7
Room Sizes
Dining Area: 0
Den/ Great Room: 0
Living room: 0
Listed By / Shown By
Listed By
Agency Name: Childers Real Estate
Agency Phone: 731-658-6232
Shown By
Agent Name: Jake Linton
Agent Phone: (901) 870-2455
Agency Title: Local Agency Realty Group

Estimate Your Payment
Estimated Payment
$ 1,825.30 per month $1,740.75 Principal & Interest $0.00 Property Tax (data not provided by mls) $84.55 Homeowner's InsuranceChange Payment Information


Privacy Policy / DMCA Notice / ADA Accessibility


This site is hosted, designed and copyright
© 1994 - 2026 by
Delta Media Group, Inc. -- Patent Pending --
Agency License Information: Local Agency Realty Group
Principal Broker: Jaime Ross
TN License: C266682
MS License: C24379
200 Fairway Dr | MLS# 10229347
This single family home located at 200 Fairway Dr, Saulsbury, TN 38067 is currently listed for sale with an asking price of $289,900. This property was built in 2000 and has 3 bedrooms and 2 full and 1 partial baths. Fairway Dr is located in the Hardeman County - Grand Valley North subdivision. Search Hardeman County - Grand Valley North real estate on jake.localagencyrealty.com today.