
Jake Linton
REALTOR®


BEDS4
BATHS3 full
MLS#10221189
STATUSActive
PROPERTY TYPEResidential - Single Family
SUBDIVISIONRivers Edge Subdivision Phase II
Property Description
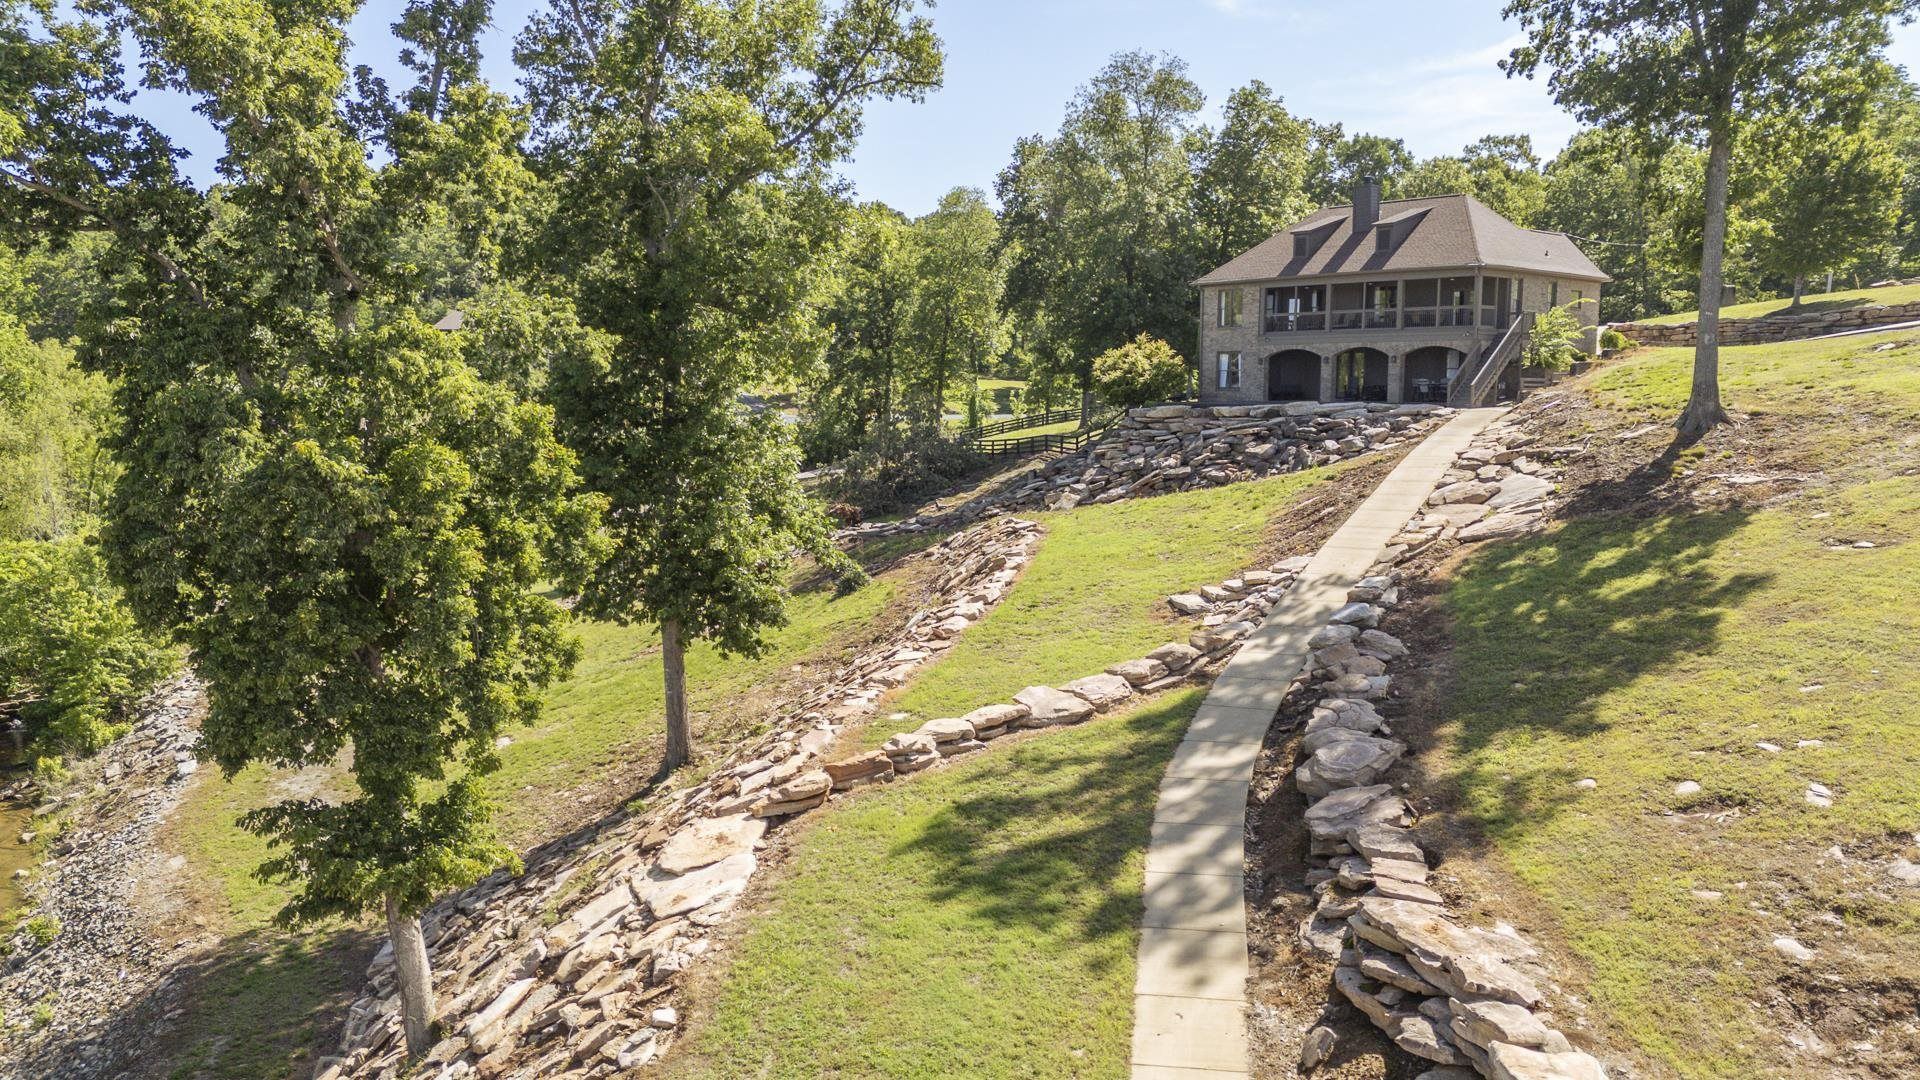
Welcome to luxury river living on the beautiful Tennessee River. This stunning fully furnished 4-bedroom, 3 bath home offers the perfect blend of elegance, comfort, and waterfront lifestyle ? all tucked inside a private gated community. From the moment you arrive, the beautifully landscaped yard and breathtaking water views set the tone for everything this property has to offer. Inside, you'll find spacious living areas designed for entertaining and relaxing, along with a gourmet kitchen featuring premium GE appliances, stylish finishes, and plenty of room to gather with family and friends. Being offered fully furnished, this home is truly move-in ready so you can start enjoying river life from day one. Whether you're sipping morning coffee overlooking the water, hosting weekends on the river, or winding down with sunset views, every space was designed for making unforgettable memories. With waterfront, Waterview, and water access all in one incredible property.
Property Features
Property Type: Residential - Single Family
Cooling: Ceiling Fan(s), Central, Dual System
Fenced: Yes
Fireplaces: 1
Heating: Central, Electric, Gas
Home Style: Contemporary, Traditional
Lot Size: 2.75 Acres
Roof Type: Composition Shingles
Year Built: 2011
Feature Descriptions
Additional Rooms: 2nd Kitchen, Finished Basement, Laundry Room, Sun Room
Bed and Bath: 1 or More BR Down,2 Full Primary Baths, Double Vanity Bath, Full Bath Down, Luxury Primary Bath, Primary Up, Renovated Bathroom, Separate Tub & Shower, Sky Light(s) in Bath, Vaulted/Coffered Primary, Vinyl/Luxury Vinyl Floor
Days on Site: 177
Exterior: Porch, Screen Porch, Patio, Covered Patio, Well Landscaped Grounds
Exterior/ Windows: Brick Veneer, Stone
Fireplace: In Living Room
Flood Insurance Required: No
Floors/ Ceilings: Hardwood Throughout, Smooth Ceiling, Tile, Vinyl/Luxury Vinyl Floor
Handicap: Ramp
Interior: All Window Treatments, Wet Bar, Walk-In Closet(s), Pull Down Attic Stairs, Cat/Dog Free House, Security System, Smoke Detector(s), Monitored Alarm, Vent Hood/Exhaust Fan
Interior Equipment: Cooktop, Dishwasher, Dryer, Microwave, Range/Oven, Refrigerator, Self Cleaning Oven, Separate Ice Maker, Washer
Living/ Dining Room: Breakfast Bar, Eat-In Kitchen, LR/DR Combination, Pantry, Separate Dining Room, Separate Living Room, Updated/Renovated Kitchen, Washer/Dryer Connections
Lot: Landscaped, Professionally Landscaped, Some Trees, Water Access, Water Frontage, Water View, Wood Fenced
Master Bath: Double Sinks, Dressing Area, Separate His/ Her Baths, Separate Shower, Smooth Ceiling
Master Bedroom: Built-In Cabinets/Bkcases, Full Bath, Hardwood Floor, Level 1,Sitting Area, Smooth Ceiling, Vinyl/Luxury Vinyl Floor, Walk-In Closet
Neighborhood Amenities: Gated Neighborhood, Other (See Remarks)
Parking/ Storage: Circular Drive, Driveway/Pad, Front-Load Garage, Garage Door Opener(s), Gate Clickers, Gated Parking, Storage Room(s)
Security: yes
Total Rooms: 12
Water/ Sewer: Electric Water Heater, Public Water, Septic Tank
Room Sizes
Primary Bedroom: 12x18
Bedroom 2: 11x12
Bedroom 3: 11x12
Bedroom 4: 11x12
Dining Area: 10X10
Den/ Great Room: 25X25
Living room: 12X25
Listed By / Shown By
Listed By
Agency Name: Tiffany Jones Realty Group
Agency Phone: 731-438-3011
Shown By
Agent Name: Jake Linton
Agent Phone: (901) 870-2455
Agency Title: Local Agency Realty Group

Estimate Your Payment
Estimated Payment
$ 5,345.57 per month $5,097.94 Principal & Interest $0.00 Property Tax (data not provided by mls) $247.63 Homeowner's InsuranceChange Payment Information


Privacy Policy / DMCA Notice / ADA Accessibility


This site is hosted, designed and copyright
© 1994 - 2026 by
Delta Media Group, Inc. -- Patent Pending --
Agency License Information: Local Agency Realty Group
Principal Broker: Jaime Ross
TN License: C266682
MS License: C24379
202 Riverbend Ln | MLS# 10221189
This single family home located at 202 Riverbend Ln, Bath Springs, TN 38311 is currently listed for sale with an asking price of $849,000. This property was built in 2011 and has 4 bedrooms and 3 full baths. Riverbend Ln is located in the Rivers Edge Subdivision Phase II subdivision. Search Rivers Edge Subdivision Phase II real estate on jake.localagencyrealty.com today.