
Jake Linton
REALTOR®


BEDS3
BATHS2 full 1 partial
MLS#10222113
STATUSActive
PROPERTY TYPEResidential - Single Family
SUBDIVISIONPIDGEON ESTATES
Property Description
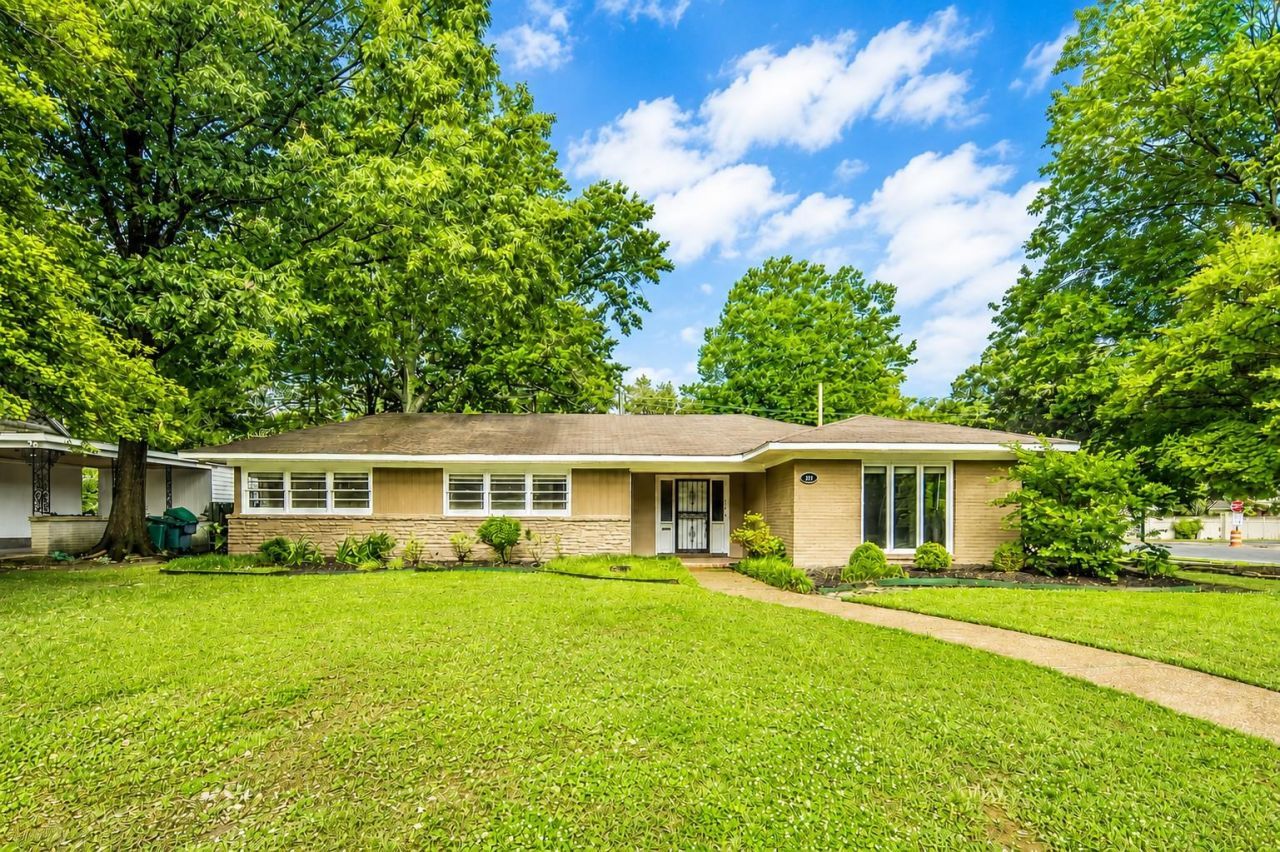
OPEN HOUSE NOV. 1 FROM 12-2PM! Tucked away in the heart of East Memphis, this beautifully updated home in Pidgeon Estates offers 3BR, 2.5BA & all on one level living. Natural light fills the spacious living areas featuring crown molding, arched openings & inviting gathering spaces. The updated kitchen includes solid surface counters, decorative tile backsplash, cooktop, double ovens, breakfast nook & a refrigerator, washer & dryer purchased in 2023. The sitting room flows into a stunning great room with a wet bar. A private office with sliding doors creates the ideal work-from-home space. The primary suite feels like a retreat with a walk-in closet & renovated spa-like bath with a dual sink vanity & walk-in shower. Enjoy the fenced backyard with decks, lush landscaping, full-length dog run & powered 8x12 storage building. New windows, new duct work, updated baths & 2-car garage with storage add even more value. Minutes from Audubon Park, Shelby Farms, dining & shopping.
Property Features
Property Type: Residential - Single Family
Cooling: 220 Wiring, Central
Fenced: Yes
Fireplaces: 1
Garage: 2 car attached
Heating: Central
Home Style: Ranch, Traditional
Lot Size: 0.34 Acres
Roof Type: Composition Shingles
Year Built: 1950
Feature Descriptions
Additional Rooms: Attic, Entry Hall, Laundry Room, Storage Room
Bed and Bath: 1 or More BR Down, All Bedrooms Down, Double Vanity Bath, Full Bath Down, Half Bath Down, Luxury Primary Bath, Primary Down, Renovated Bathroom
Days on Site: 164
Exterior: Wrought Iron Security Drs, Patio, Deck, Well Landscaped Grounds, Wood Fence, Sidewalks, Workshop
Exterior/ Windows: Brick Veneer, Storm Door(s)
Floors/ Ceilings: Concrete Floor, Part Carpet, Part Hardwood, Tile, Vinyl/Luxury Vinyl Floor
Interior: Wet Bar, Walk-In Closet(s), Cedar Lined Closet(s), Pull Down Attic Stairs, Attic Access, Smoke Detector(s)
Interior Equipment: Cable Available, Cable Wired, Cooktop, Dishwasher, Disposal, Double Oven, Dryer, Refrigerator, Washer
Living/ Dining Room: Eat-In Kitchen, Great Room, Separate Breakfast Room, Separate Dining Room, Separate Living Room, Updated/Renovated Kitchen, Washer/Dryer Connections
Lot: Landscaped, Level, Professionally Landscaped, Some Trees, Wood Fenced
Master Bath: Double Sinks, Separate Shower, Tile Floor
Parking/ Storage: Driveway/Pad, Garage Door Opener(s), Storage Room(s), Workshop(s)
Total Rooms: 8
Water/ Sewer: Public Sewer, Public Water
Room Sizes
Primary Bedroom: 19x13
Bedroom 2: 12x13
Bedroom 3: 12x13
Dining Area: 20x13
Den/ Great Room: 22x19
Kitchen: 15x9
Breakfast Room: 13x11
Office: 13x13
Living room: 12x16
Listed By / Shown By
Listed By
Agency Name: eXp Realty
Agency Phone: 901-310-4363
Shown By
Agent Name: Jake Linton
Agent Phone: (901) 870-2455
Agency Title: Local Agency Realty Group

Estimate Your Payment
Estimated Payment
$ 2,701.12 per month $2,575.99 Principal & Interest $0.00 Property Tax (data not provided by mls) $125.13 Homeowner's InsuranceChange Payment Information


Privacy Policy / DMCA Notice / ADA Accessibility


This site is hosted, designed and copyright
© 1994 - 2026 by
Delta Media Group, Inc. -- Patent Pending --
Agency License Information: Local Agency Realty Group
Principal Broker: Jaime Ross
TN License: C266682
MS License: C24379
219 N Rose Rd | MLS# 10222113
This single family home located at 219 N Rose Rd, Memphis, TN 38117 is currently listed for sale with an asking price of $429,000. This property was built in 1950 and has 3 bedrooms and 2 full and 1 partial baths. N Rose Rd is located in the PIDGEON ESTATES subdivision. Search PIDGEON ESTATES real estate on jake.localagencyrealty.com today.