
Jake Linton
REALTOR®


BEDS3
BATHS3 full
MLS#10219805
STATUSActive
PROPERTY TYPEResidential - Single Family
SUBDIVISIONLAFAYETTE STATION PH3
Property Description
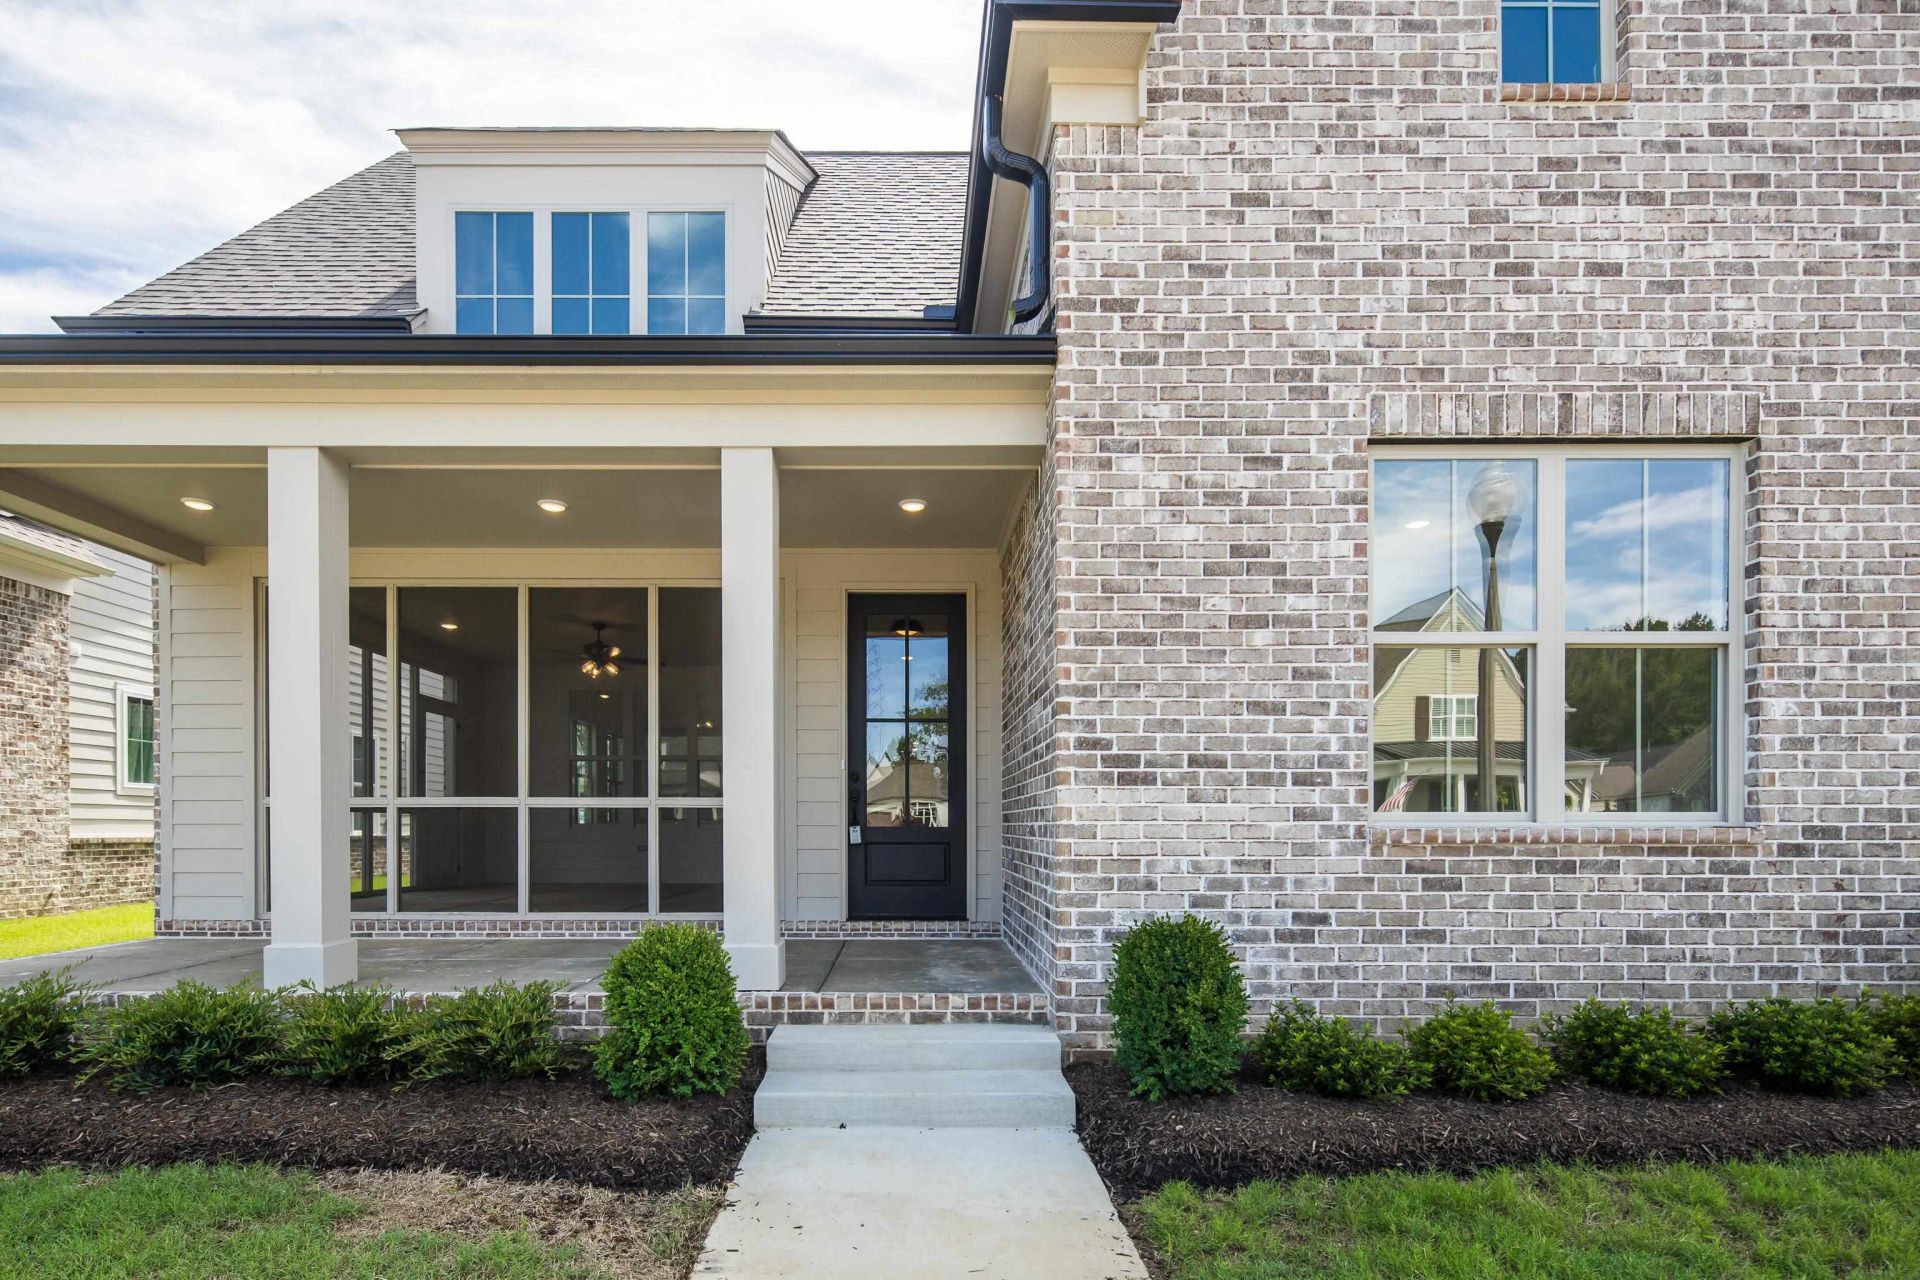
Refined, elegant, and designed with intention?this newly constructed residence by Master Design Builders offers a seamless blend of luxury and livability. The thoughtfully designed open-concept floorplan features 3 spacious bedrooms and 3 beautifully appointed full bathrooms, all conveniently situated on a single level. An expansive, unfinished upper level presents over 500 square feet of opportunity?ideal for a bespoke bonus suite, private office, or additional living space tailored to your vision. The interior showcases rich hardwood flooring throughout the main living areas and bedrooms, complemented by designer tile in the bathrooms and laundry room. Every detail reflects quality craftsmanship and timeless style. A generously sized screened front porch invites quiet mornings and relaxed evenings, extending the home's living space into the outdoors. Further details and finishes will be revealed soon?this is an exceptional opportunity to own a truly distinguished home.
Property Features
Property Type: Residential - Single Family
Cooling: 220 Wiring, Central
Fireplaces: 1
Garage: 2 car attached
Heating: Central, Gas
Home Style: Traditional
Year Built: 2026
Feature Descriptions
Additional Rooms: Attic, Entry Hall, Internal Expansion Area, Laundry Room, Scullery
Bed and Bath: All Bedrooms Down, Double Vanity Bath, Full Bath Down, Luxury Primary Bath, Primary Down, Separate Tub & Shower, Split Bedroom Plan, Vaulted/Coffered Primary
Days on Site: 194
Exterior: Screen Porch, Covered Patio
Exterior/ Windows: Brick Veneer, Double Pane Window(s), Wood/Composition
Fireplace: Gas Logs, Gas Starter, In Living Room, Ventless Gas Fireplace
Floors/ Ceilings: 9 or more Ft. Ceiling, Hardwood Throughout, Smooth Ceiling, Tile, Vaulted/Coff/Tray Ceiling
Interior: Attic Access, Cat/Dog Free House, Permanent Attic Stairs, Security System, Smoke Detector(s), Vent Hood/Exhaust Fan, Walk-In Closet(s)
Interior Equipment: Cable Wired, Cooktop, Dishwasher, Disposal, Gas Cooking, Microwave, Self Cleaning Oven
Living/ Dining Room: Breakfast Bar, Eat-In Kitchen, Island In Kitchen, Pantry, Separate Dining Room, Separate Living Room, Updated/Renovated Kitchen, Washer/Dryer Connections
Lot: Level, Professionally Landscaped
Master Bath: Double Sinks, Separate Shower, Smooth Ceiling, Tile Floor
Master Bedroom: Hardwood Floor, Level 1,Smooth Ceiling, Vaulted/Coffered Ceiling, Walk-In Closet
Neighborhood Amenities: Lake
Parking/ Storage: Back-Load Garage, Driveway/Pad, Garage Door Opener(s), On-Street Parking
Security: yes
Total Rooms: 6
Water/ Sewer: Gas Water Heater, Public Sewer, Public Water
Room Sizes
Primary Bedroom: 16x14
Bedroom 2: 12z11
Bedroom 3: 12x11
Dining Area: 15x12
Kitchen: 15x12
Living room: 22x16
Listed By / Shown By
Listed By
Agency Name: The Firm
Agency Phone: 901-459-8922
Shown By
Agent Name: Jake Linton
Agent Phone: (901) 870-2455
Agency Title: Local Agency Realty Group

Estimate Your Payment
Estimated Payment
$ 3,147.53 per month $3,001.72 Principal & Interest $0.00 Property Tax (data not provided by mls) $145.80 Homeowner's InsuranceChange Payment Information


Privacy Policy / DMCA Notice / ADA Accessibility


This site is hosted, designed and copyright
© 1994 - 2026 by
Delta Media Group, Inc. -- Patent Pending --
Agency License Information: Local Agency Realty Group
Principal Broker: Jaime Ross
TN License: C266682
MS License: C24379
225 Freedom Ln | MLS# 10219805
This single family home located at 225 Freedom Ln, Rossville, TN 38066 is currently listed for sale with an asking price of $499,900. This property was built in 2026 and has 3 bedrooms and 3 full baths. Freedom Ln is located in the LAFAYETTE STATION PH3 subdivision. Search LAFAYETTE STATION PH3 real estate on jake.localagencyrealty.com today.