
Jake Linton
REALTOR®


BEDS4
BATHS3 full
MLS#10232585
STATUSActive
PROPERTY TYPEResidential - Single Family
SUBDIVISIONNONE
Property Description
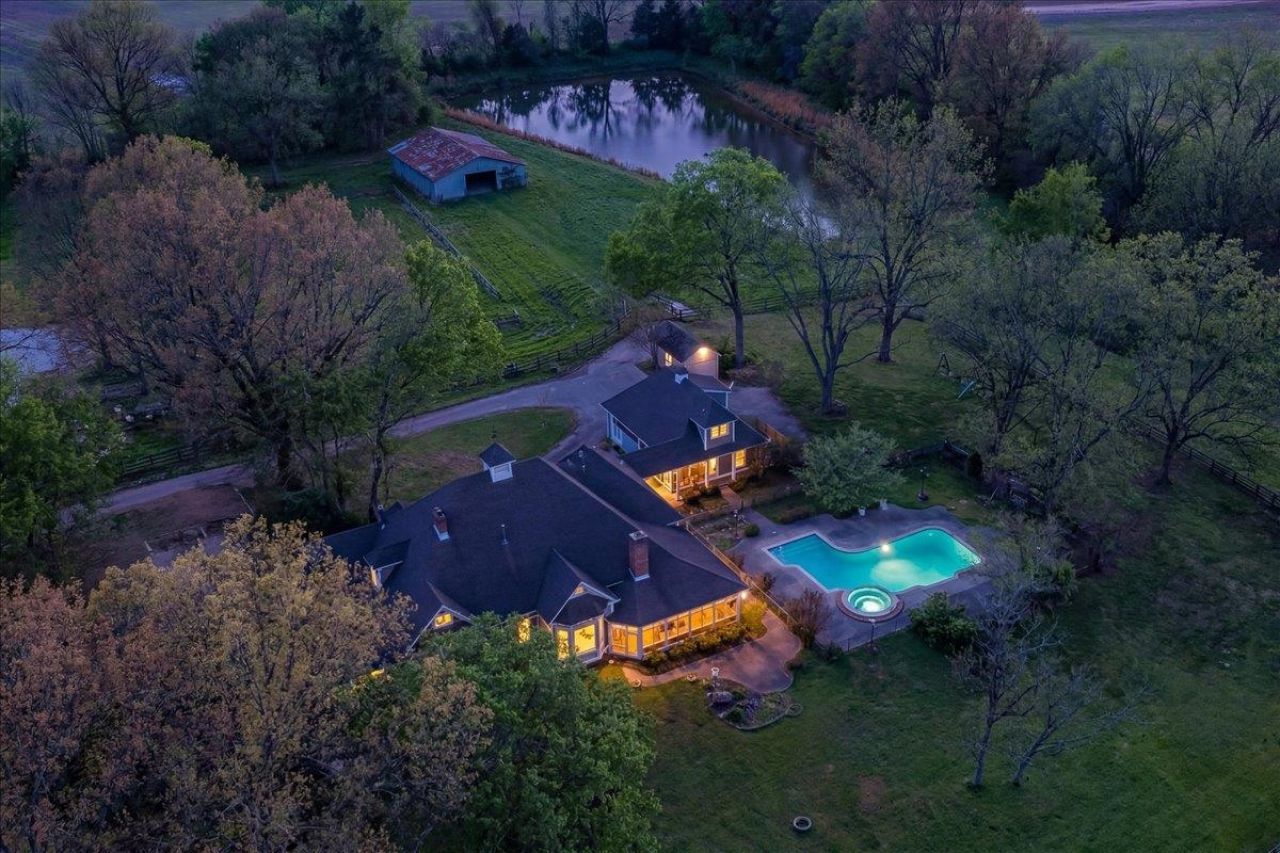
Gorgeous 10-acre property with fantastic road frontage on the western edge of Somerville. Stunning antebellum home reflects craftsmanship & character of a bygone era: pine flooring, 12' ceilings, 6 fireplaces, spacious room sizes, abundant natural light with picturesque views from every vantage point. The deep, brick-floored front porch welcomes one into a lovely, wide Entry Hall flanked by spacious Living Rooms. Oversized Dining Room can host the largest of gatherings. 3 bedrooms & 2 baths down, including Primary Suite at back of home with luxury bath. Upstairs: 1 bedroom, bath, and walk-in closet. Chef's kitchen features Viking gas cooktop, double ovens, ample counterspace & storage. New, nearly completed, separate Guest House is breathtaking! Relax poolside, in the spa, or take an evening stroll among the quiet & natural beauty of this spectacular property. Also: fishing pond, barn/stables. Breathtaking sunrises and sunsets await among mature woods, open fields, wildlife.
Property Features
Property Type: Residential - Single Family
Cooling: Ceiling Fan(s), Central
Fenced: Yes
Fireplaces: 5
Heating: Central
Home Style: Traditional
Lot Size: 10.00 Acres
Roof Type: Composition Shingles
Year Built: 1860
Feature Descriptions
Additional Rooms: Laundry Room, Sun Room, Separate Guest House, Entry Hall, Attic
Bed and Bath: 1 or More BR Down, Primary Down, Split Bedroom Plan, Luxury Primary Bath, Double Vanity Bath, Whirlpool(s), Separate Tub & Shower, Full Bath Down
Days on Site: 16
Exterior: Pool Cleaning Equipment, Storage Building, Porch, Patio, Hot Tub, Barn/Stable, Wooded Grounds, Well Landscaped Grounds
Exterior/ Windows: Wood/Composition, Wood Window(s), Double Pane Window(s), Vinyl Windows
Fireplace: Masonry, Gas Logs
Floors/ Ceilings: Part Hardwood, Part Carpet, Tile, Smooth Ceiling,9 or more Ft. Ceiling, Vaulted/Coff/Tray Ceiling
Interior: All Window Treatments, Walk-In Closet(s), Attic Access, Walk-In Attic, Mud Room, Vent Hood/Exhaust Fan
Interior Equipment: Double Oven, Cooktop, Gas Cooking, Disposal, Dishwasher, Refrigerator
Living/ Dining Room: Separate Living Room, Separate Dining Room, Great Room, Updated/Renovated Kitchen, Eat-In Kitchen, Breakfast Bar, Separate Breakfast Room, Pantry, Island In Kitchen
Lot: Wooded, Some Trees, Level, Lake/Pond on Property, Landscaped, Iron Fenced
Master Bath: Double Sinks, Whirlpool Tub, Separate Shower, Smooth Ceiling, Tile Floor
Master Bedroom: Level 1,Walk-In Closet, Full Bath, Sitting Area, Smooth Ceiling, Carpet
Parking/ Storage: Driveway/Pad, Circular Drive, Storage Room(s), Workshop(s)
Pool: In Ground
Swimming Pool: Yes
Total Rooms: 10
Room Sizes
Primary Bedroom: 19x15
Bedroom 2: 19x14
Bedroom 3: 13x13
Bedroom 4: 20x16
Dining Area: 21x14
Den/ Great Room: 21x18
Kitchen: 22x14
Living room: 19x15
Listed By / Shown By
Listed By
Agency Name: Ware Jones, REALTORS
Agency Phone: 901-450-4011
Shown By
Agent Name: Jake Linton
Agent Phone: (901) 870-2455
Agency Title: Local Agency Realty Group

Estimate Your Payment
Estimated Payment
$ 5,351.87 per month $5,103.95 Principal & Interest $0.00 Property Tax (data not provided by mls) $247.92 Homeowner's InsuranceChange Payment Information


Privacy Policy / DMCA Notice / ADA Accessibility


This site is hosted, designed and copyright
© 1994 - 2026 by
Delta Media Group, Inc. -- Patent Pending --
Agency License Information: Local Agency Realty Group
Principal Broker: Jaime Ross
TN License: C266682
MS License: C24379
230 Levy Dr | MLS# 10232585
This single family home located at 230 Levy Dr, Somerville, TN 38068 is currently listed for sale with an asking price of $850,000. This property was built in 1860 and has 4 bedrooms and 3 full baths. Levy Dr is located in the NONE subdivision. Search NONE real estate on jake.localagencyrealty.com today.