
Jake Linton
REALTOR®


BEDS3
BATHS2 full 2 partial
MLS#10232706
STATUSActive
PROPERTY TYPEResidential - Single Family
SUBDIVISIONEasthill Estates
Property Description
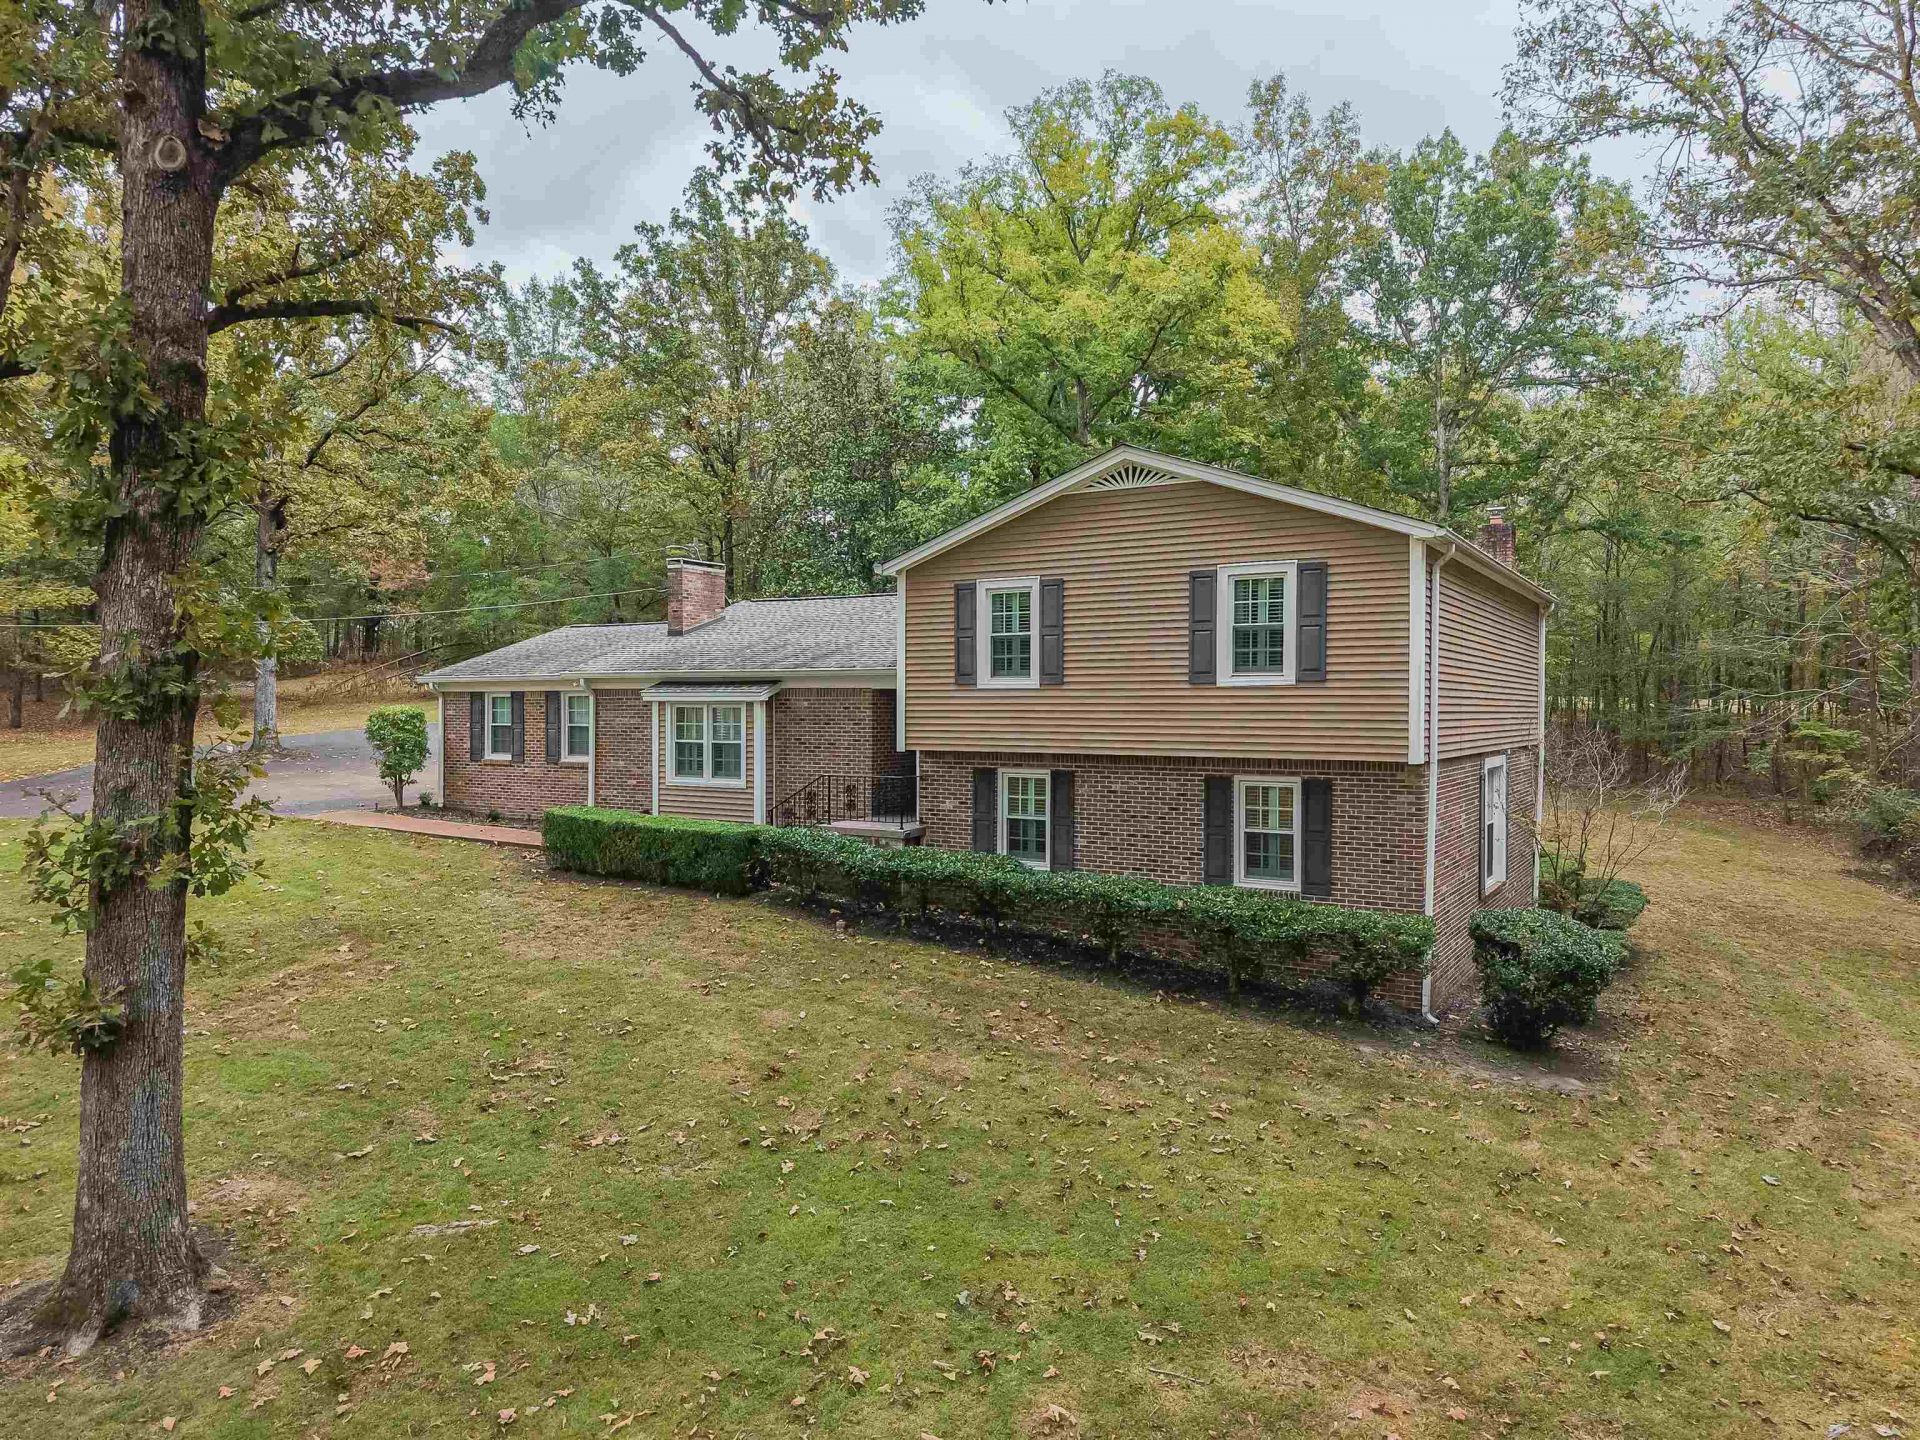
Welcome home to this inviting, split- level, meticulously maintained home in highly sought after Easthill Estates. Inside, a spacious den flows into the large, newly remodeled kitchen and dining area that overlooks a massive deck and beautiful back yard. This home has had all new appliances added this year and the new roof went on in 2016. Not only will you love the main floor layout, the 792 square foot finished, walk-out basement is 100% what you're looking for in a home. The basement is cozy in the winter, cool in the summer and a perfectly comfortable spot to shelter during storm season. Conveniently located and PACKED with updates, this home offers everything you're needing- AND A LARGE SHOP/BARN AS WELL!
Property Features
Property Type: Residential - Single Family
Cooling: Central
Fireplaces: 2
Garage: 2 car attached
Heating: Central
Home Style: Split Level
Lot Size: 2.69 Acres
Roof Type: Composition Shingles
Year Built: 1975
Feature Descriptions
Bed and Bath: All Bedrooms Up, Primary Up, Renovated Bathroom
Days on Site: 13
Exterior: Deck, Storage, Sidewalks, Workshop
Exterior/ Windows: Brick Veneer, Storm Door(s)
Fireplace: In Den/Great Room, In Other Room
Flood Insurance Required: No
Floors/ Ceilings: Part Carpet, Tile
Interior Equipment: Range/Oven, Refrigerator
Living/ Dining Room: Separate Den, Updated/Renovated Kitchen, Eat-In Kitchen, Island In Kitchen
Lot: Some Trees
Master Bedroom: Level 2,Walk-In Closet
Neighborhood Amenities: Pool
Parking/ Storage: Driveway/Pad, Storage Room(s), Workshop(s), Side-Load Garage
Pool: Neighborhood
Total Rooms: 8
Water/ Sewer: Public Water, Public Sewer
Room Sizes
Primary Bedroom: 12/15
Bedroom 2: 12/12
Bedroom 3: 12/12
Dining Area: 0
Den/ Great Room: 18/15
Kitchen: 21/12
Living room: 0
Listed By / Shown By
Listed By
Agency Name: Molly Moore Realty
Agency Phone: 731-434-0525
Shown By
Agent Name: Jake Linton
Agent Phone: (901) 870-2455
Agency Title: Local Agency Realty Group

Estimate Your Payment
Estimated Payment
$ 1,980.19 per month $1,888.46 Principal & Interest $0.00 Property Tax (data not provided by mls) $91.73 Homeowner's InsuranceChange Payment Information


Privacy Policy / DMCA Notice / ADA Accessibility


This site is hosted, designed and copyright
© 1994 - 2026 by
Delta Media Group, Inc. -- Patent Pending --
Agency License Information: Local Agency Realty Group
Principal Broker: Jaime Ross
TN License: C266682
MS License: C24379
231 Sibley Dr | MLS# 10232706
This single family home located at 231 Sibley Dr, Selmer, TN 38375 is currently listed for sale with an asking price of $314,500. This property was built in 1975 and has 3 bedrooms and 2 full and 2 partial baths. Sibley Dr is located in the Easthill Estates subdivision. Search Easthill Estates real estate on jake.localagencyrealty.com today.