
Jake Linton
REALTOR®


BEDS4
BATHS2 full
MLS#10233118
STATUSActive
PROPERTY TYPEResidential - Single Family
SUBDIVISIONBALMORAL ESTATES BLK B-2
Property Description
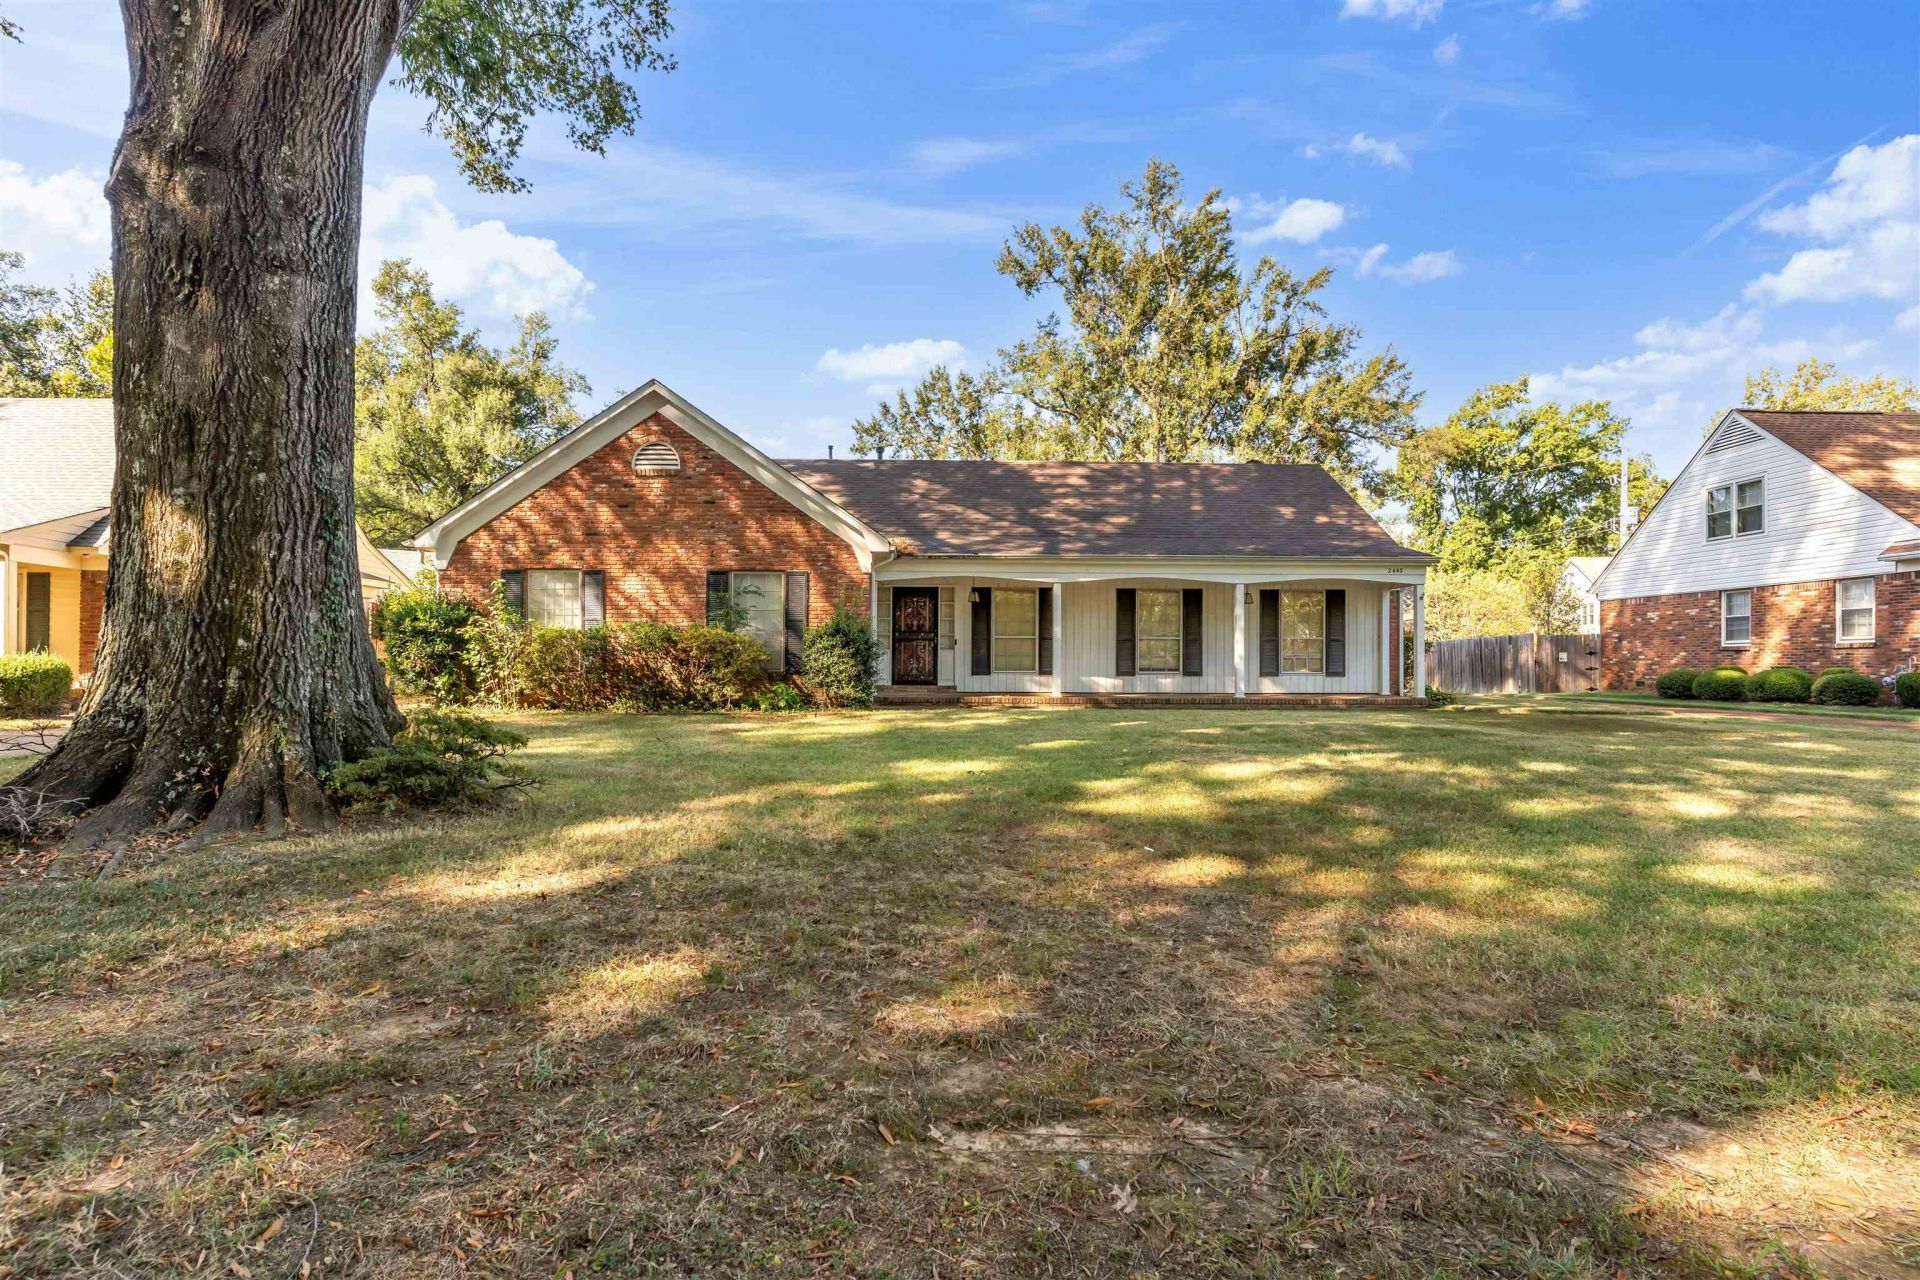
A little extra space goes a long way! 2447 Mackinnon is a well-kept home with plenty to offer, including a bonus room upstairs that's perfect for a home office, playroom, or second living area. Enjoy a covered carport, back patio for relaxing or entertaining. Priced at $249,901 and hoping for an as-is sale. New HVAC system and duct work in 2022. New water heater in 2024, along with the sewer line being replaced as well. Primary bathroom was fully renovated in 2024. All the major systems leave you nothing to worry about for years. Come make it yours!
Property Features
Property Type: Residential - Single Family
Cooling: 220 Wiring, Ceiling Fan(s), Central, Other (See REMAR
Fireplaces: 1
Heating: Central, Other (See REMARKS)
Home Style: Traditional, Other (See Remarks)
Lot Size: 0.31 Acres
Roof Type: Composition Shingles
Year Built: 1964
Feature Descriptions
Additional Rooms: Laundry Room, Entry Hall, Attic, Other (See Remarks)
Bed and Bath: 1 or More BR Down, Primary Down, Renovated Bathroom, Luxury Primary Bath, Double Vanity Bath, Full Bath Down, Other (See Remarks)
Days on Site: 9
Exterior: Screen Porch, Other (See REMARKS)
Exterior/ Windows: Brick Veneer, Other (See Remarks)
Fireplace: In Den/Great Room
Floors/ Ceilings: Part Hardwood, Tile, Other (See REMARKS)
Interior: All Window Treatments, Attic Access, Walk-In Attic, Smoke Detector(s), Vent Hood/Exhaust Fan, Other (See REMARKS)
Interior Equipment: Range/Oven, Cooktop, Disposal, Dishwasher, Refrigerator, Washer, Dryer, Other (See REMARKS)
Living/ Dining Room: Separate Living Room, Separate Dining Room, Separate Den, Eat-In Kitchen, Other (See Remarks)
Lot: Level, Other (See Remarks)
Master Bath: Double Sinks, Tile Floor
Master Bedroom: Level 1,Full Bath, Hardwood Floor
Parking/ Storage: Driveway/Pad, Storage Room(s), On-Street Parking, Other (See REMARKS)
Total Rooms: 9
Water/ Sewer: Gas Water Heater, Other (See REMARKS), Public Sewer, Public Water
Listed By / Shown By
Listed By
Agency Name: Bluff City Realty Group, LLC
Agency Phone: 901-303-8448
Shown By
Agent Name: Jake Linton
Agent Phone: (901) 870-2455
Agency Title: Local Agency Realty Group

Estimate Your Payment
Estimated Payment
$ 1,573.46 per month $1,500.57 Principal & Interest $0.00 Property Tax (data not provided by mls) $72.89 Homeowner's InsuranceChange Payment Information


Privacy Policy / DMCA Notice / ADA Accessibility


This site is hosted, designed and copyright
© 1994 - 2026 by
Delta Media Group, Inc. -- Patent Pending --
Agency License Information: Local Agency Realty Group
Principal Broker: Jaime Ross
TN License: C266682
MS License: C24379
2447 Mackinnon Dr | MLS# 10233118
This single family home located at 2447 Mackinnon Dr, Memphis, TN 38119 is currently listed for sale with an asking price of $249,901. This property was built in 1964 and has 4 bedrooms and 2 full baths. Mackinnon Dr is located in the BALMORAL ESTATES BLK B-2 subdivision. Search BALMORAL ESTATES BLK B-2 real estate on jake.localagencyrealty.com today.