
Jake Linton
REALTOR®


BEDS4
BATHS2 full 1 partial
MLS#10232702
STATUSActive
PROPERTY TYPEResidential - Single Family
SUBDIVISIONWATERS OF HIDDEN SPRINGS
Property Description
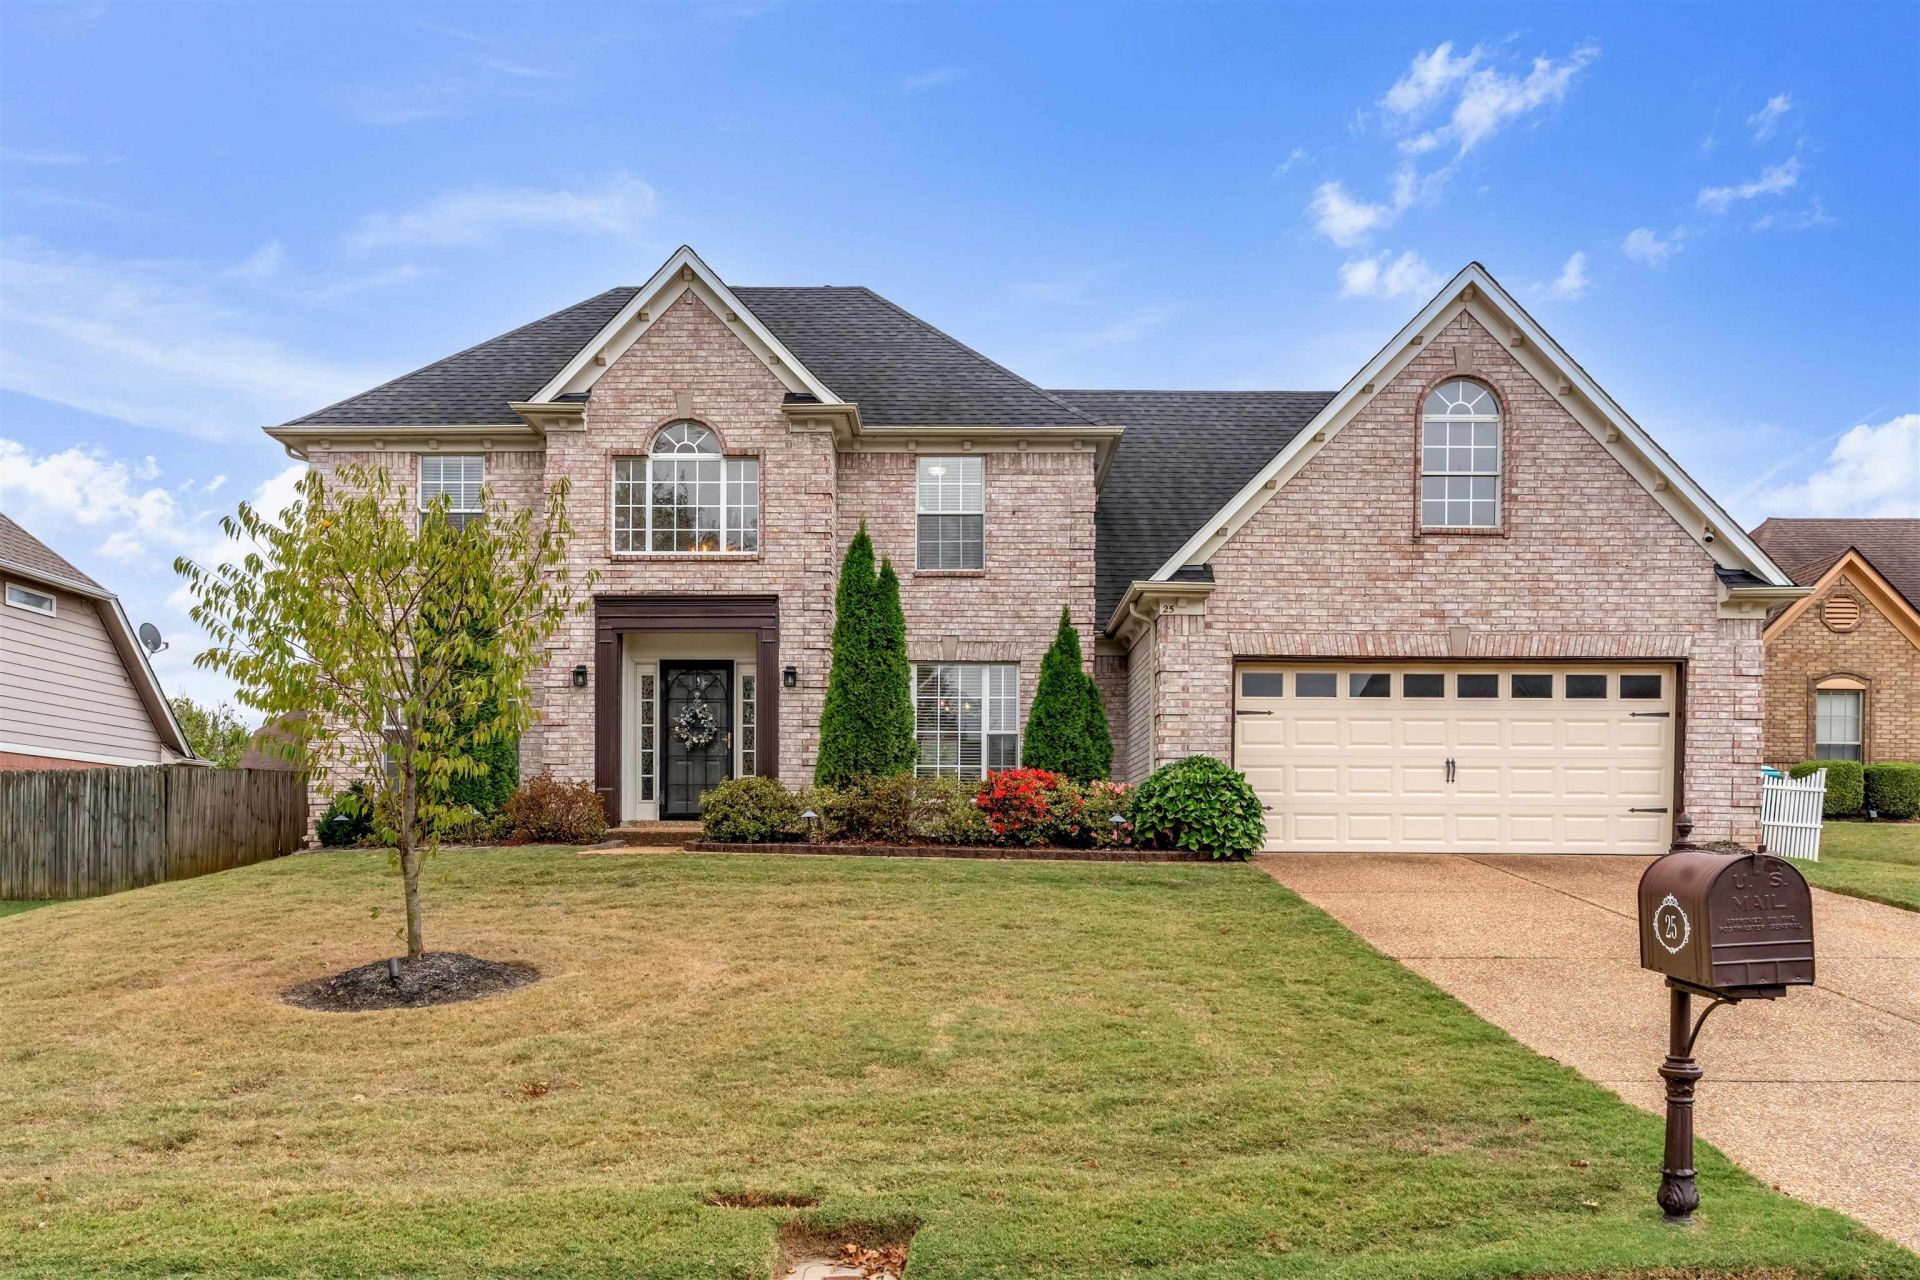
USDA ELIGIBLE ? 100% FINANCING AVAILABLE FOR QUALIFIED BUYERS! Welcome to 25 Whispering Ridge Cove in Oakland! This beautifully maintained home features valuable updates, including NEW AC (2025), NEW CARPET (2025), NEW FURNACE & WATER HEATER (2021), NEW FENCE (2021), and an UPDATED UPSTAIRS SHOWER (2022)! Primary suite on first floor! Enjoy a backyard designed for relaxation and entertaining with a newer deck, HUGE storage shed, established landscaping, sprinkler system, French drain, and outdoor lighting. With major improvements already completed and potential zero-down USDA financing for qualified buyers, this home is ready to welcome you. Schedule your private showing today!
Property Features
Property Type: Residential - Single Family
Cooling: Central
Fenced: Yes
Fireplaces: 1
Garage: 2 car attached
Heating: Central
Home Style: Traditional
Roof Type: Composition Shingles
Year Built: 2004
Feature Descriptions
Additional Rooms: Laundry Room, Play Room, Bonus Room, Loft/Balcony, Storage Room
Bed and Bath: 1 or More BR Down, Primary Down, Vaulted/Coffered Primary, Luxury Primary Bath, Double Vanity Bath, Whirlpool(s), Separate Tub & Shower
Days on Site: 14
Exterior: Storage Building, Porch
Exterior/ Windows: Aluminum Window(s)
Fireplace: Ventless Gas Fireplace, In Den/Great Room, Gas Logs
Floors/ Ceilings: Wall to Wall Carpet, Wood Laminate Floors, Tile
Interior: Walk-In Closet(s), Pull Down Attic Stairs, Smoke Detector(s)
Interior Equipment: Range/Oven, Self Cleaning Oven, Cooktop, Disposal, Dishwasher, Washer, Dryer, Cable Wired
Living/ Dining Room: Separate Dining Room, Separate Den, Great Room, Updated/Renovated Kitchen, Eat-In Kitchen, Breakfast Bar, Separate Breakfast Room, Island In Kitchen, Washer/Dryer Connections, Keeping/Hearth Room, Vinyl/Luxury Vinyl Floor
Lot: Some Trees, Cove, Landscaped, Wood Fenced
Master Bath: Double Sinks, Whirlpool Tub, Separate Shower, Tile Floor
Master Bedroom: Level 1,Walk-In Closet, Vinyl/Luxury Vinyl Floor
Parking/ Storage: Storage Room(s), Garage Door Opener(s), Front-Load Garage
Total Rooms: 9
Water/ Sewer: Gas Water Heater, Public Water, Public Sewer
Room Sizes
Primary Bedroom: 15x14
Bedroom 2: 12x11
Bedroom 3: 11x11
Bedroom 4: 13x11
Dining Area: 11x13
Den/ Great Room: 16x15
Kitchen: 10x13
Breakfast Room: 10x9
Bonus Room: 23x32
Listed By / Shown By
Listed By
Agency Name: John Green & Co., REALTORS
Agency Phone: 901-853-0763
Shown By
Agent Name: Jake Linton
Agent Phone: (901) 870-2455
Agency Title: Local Agency Realty Group

Estimate Your Payment
Estimated Payment
$ 2,361.12 per month $2,251.74 Principal & Interest $0.00 Property Tax (data not provided by mls) $109.38 Homeowner's InsuranceChange Payment Information


Privacy Policy / DMCA Notice / ADA Accessibility


This site is hosted, designed and copyright
© 1994 - 2026 by
Delta Media Group, Inc. -- Patent Pending --
Agency License Information: Local Agency Realty Group
Principal Broker: Jaime Ross
TN License: C266682
MS License: C24379
25 Whispering Ridge Cv | MLS# 10232702
This single family home located at 25 Whispering Ridge Cv, Oakland, TN 38060 is currently listed for sale with an asking price of $375,000. This property was built in 2004 and has 4 bedrooms and 2 full and 1 partial baths. Whispering Ridge Cv is located in the WATERS OF HIDDEN SPRINGS subdivision. Search WATERS OF HIDDEN SPRINGS real estate on jake.localagencyrealty.com today.