
Jake Linton
REALTOR®


BEDS4
BATHS3 full
MLS#10233590
STATUSNew Construction
PROPERTY TYPEResidential - Townhouse
SUBDIVISIONGardens of Hidden Springs
Property Description
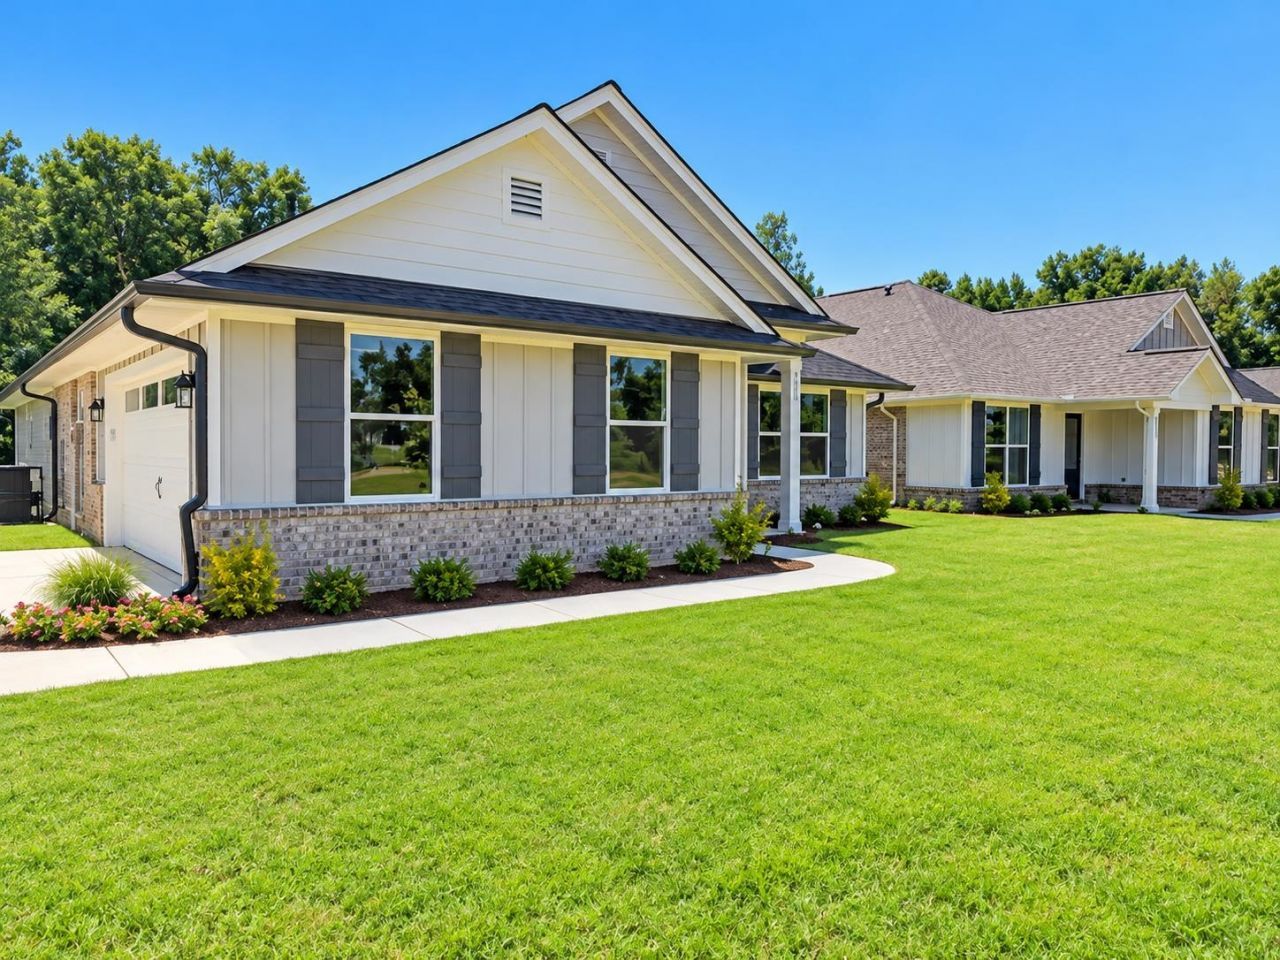
Welcome home to our spacious 2,200 sq. ft. single-level floor plan! This beautiful home offers 4 bedrooms, 3 full bathrooms, and a large family room perfect for entertaining. Features include a separate laundry room, tray and vaulted ceilings, walk-in closets, granite countertops in the kitchen and bathrooms, and Mohawk luxury vinyl plank flooring throughout, except in the bedrooms. A 2-car garage, welcoming front porch, and covered patio add extra style, comfort, and convenience. Enjoy paid closing costs with an approved preferred lender and peace of mind with a 1-2-10 builder warranty. Builder contract required with a $1,000 earnest money deposit.
Property Features
Property Type: Residential - Townhouse
Cooling: Ceiling Fan(s), Central
Garage: 2 car attached
Heating: Central
Home Style: Traditional
Year Built: 2026
Feature Descriptions
Bed and Bath: Double Vanity Bath, Vinyl/Luxury Vinyl Floor
Exterior: Porch, Covered Patio
Exterior/ Windows: Brick Veneer
Floors/ Ceilings: Part Carpet, Vinyl/Luxury Vinyl Floor, Smooth Ceiling, Vaulted/Coff/Tray Ceiling
Living/ Dining Room: LR/DR Combination, Breakfast Bar, Vinyl/Luxury Vinyl Floor
Lot: Level, Landscaped
Parking/ Storage: Driveway/Pad, Garage Door Opener(s), Side-Load Garage
Total Rooms: 11
Room Sizes
Primary Bedroom: 14x14
Dining Area: 9x11
Living room: 16x14
Listed By / Shown By
Listed By
Agency Name: Adams Homes LLC
Agency Phone: 662-890-3689
Shown By
Agent Name: Jake Linton
Agent Phone: (901) 870-2455
Agency Title: Local Agency Realty Group

Estimate Your Payment
Estimated Payment
$ 2,278.32 per month $2,172.78 Principal & Interest $0.00 Property Tax (data not provided by mls) $105.54 Homeowner's InsuranceChange Payment Information


Privacy Policy / DMCA Notice / ADA Accessibility


This site is hosted, designed and copyright
© 1994 - 2026 by
Delta Media Group, Inc. -- Patent Pending --
Agency License Information: Local Agency Realty Group
Principal Broker: Jaime Ross
TN License: C266682
MS License: C24379
260 Green Willow Dr | MLS# 10233590
This townhouse located at 260 Green Willow Dr, Oakland, TN 38060 is currently listed for sale with an asking price of $361,850. This property was built in 2026 and has 4 bedrooms and 3 full baths. Green Willow Dr is located in the Gardens of Hidden Springs subdivision. Search Gardens Of Hidden Springs real estate on jake.localagencyrealty.com today.