
Jake Linton
REALTOR®


BEDS3
BATHS2 full
MLS#10218893
STATUSActive
PROPERTY TYPEResidential - Single Family
SUBDIVISIONNo Subdivision
Property Description
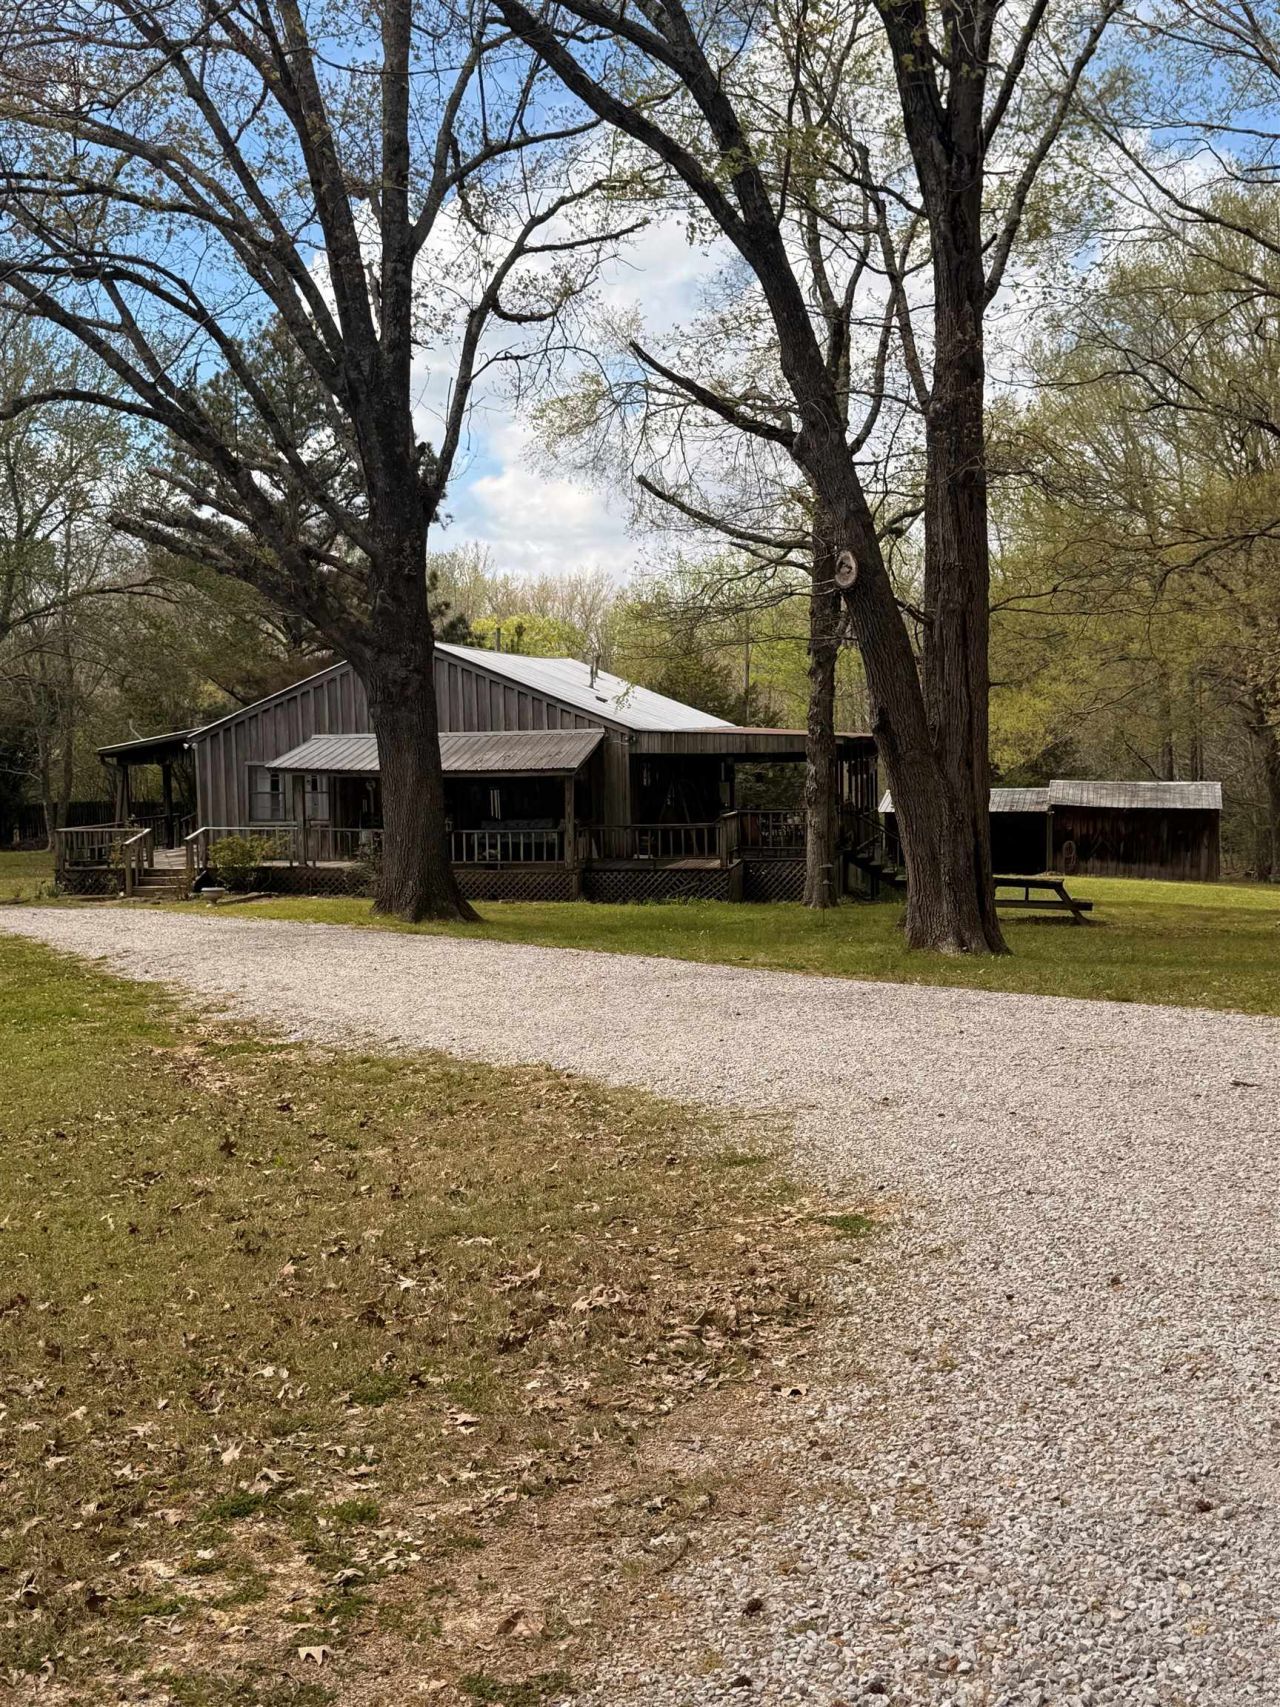
REDUCED!!! Nestled on 5 peaceful acres, this charming county home offers the perfect blend of comfort space and quiet living. Featuring 3 bedrooms and 2 full baths. One bedroom closet houses the washer and dryer, so a clothing armoire would hafta b utilized for clothes, in place of the designated closet. The home is designed for every day living. At the heart of the home, you'll find a large appointed kitchen with a large center island - ideal for gathering, cooking and making memories. The flow creates welcoming atmosphere that connects seamlessly to the main living area. One of the stand out features is the 3/4 wraparound porch, perfect for sipping morning coffee, enjoying evening sunsets or simply taking in the serene views of the private acreage. Surrounded by nature, yet offering all the essentials of home, this property provides a rare opportunity to enjoy country living with room to breath, whether you're dreaming of a garden, animals or just the country feel of living.
Property Features
Property Type: Residential - Single Family
Cooling: Ceiling Fan(s), Central
Heating: Gas, Propane Gas
Home Style: Ranch, Traditional
Lot Size: 5.00 Acres
Roof Type: Other (See REMARKS)
Year Built: 1986
Feature Descriptions
Bed and Bath: All Bedrooms Down, Full Bath Down
Days on Site: 206
Exterior: Wrought Iron Security Drs
Exterior/ Windows: Storm Door(s), Wood Window(s), Wood/Composition
Floors/ Ceilings: Part Carpet, Vinyl/Luxury Vinyl Floor, Wood Laminate Floors
Interior: Cat/Dog Free House, Excl Some Window Treatmnt
Interior Equipment: Cooktop, Range/Oven
Living/ Dining Room: Eat-In Kitchen, Great Room, Island In Kitchen, Pantry, Vinyl/Luxury Vinyl Floor
Lot: Landscaped, Level, Some Trees, Wooded
Master Bath: Vinyl/Luxury Vinyl Floor
Master Bedroom: Carpet, Level 1
Parking/ Storage: Driveway/Pad
Total Rooms: 5
Listed By / Shown By
Listed By
Agency Name: Clearpoint, REALTORS
Agency Phone: 901-751-0121
Shown By
Agent Name: Jake Linton
Agent Phone: (901) 870-2455
Agency Title: Local Agency Realty Group

Estimate Your Payment
Estimated Payment
$ 2,833.34 per month $2,702.09 Principal & Interest $0.00 Property Tax (data not provided by mls) $131.25 Homeowner's InsuranceChange Payment Information


Privacy Policy / DMCA Notice / ADA Accessibility


This site is hosted, designed and copyright
© 1994 - 2026 by
Delta Media Group, Inc. -- Patent Pending --
Agency License Information: Local Agency Realty Group
Principal Broker: Jaime Ross
TN License: C266682
MS License: C24379
2857 Hwy 64 Hwy | MLS# 10218893
This single family home located at 2857 Hwy 64 Hwy, Oakland, TN 38028 is currently listed for sale with an asking price of $449,999. This property was built in 1986 and has 3 bedrooms and 2 full baths. Hwy 64 Hwy is located in the No Subdivision subdivision. Search No Subdivision real estate on jake.localagencyrealty.com today.