
Jake Linton
REALTOR®


BEDS3
BATHS2 full
MLS#10232661
STATUSPending
PROPERTY TYPEResidential - Single Family
SUBDIVISIONKIMBERLY TRACE
Property Description
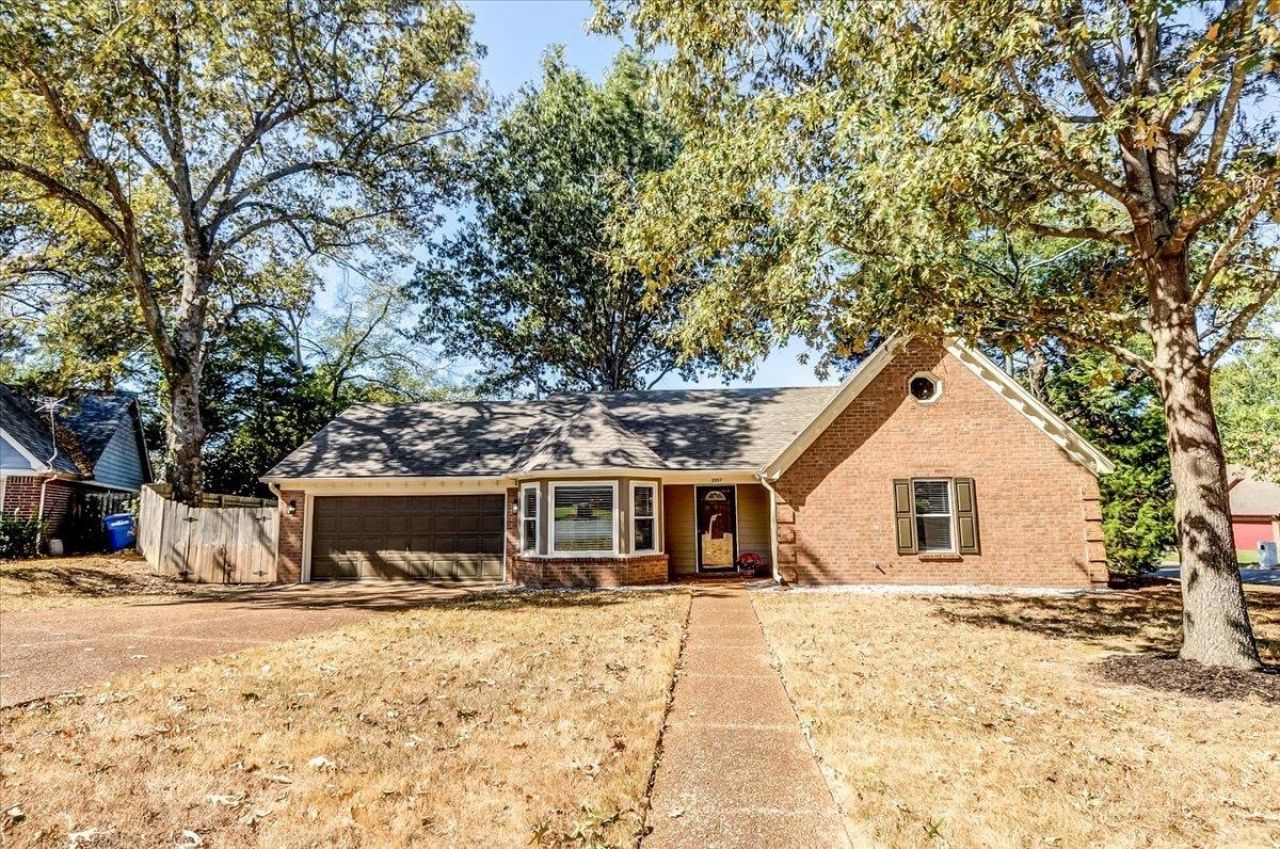
Looking for a fully move in ready property in Lakeland with 1700 SF? STOP! Your new home offers 3BR/2ba down AND bonus plus additional space up! Roof is 3yrs old, HVAC 1yr. Thoughtful renovations include full interior and exterior repaint (excluding garage only). BRAND NEW stainless appliance package offering fridge, dishwasher, stove and microwave. NEW tile in kitchen, laundry room and primary bath. NEW carpet in all BR's and upstairs! Please note there is hardwood in living room and dining room! ALL fans, fixtures and hardware have been replaced throughout. Trees recently trimmed and NEW deck just built in the fully fenced backyard. Large screened in patio with access from living room & primary BR. Gorgeous fireplace w 11FT ceilings in living room is one of the many highlights of this home. Schedule a showing TODAY with your realtor, this one is too impressive to last! Your new home is waiting for you!
Property Features
Property Type: Residential - Single Family
Cooling: Central
Fenced: Yes
Fireplaces: 1
Garage: 2 car attached
Heating: Central
Home Style: Traditional
Lot Size: 0.26 Acres
Roof Type: Composition Shingles
Year Built: 1991
Feature Descriptions
Additional Rooms: Laundry Room, Bonus Room, Other (See Remarks)
Bed and Bath: All Bedrooms Down, Primary Down, Vaulted/Coffered Primary, Renovated Bathroom, Double Vanity Bath, Separate Tub & Shower, Full Bath Down
Days on Site: 15
Exterior: Screen Porch, Deck
Exterior/ Windows: Brick Veneer, Wood/Composition, Storm Door(s)
Fireplace: Vented Gas Fireplace, In Living Room, Gas Starter, Gas Logs
Flood Insurance Required: No
Floors/ Ceilings: Part Hardwood, Part Carpet, Tile,9 or more Ft. Ceiling, Vaulted/Coff/Tray Ceiling
Interior: All Window Treatments, Walk-In Closet(s)
Interior Equipment: Range/Oven, Disposal, Dishwasher, Microwave, Refrigerator
Living/ Dining Room: Separate Living Room, Separate Dining Room, Updated/Renovated Kitchen, Eat-In Kitchen, Pantry, Washer/Dryer Connections
Lot: Some Trees, Cove, Corner, Wood Fenced
Master Bath: Double Sinks, Separate Shower, Tile Floor
Master Bedroom: Level 1,Walk-In Closet, Full Bath, Vaulted/Coffered Ceiling, Carpet
Parking/ Storage: Driveway/Pad, Front-Load Garage
Total Rooms: 6
Room Sizes
Primary Bedroom: 17x12
Bedroom 2: 10x10
Bedroom 3: 11x10
Dining Area: 11x10
Kitchen: 10x8
Breakfast Room: 10x9
Bonus Room: 14x9
Office: 11x6
Living room: 13x23
Listed By / Shown By
Listed By
Agency Name: Crye-Leike, Inc., REALTORS
Agency Phone: 901-757-2500
Shown By
Agent Name: Jake Linton
Agent Phone: (901) 870-2455
Agency Title: Local Agency Realty Group

Estimate Your Payment
Estimated Payment
$ 1,888.89 per month $1,801.39 Principal & Interest $0.00 Property Tax (data not provided by mls) $87.50 Homeowner's InsuranceChange Payment Information


Privacy Policy / DMCA Notice / ADA Accessibility


This site is hosted, designed and copyright
© 1994 - 2026 by
Delta Media Group, Inc. -- Patent Pending --
Agency License Information: Local Agency Realty Group
Principal Broker: Jaime Ross
TN License: C266682
MS License: C24379
2957 Boyington Cv | MLS# 10232661
This single family home located at 2957 Boyington Cv, Lakeland, TN 38002 is currently listed for sale with an asking price of $300,000. This property was built in 1991 and has 3 bedrooms and 2 full baths. Boyington Cv is located in the KIMBERLY TRACE subdivision. Search KIMBERLY TRACE real estate on jake.localagencyrealty.com today.