
Jake Linton
REALTOR®


BEDS3
BATHS2 full
MLS#10230841
STATUSActive
PROPERTY TYPEResidential - Single Family
SUBDIVISIONna
Property Description
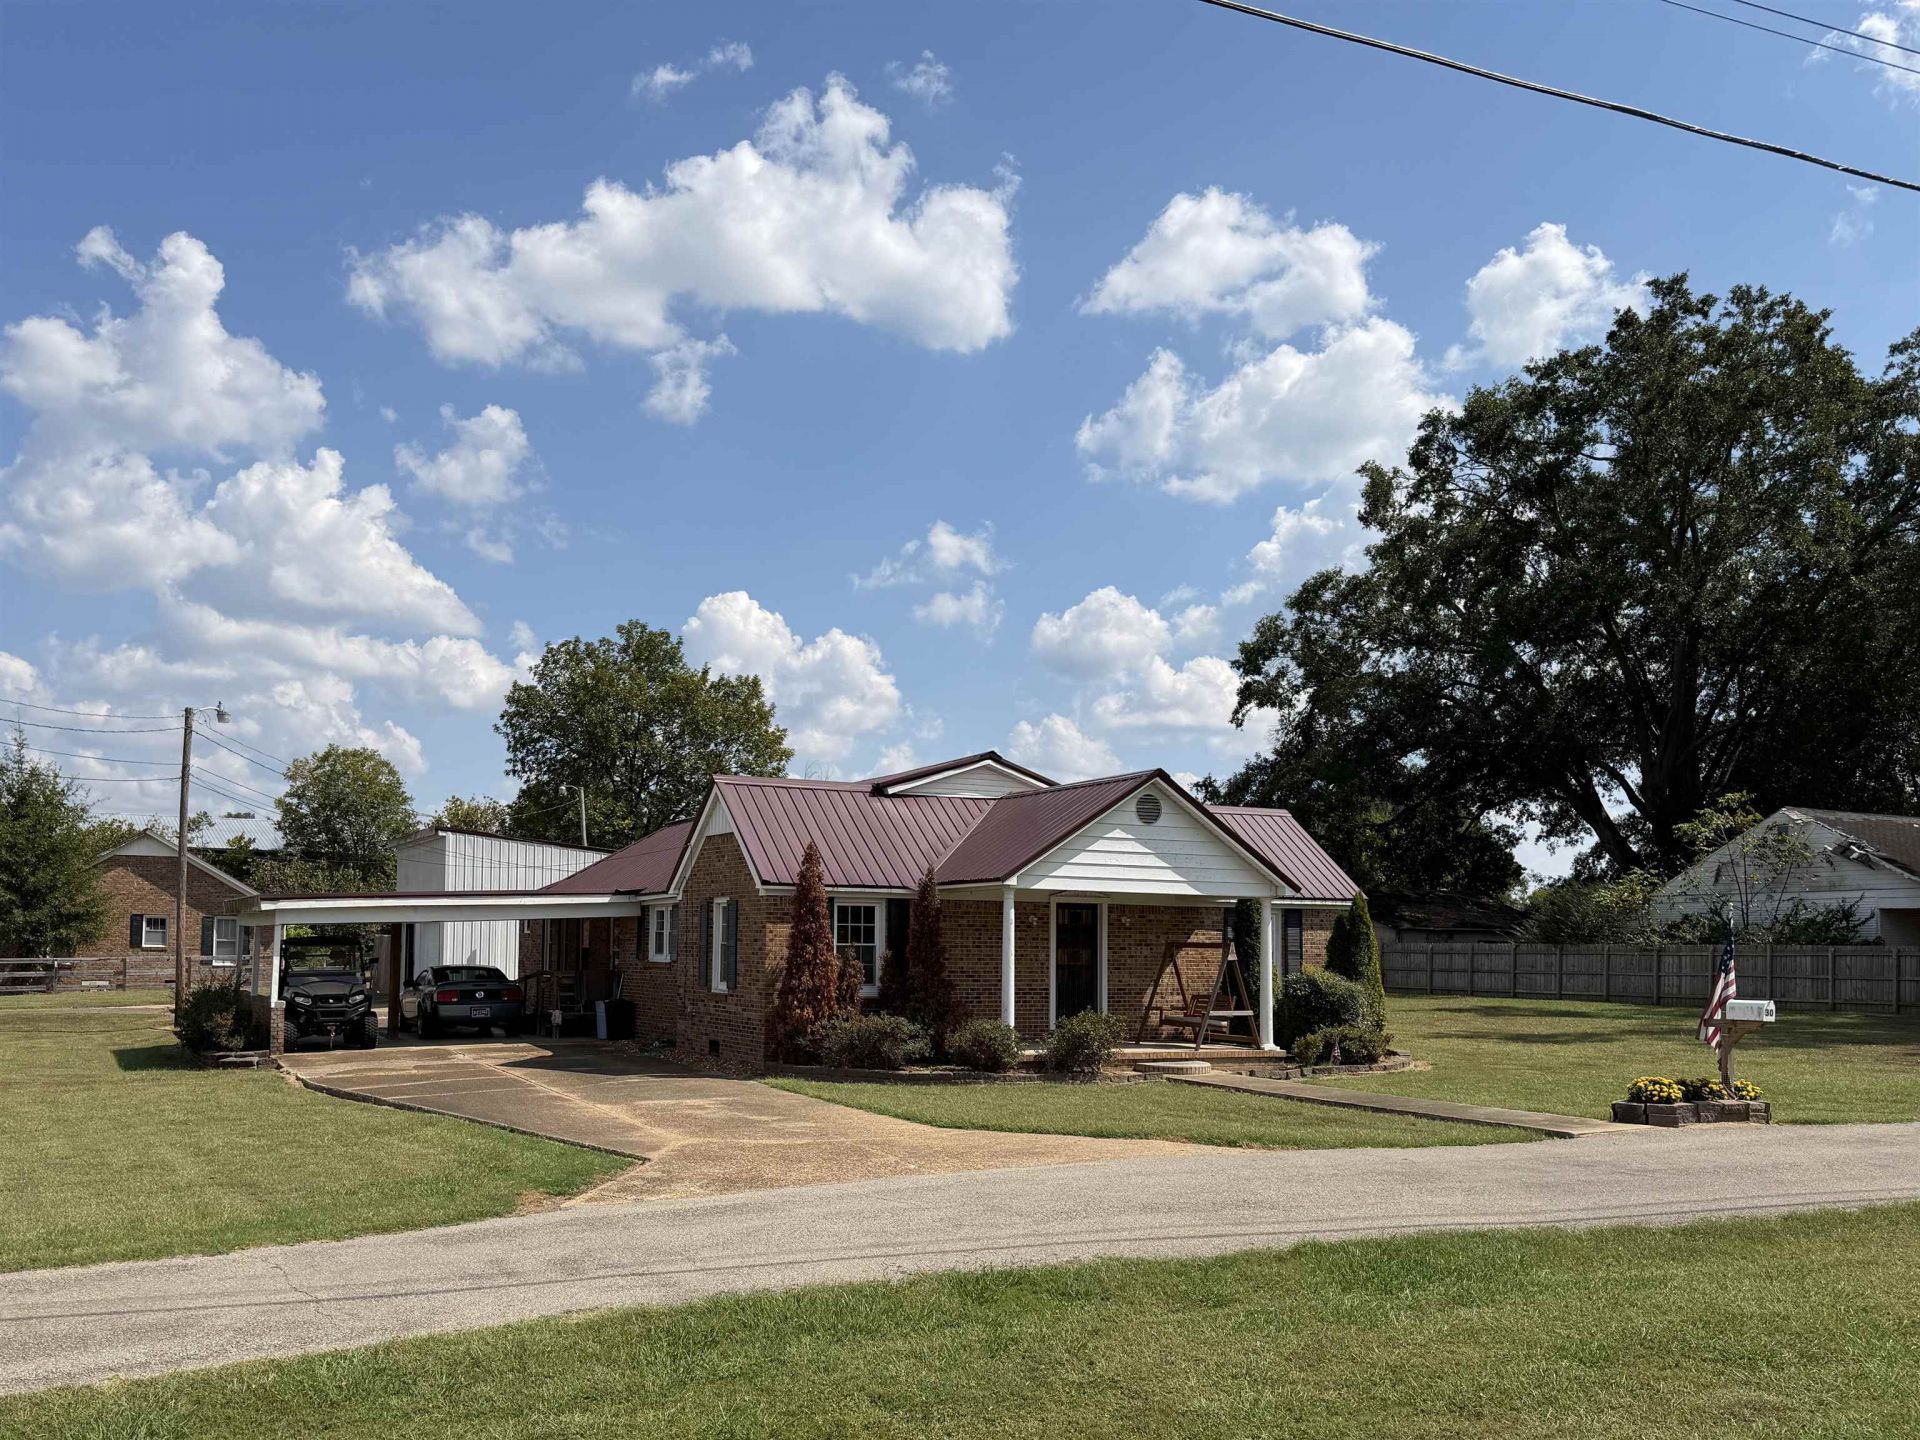
#5611- Beautiful 3 Bedroom, 2 Bath Brick Home for sale in Milledgeville, TN in a GREAT Location! Large 2,000 Sq.Ft. Shop with Storage Room, 2 Roll-Up Doors, 1 Man Door, and Finished Interior. The Home features Nice Brick Exterior, Double Carport Attached to the Home in a Circle Driveway and Hardwood Floors in the Living Room, Separate Dining Room, Master Bedroom with Fireplace & Walk-In Closet, Office/Bonus Room, Laundry Room, Front Porch, Back Patio, Partially Fenced Yard, Metal Roof, City Water, Natural Gas, & Central Heating & Air Unit. Located on corner of Main Street & HWY 22A just across the road from Milledgeville Caf.
Property Features
Property Type: Residential - Single Family
Cooling: Ceiling Fan(s), Central
Fenced: Yes
Fireplaces: 1
Heating: Central
Home Style: Traditional
Lot Size: 0.65 Acres
Roof Type: Metal
Year Built: 1966
Feature Descriptions
Additional Rooms: Laundry Room, Office/Sewing Room, Attic
Bed and Bath: All Bedrooms Down, Primary Down
Days on Site: 41
Exterior: Porch, Patio, Wood Fence, Storage, Workshop
Exterior/ Windows: Brick Veneer
Fireplace: Masonry, In Primary Bedroom, Gas Logs
Floors/ Ceilings: Part Hardwood, Part Carpet, Vinyl/Luxury Vinyl Floor
Interior: Pull Down Attic Stairs
Interior Equipment: Range/Oven, Refrigerator
Living/ Dining Room: Separate Living Room, Separate Dining Room, Vinyl/Luxury Vinyl Floor
Lot: Level, Corner
Master Bedroom: Level 1,Walk-In Closet, Fireplace, Vinyl/Luxury Vinyl Floor
Parking/ Storage: Driveway/Pad, Circular Drive, Workshop(s)
Total Rooms: 10
Water/ Sewer: Electric Water Heater, Public Water, Septic Tank
Room Sizes
Primary Bedroom: 15x15
Bedroom 2: 12x12
Bedroom 3: 12x11
Dining Area: 14x11
Kitchen: 14x8
Office: 12x8
Living room: 21x11
Listed By / Shown By
Listed By
Agency Name: UC River City Realty
Agency Phone: 731-925-7900
Shown By
Agent Name: Jake Linton
Agent Phone: (901) 870-2455
Agency Title: Local Agency Realty Group

Estimate Your Payment
Estimated Payment
$ 1,416.67 per month $1,351.05 Principal & Interest $0.00 Property Tax (data not provided by mls) $65.63 Homeowner's InsuranceChange Payment Information


Privacy Policy / DMCA Notice / ADA Accessibility


This site is hosted, designed and copyright
© 1994 - 2026 by
Delta Media Group, Inc. -- Patent Pending --
Agency License Information: Local Agency Realty Group
Principal Broker: Jaime Ross
TN License: C266682
MS License: C24379
30 Main St | MLS# 10230841
This single family home located at 30 Main St, Milledgeville, TN 38359 is currently listed for sale with an asking price of $225,000. This property was built in 1966 and has 3 bedrooms and 2 full baths. Main St is located in the na subdivision. Search Na real estate on jake.localagencyrealty.com today.