
Jake Linton
REALTOR®


BEDS3
BATHS2 full
MLS#10232964
STATUSActive
PROPERTY TYPEResidential - Single Family
SUBDIVISIONFOX RIDGE PARK BLK A
Property Description
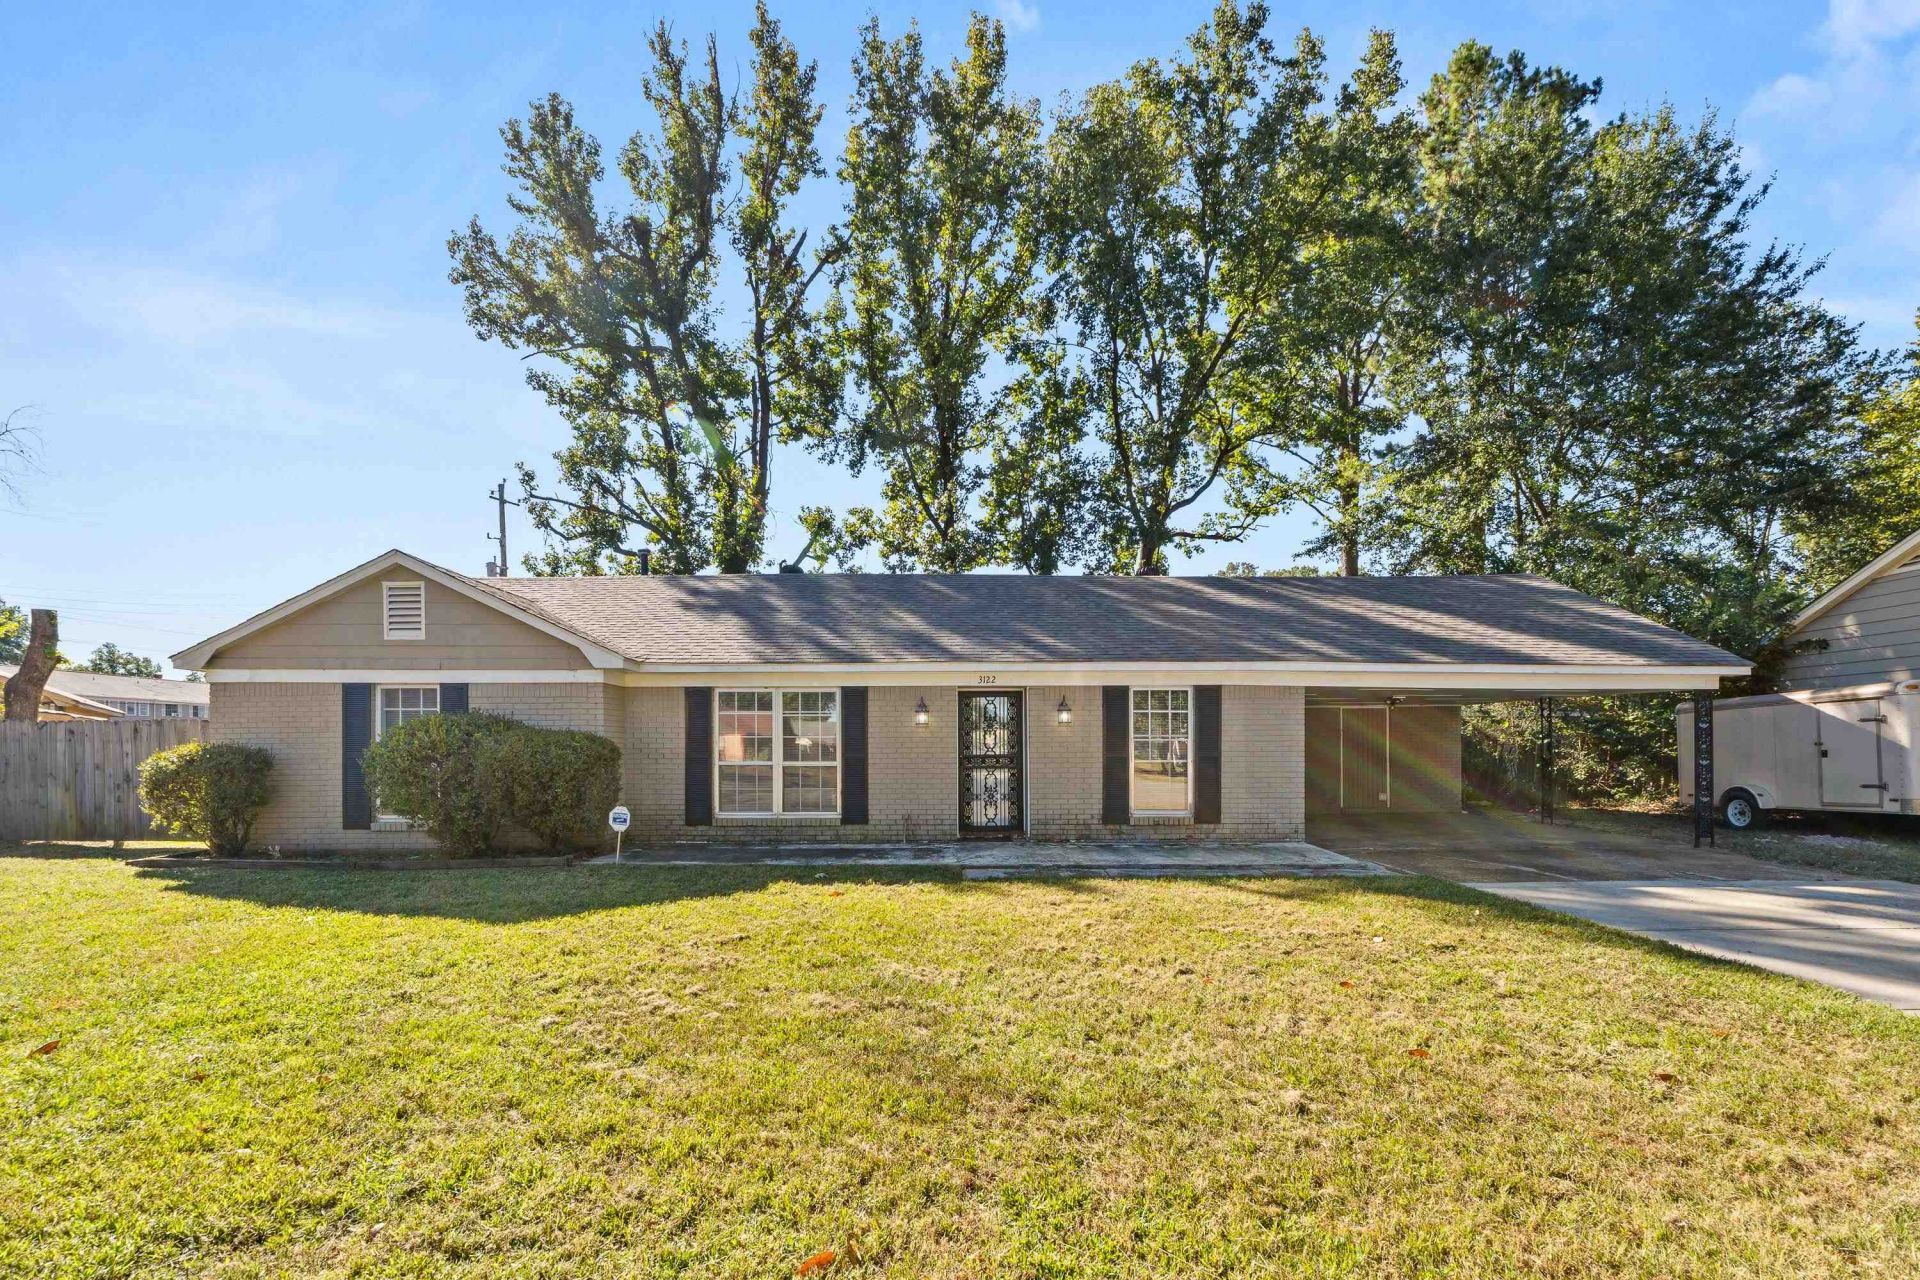
Welcome to this move-in-ready home in the established Hickory Hill neighborhood of Memphis! This 3-bedroom, 2-bath home offers 1,690 sqft of living space on approximately 0.23 acres. Built in 1972, the property features a spacious 2-car carport and a fully fenced backyard with a generously sized patio, perfect for weekend barbecues, watching the football game, or relaxing with family and friends! Located just around the corner from the Links at Fox Meadows Golf Course, the home offers convenient access to Walmart, local restaurants, Highway 385, nearby car dealerships, and Hickory Ridge Mall. Nearby schools include Fox Meadows Elementary, Ridgeway Middle, and Wooddale High School. Situated in an established neighborhood with evident pride of ownership, this property presents an excellent opportunity for first-time homebuyers. Homes like this don't stay on the market long! Contact your local Realtor to schedule your private tour today! VIDEO AVAILABLE UPON REQUEST!!!
Property Features
Property Type: Residential - Single Family
Cooling: Ceiling Fan(s), Central
Fenced: Yes
Fireplaces: 1
Heating: Central, Fireplace Blower, Other (See REMARKS)
Home Style: Traditional
Lot Size: 0.23 Acres
Roof Type: Composition Shingles
Year Built: 1972
Feature Descriptions
Additional Rooms: Laundry Room, Attic, Other (See Remarks)
Bed and Bath: All Bedrooms Down, Primary Down, Two Primaries,2 Full Primary Baths, Full Bath Down, Other (See Remarks), Vinyl/Luxury Vinyl Floor
Days on Site: 11
Exterior: Patio, Wood Fence, Sidewalks, Other (See REMARKS)
Exterior/ Windows: Brick Veneer, Wood/Composition, Other (See Remarks)
Fireplace: Masonry, In Living Room, Wood Stove Insert
Floors/ Ceilings: Part Carpet, Tile, Vinyl/Luxury Vinyl Floor, Textured Ceiling, Other (See REMARKS)
Interior: Attic Access, Cat/Dog Free House, Smoke Detector(s), Vent Hood/Exhaust Fan, Other (See REMARKS)
Interior Equipment: Dishwasher, Cable Available, Other (See REMARKS)
Living/ Dining Room: Separate Living Room, Separate Dining Room, LR/DR Combination, Updated/Renovated Kitchen, Pantry, Washer/Dryer Connections, Other (See Remarks)
Lot: Level, Landscaped, Wood Fenced
Master Bath: Vinyl/Luxury Vinyl Floor
Master Bedroom: Level 1,Full Bath, Carpet
Parking/ Storage: Driveway/Pad, Other (See REMARKS)
Total Rooms: 8
Water/ Sewer: Electric Water Heater, Public Sewer, Public Water
Listed By / Shown By
Listed By
Agency Name: eXp Realty, LLC
Agency Phone: 901-505-0756
Shown By
Agent Name: Jake Linton
Agent Phone: (901) 870-2455
Agency Title: Local Agency Realty Group

Estimate Your Payment
Estimated Payment
$ 1,246.67 per month $1,188.92 Principal & Interest $0.00 Property Tax (data not provided by mls) $57.75 Homeowner's InsuranceChange Payment Information


Privacy Policy / DMCA Notice / ADA Accessibility


This site is hosted, designed and copyright
© 1994 - 2026 by
Delta Media Group, Inc. -- Patent Pending --
Agency License Information: Local Agency Realty Group
Principal Broker: Jaime Ross
TN License: C266682
MS License: C24379
3122 Pebble Beach Cv | MLS# 10232964
This single family home located at 3122 Pebble Beach Cv, Memphis, TN 38115 is currently listed for sale with an asking price of $198,000. This property was built in 1972 and has 3 bedrooms and 2 full baths. Pebble Beach Cv is located in the FOX RIDGE PARK BLK A subdivision. Search FOX RIDGE PARK BLK A real estate on jake.localagencyrealty.com today.