
Jake Linton
REALTOR®


BEDS4
BATHS4 full 1 partial
MLS#10231583
STATUSPending
PROPERTY TYPEResidential - Single Family
SUBDIVISIONCHAPEL COVE PH1
Property Description
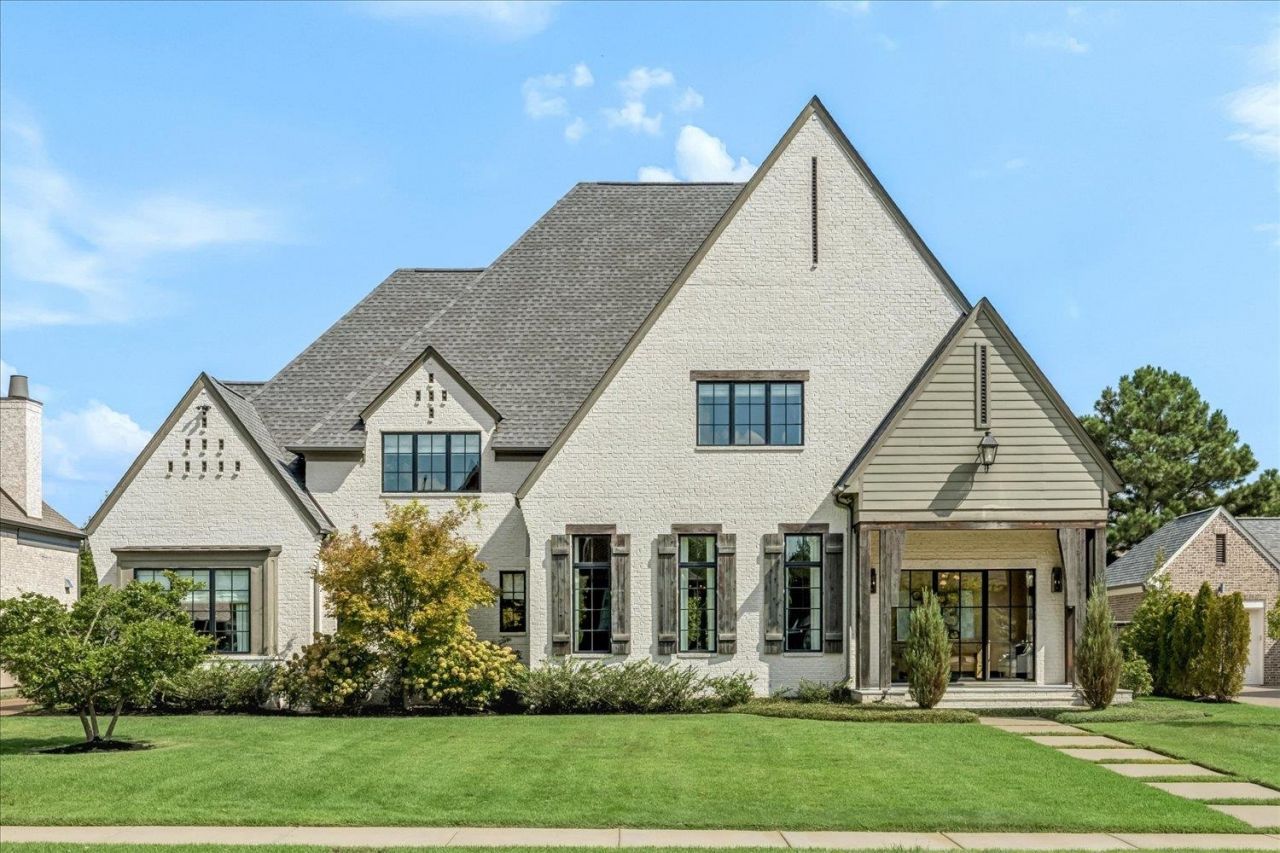
Stunning custom estate featured in At Home Memphis & Midsouth Magazine, thoughtfully crafted by renowned builder David Clark, architect Jeff Bramlett, and designer Becca Gaines in the highly sought-after Chapel Cove subdivision. Designed with entertaining in mind, this exceptional home offers expansive open-concept living spaces, a chef's kitchen with premium Thermador appliances, a scullery, dedicated office, exercise room, and a newly constructed bunk room. The heart of the home showcases a breathtaking new floor-to-ceiling marble fireplace, creating a dramatic focal point and elegant gathering space. Seamlessly blending indoor and outdoor living, the home features a folding NanaWall opening to a retractable screened porch, multiple fireplaces, a resort-style pool, outdoor kitchen, and an Elan whole-home sound system. Every detail has been carefully curated to deliver luxury, comfort, and unforgettable spaces for hosting family and friends.
Property Features
Property Type: Residential - Single Family
Cooling: Central, Dual System
Fenced: Yes
Fireplaces: 1
Garage: 3 car attached
Heating: Central, Dual System
Home Style: Traditional
Lot Size: 0.40 Acres
Roof Type: Composition Shingles
Year Built: 2019
Feature Descriptions
Additional Rooms: Laundry Room, Play Room, Bonus Room, Office/Sewing Room
Bed and Bath: 1 or More BR Down, Primary Down, Split Bedroom Plan, Luxury Primary Bath, Double Vanity Bath, Separate Tub & Shower, Full Bath Down, Half Bath Down
Days on Site: 31
Exterior: Auto Lawn Sprinkler, Gas Grill, Screen Porch, Patio, Wood Fence, Sidewalks
Exterior/ Windows: Brick Veneer, Wood/Composition, Double Pane Window(s)
Fireplace: In Living Room
Floors/ Ceilings: Part Hardwood
Living/ Dining Room: Separate Living Room, Separate Dining Room
Lot: Some Trees, Level, Professionally Landscaped, Wood Fenced
Master Bath: Double Sinks, Separate Shower, Smooth Ceiling
Master Bedroom: Level 1,Walk-In Closet, Full Bath, Sitting Area, Smooth Ceiling, Hardwood Floor
Parking/ Storage: Driveway/Pad, Workshop(s), Garage Door Opener(s), Side-Load Garage
Pool: In Ground
Swimming Pool: Yes
Total Rooms: 10
Water/ Sewer: Gas Water Heater, Public Sewer, Public Water
Room Sizes
Primary Bedroom: 15x21
Bedroom 2: 14x17
Bedroom 3: 14x17
Bedroom 4: 13x18
Dining Area: 13x17
Kitchen: 12x20
Bonus Room: 18x22
Office: 10x11
Living room: 22x25
Listed By / Shown By
Listed By
Agency Name: Keller Williams
Agency Phone: 901-221-5100
Shown By
Agent Name: Jake Linton
Agent Phone: (901) 870-2455
Agency Title: Local Agency Realty Group

Estimate Your Payment
Estimated Payment
$ 10,703.73 per month $10,207.90 Principal & Interest $0.00 Property Tax (data not provided by mls) $495.83 Homeowner's InsuranceChange Payment Information


Privacy Policy / DMCA Notice / ADA Accessibility


This site is hosted, designed and copyright
© 1994 - 2026 by
Delta Media Group, Inc. -- Patent Pending --
Agency License Information: Local Agency Realty Group
Principal Broker: Jaime Ross
TN License: C266682
MS License: C24379
3182 Chapel Woods Cv | MLS# 10231583
This single family home located at 3182 Chapel Woods Cv, Germantown, TN 38139 is currently listed for sale with an asking price of $1,700,000. This property was built in 2019 and has 4 bedrooms and 4 full and 1 partial baths. Chapel Woods Cv is located in the CHAPEL COVE PH1 subdivision. Search CHAPEL COVE PH1 real estate on jake.localagencyrealty.com today.