
Jake Linton
REALTOR®


BEDS3
BATHS2 full 1 partial
MLS#10232944
STATUSPending
PROPERTY TYPEResidential - Single Family
SUBDIVISIONSTERLING PLACE PH2
Property Description
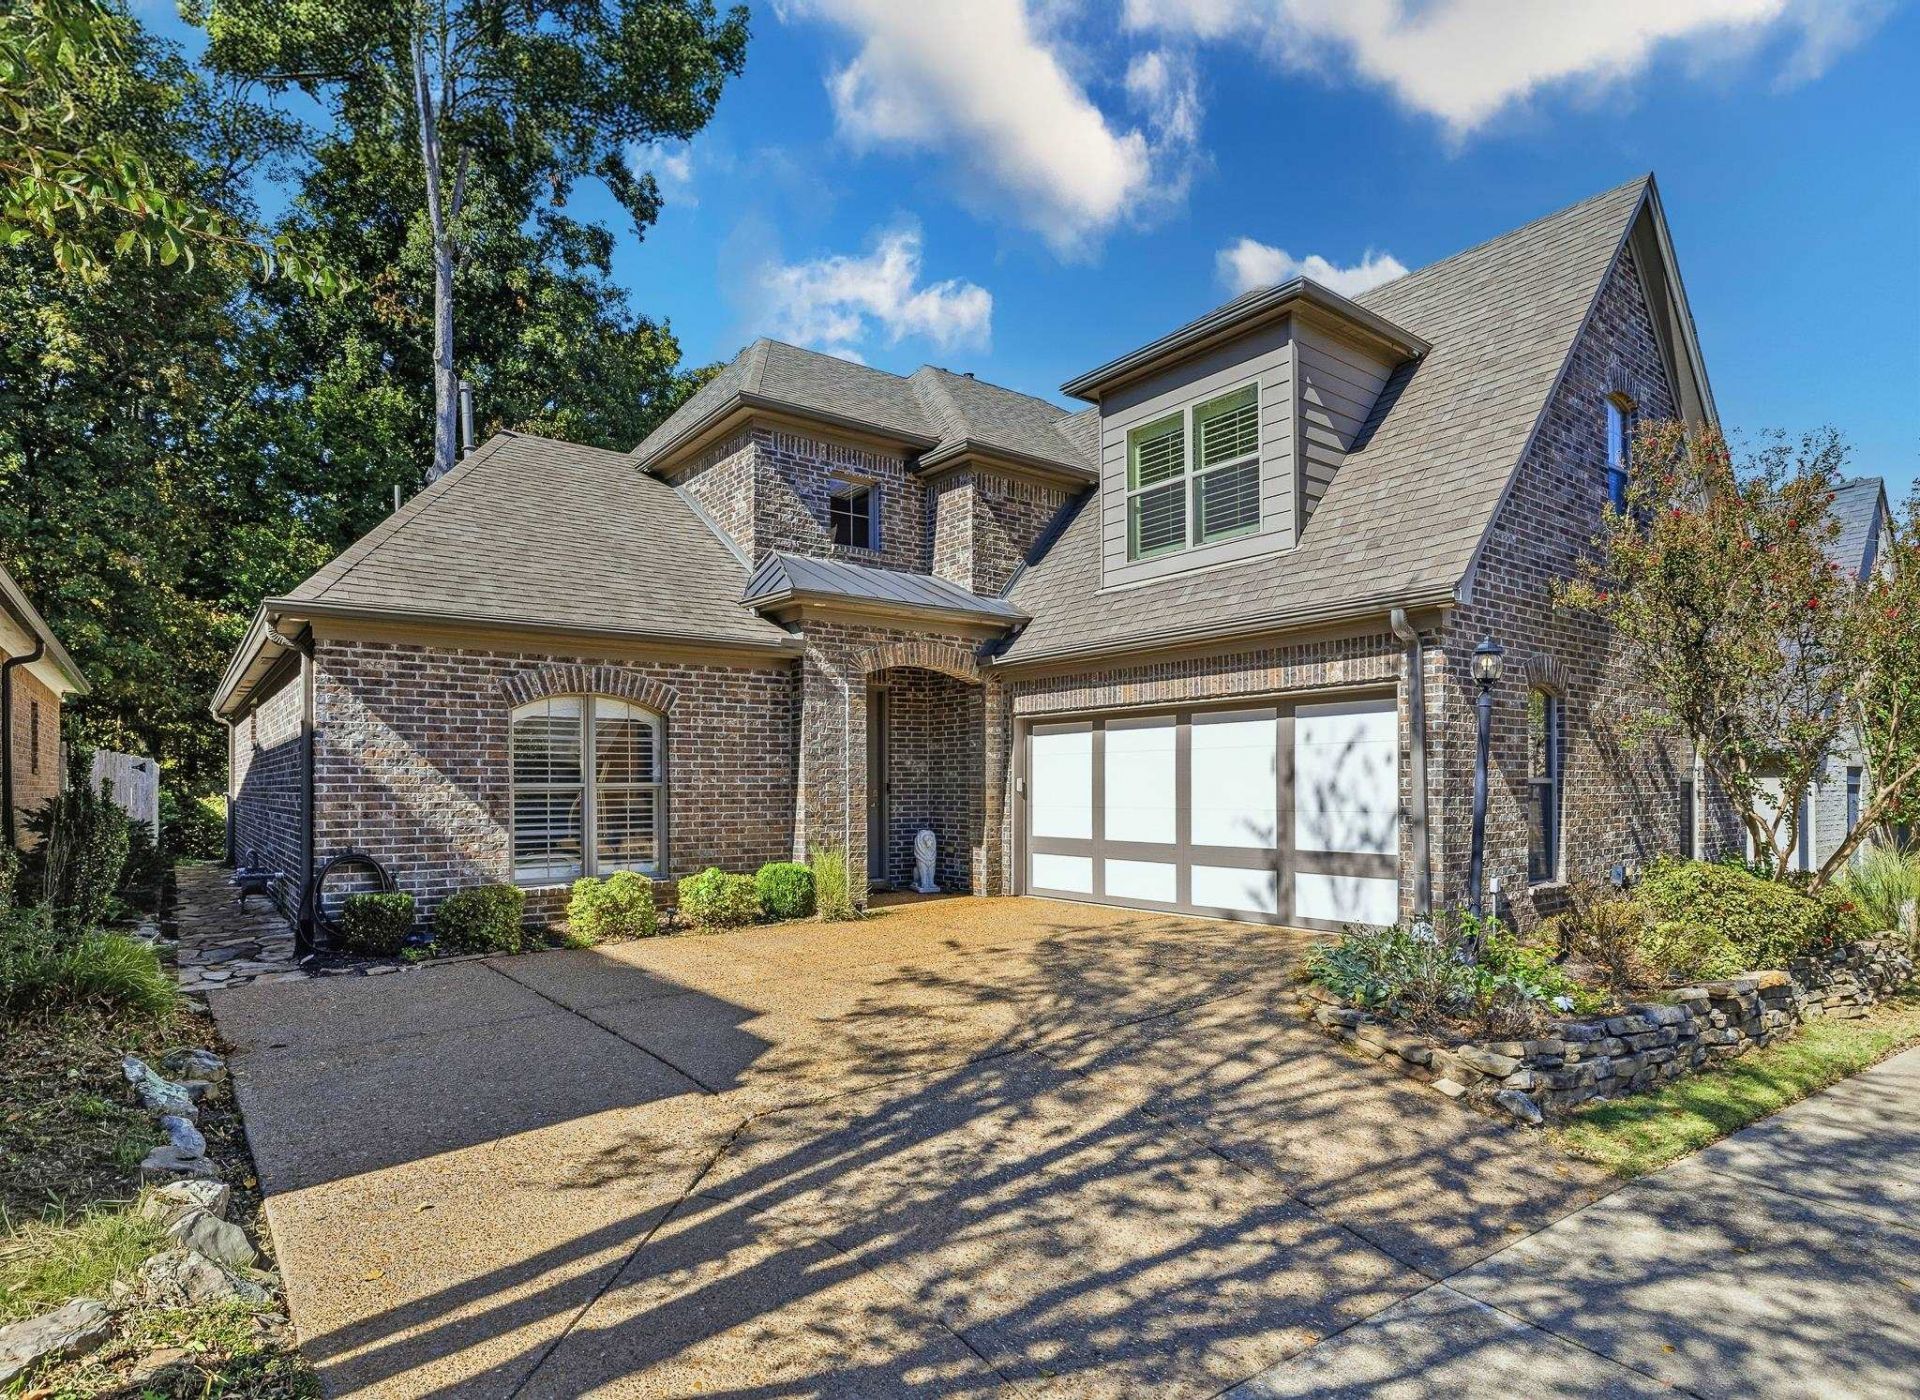
Welcome to this charming and bright 3-bedroom, 2.5-bath home nestled in the desirable 55+ community of Sterling Lakes in Lakeland, TN. Featuring a fresh paint downstairs, gorgeous shutters, and an abundance of natural light throughout, this home is completely move-in ready. Washer and dryer stay. What truly sets this home apart is its serene private setting, backing directly up to a lush, tree-filled wooded area. Because there is no fence, you get the expansive, open feel of a large natural yard without any of the upkeep. Enjoy truly carefree living: the HOA takes care of all lawn mowing, and maintenance (complete with a sprinkler system). Upstairs, you'll find a huge finished bonus room perfect for an exercise area, workshop, or extra storage. Community amenities include 2 scenic lakes, gazebos, benches, a walking trail, and a playground. Conveniently located near shopping, restaurants, parks, and major roadways/interstates for effortless travel.
Property Features
Property Type: Residential - Single Family
Cooling: 220 Wiring, Central, Dual System
Fenced: Yes
Fireplaces: 1
Garage: 2 car attached
Heating: Central, Dual System
Home Style: Traditional
Lot Size: 0.12 Acres
Roof Type: Composition Shingles
Year Built: 2011
Feature Descriptions
Bed and Bath: 1 or More BR Down, Primary Down, Vaulted/Coffered Primary, Luxury Primary Bath, Whirlpool(s), Separate Tub & Shower
Days on Site: 11
Exterior: Auto Lawn Sprinkler, Covered Patio, Wooded Grounds, Well Landscaped Grounds
Exterior/ Windows: Brick Veneer, Wood/Composition, Aluminum Window(s), Double Pane Window(s)
Floors/ Ceilings: Part Carpet, Tile, Smooth Ceiling, Vaulted/Coff/Tray Ceiling
Living/ Dining Room: Separate Dining Room, Great Room, Updated/Renovated Kitchen, Eat-In Kitchen, Breakfast Bar, Pantry, Island In Kitchen, Keeping/Hearth Room
Lot: Some Trees, Level, Professionally Landscaped, Wood Fenced
Master Bath: Double Sinks, Smooth Ceiling, Tile Floor, Vaulted/Coffered Ceiling, Whirlpool Tub
Parking/ Storage: Driveway/Pad, Garage Door Opener(s), Front-Load Garage
Pool: Neighborhood
Total Rooms: 9
Water/ Sewer: Gas Water Heater, Public Sewer, Public Water
Room Sizes
Primary Bedroom: 13x11
Bedroom 2: 14x13
Bedroom 3: 11x16
Dining Area: 10x11
Den/ Great Room: 15x28
Kitchen: 12x14
Listed By / Shown By
Listed By
Agency Name: Hobson, REALTORS
Agency Phone: 901-761-1622
Shown By
Agent Name: Jake Linton
Agent Phone: (901) 870-2455
Agency Title: Local Agency Realty Group

Estimate Your Payment
Estimated Payment
$ 2,329.64 per month $2,221.72 Principal & Interest $0.00 Property Tax (data not provided by mls) $107.92 Homeowner's InsuranceChange Payment Information


Privacy Policy / DMCA Notice / ADA Accessibility


This site is hosted, designed and copyright
© 1994 - 2026 by
Delta Media Group, Inc. -- Patent Pending --
Agency License Information: Local Agency Realty Group
Principal Broker: Jaime Ross
TN License: C266682
MS License: C24379
3231 Sea Ray Ln | MLS# 10232944
This single family home located at 3231 Sea Ray Ln, Lakeland, TN 38002 is currently listed for sale with an asking price of $370,000. This property was built in 2011 and has 3 bedrooms and 2 full and 1 partial baths. Sea Ray Ln is located in the STERLING PLACE PH2 subdivision. Search STERLING PLACE PH2 real estate on jake.localagencyrealty.com today.