
Jake Linton
REALTOR®


BEDS3
BATHS2 full
MLS#10232127
STATUSActive
PROPERTY TYPEResidential - Single Family
SUBDIVISIONnone
Property Description
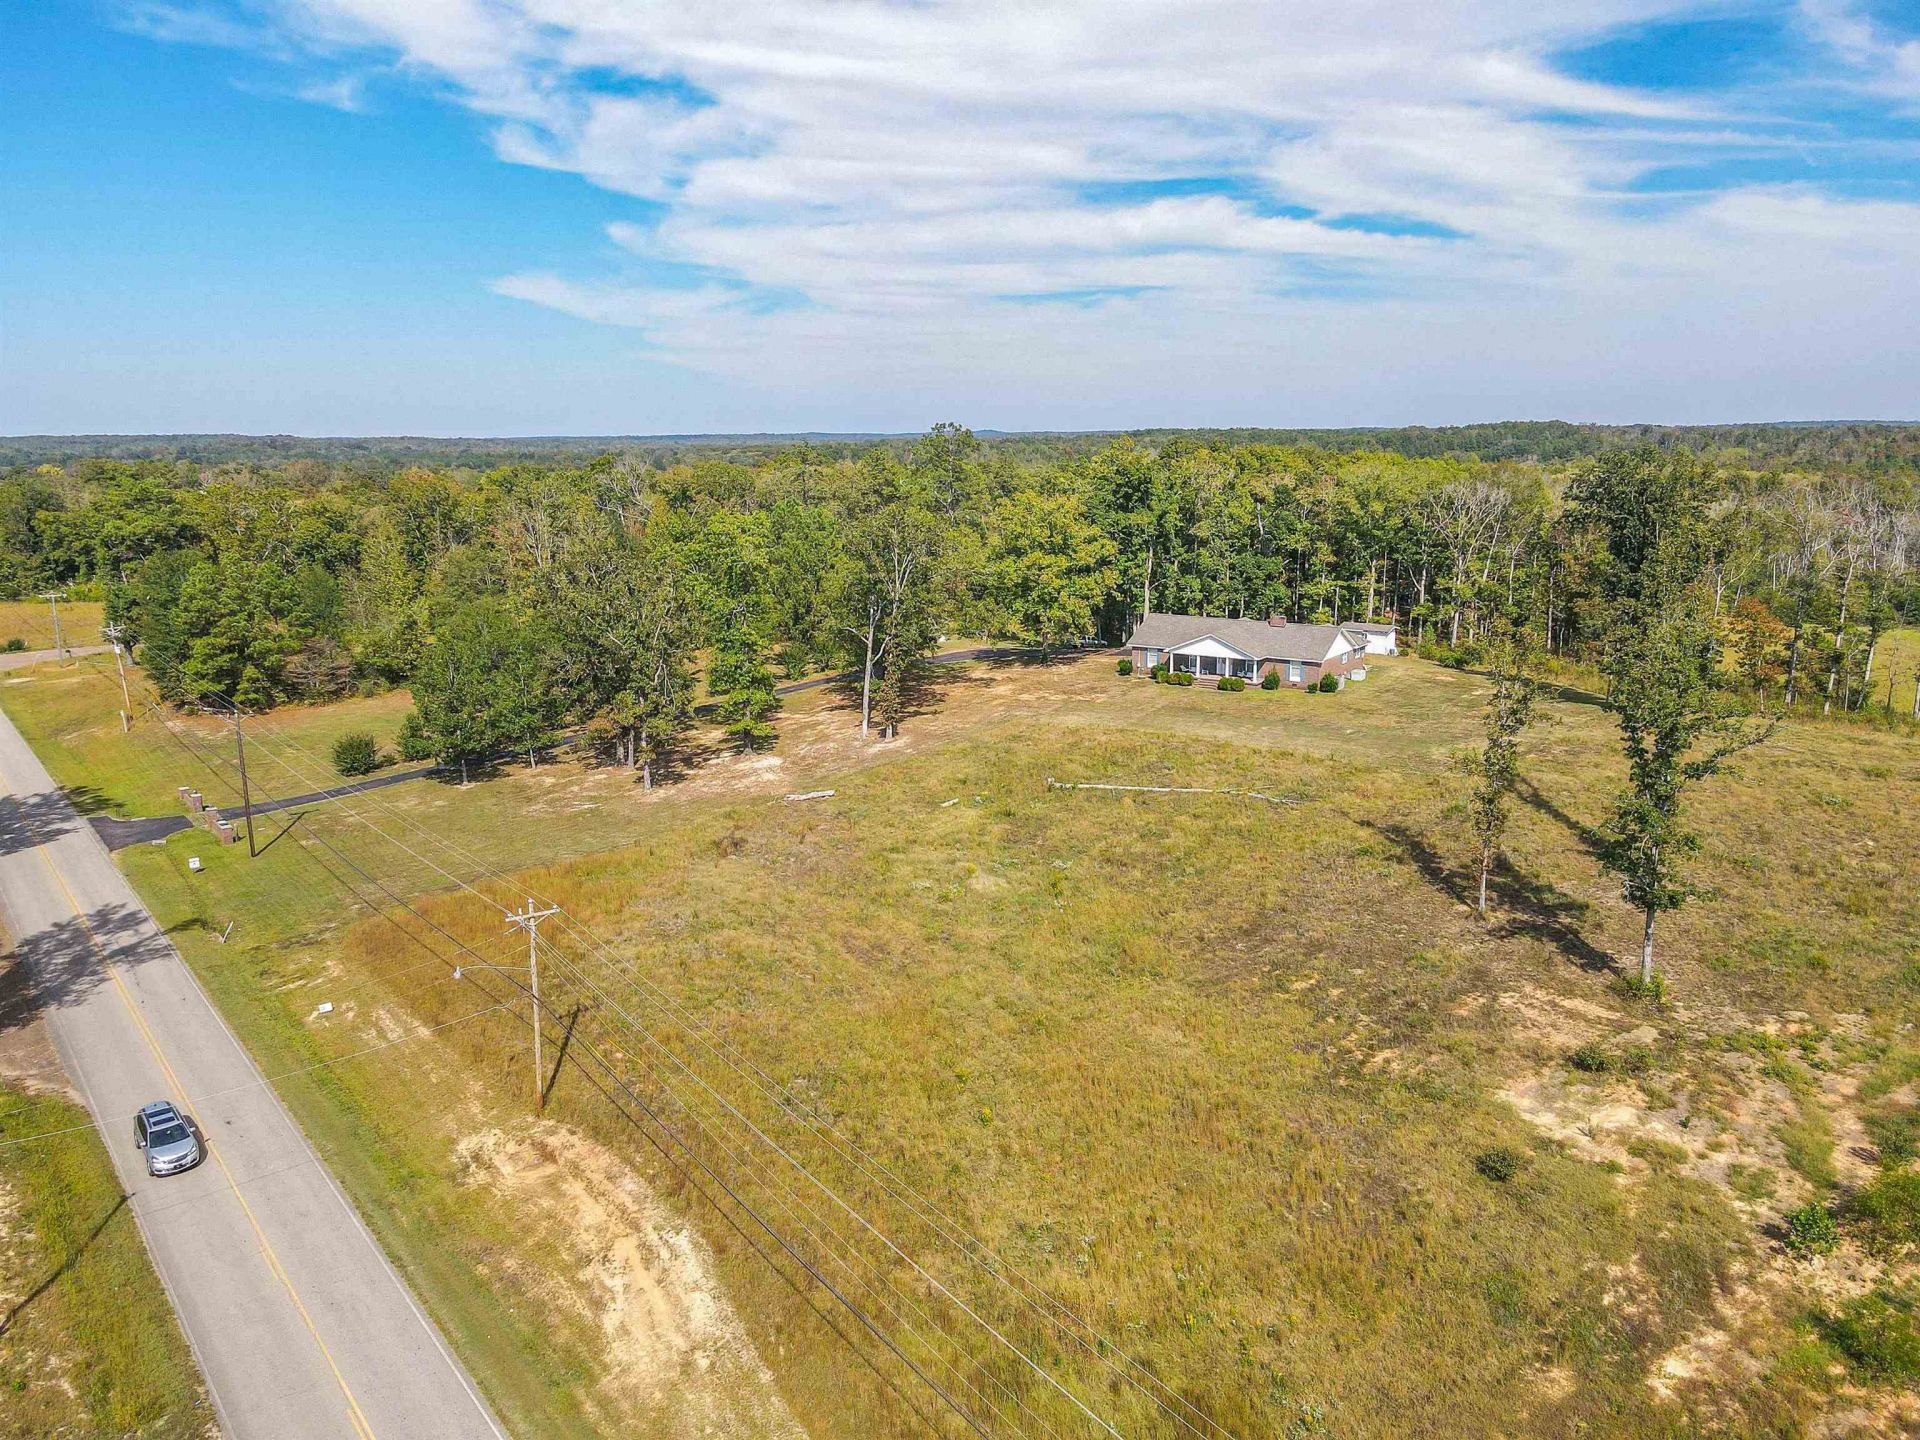
Custom brick home situated on approximately 19.5 acres between Selmer & Bethel Springs. Nice, one level home with large rooms throughout. The 3 BR/2BA has over 2500 heated living space. Combination living room & dining room. Cozy den with fireplace. Sunroom at the back with lots of windows. Galley kitchen with breakfast area. Spacious main bedroom with attached bathroom. Two guest rooms are good size with large shared bath. Wide hallway leading to all. Newer hardwoods in den, sunroom, & kitchen. Living room & bedrooms has carpet with original hardwoods underneath. Large utility & laundry room that leads to a patio out back. Large brick front porch. Double attached brick carport. Brick entryway with paved driveway. Shop with electricity, gas, & water. Three stall barn overlooking open land in back. Partially fenced. Wooded area. Natural artesian well on the property. Rolling land with open fields for livestock. Wildlife in abundance. One of a kind property!
Property Features
Property Type: Residential - Single Family
Cooling: Central
Fireplaces: 1
Heating: Central, Gas
Home Style: Traditional
Lot Size: 19.50 Acres
Roof Type: Composition Shingles
Year Built: 1971
Feature Descriptions
Additional Rooms: Laundry Room, Sun Room, Other (See Remarks)
Bed and Bath: All Bedrooms Down
Days on Site: 23
Exterior: Storage Building, Porch, Patio, Barn/Stable
Exterior/ Windows: Brick Veneer, Vinyl Siding, Wood Window(s), Storm Window(s)
Fireplace: Masonry, Ventless Gas Fireplace, In Living Room, Gas Logs
Floors/ Ceilings: Part Hardwood, Part Carpet, Tile
Interior: Pull Down Attic Stairs, Attic Access
Interior Equipment: Double Oven, Cooktop, Refrigerator, Cable Wired
Living/ Dining Room: Separate Den, LR/DR Combination, Eat-In Kitchen
Lot: Wooded, Level
Master Bath: Tile Floor
Master Bedroom: Level 1,Full Bath, Carpet
Parking/ Storage: Driveway/Pad, Workshop(s)
Total Rooms: 8
Water/ Sewer: Electric Water Heater, Public Water, Public Sewer
Room Sizes
Primary Bedroom: 16x18
Dining Area: 12x13
Den/ Great Room: 15x18
Kitchen: 11x17
Living room: 12x14
Listed By / Shown By
Listed By
Agency Name: Farm & Home Realty
Agency Phone: 731-645-4344
Shown By
Agent Name: Jake Linton
Agent Phone: (901) 870-2455
Agency Title: Local Agency Realty Group

Estimate Your Payment
Estimated Payment
$ 2,203.71 per month $2,101.63 Principal & Interest $0.00 Property Tax (data not provided by mls) $102.08 Homeowner's InsuranceChange Payment Information


Privacy Policy / DMCA Notice / ADA Accessibility


This site is hosted, designed and copyright
© 1994 - 2026 by
Delta Media Group, Inc. -- Patent Pending --
Agency License Information: Local Agency Realty Group
Principal Broker: Jaime Ross
TN License: C266682
MS License: C24379
3259 Main St | MLS# 10232127
This single family home located at 3259 Main St, Bethel Springs, TN 38315 is currently listed for sale with an asking price of $350,000. This property was built in 1971 and has 3 bedrooms and 2 full baths. Main St is located in the none subdivision. Search None real estate on jake.localagencyrealty.com today.