
Jake Linton
REALTOR®


BEDS4
BATHS2 full 1 partial
MLS#10232257
STATUSPending
PROPERTY TYPEResidential - Single Family
SUBDIVISIONCHEROKEE
Property Description
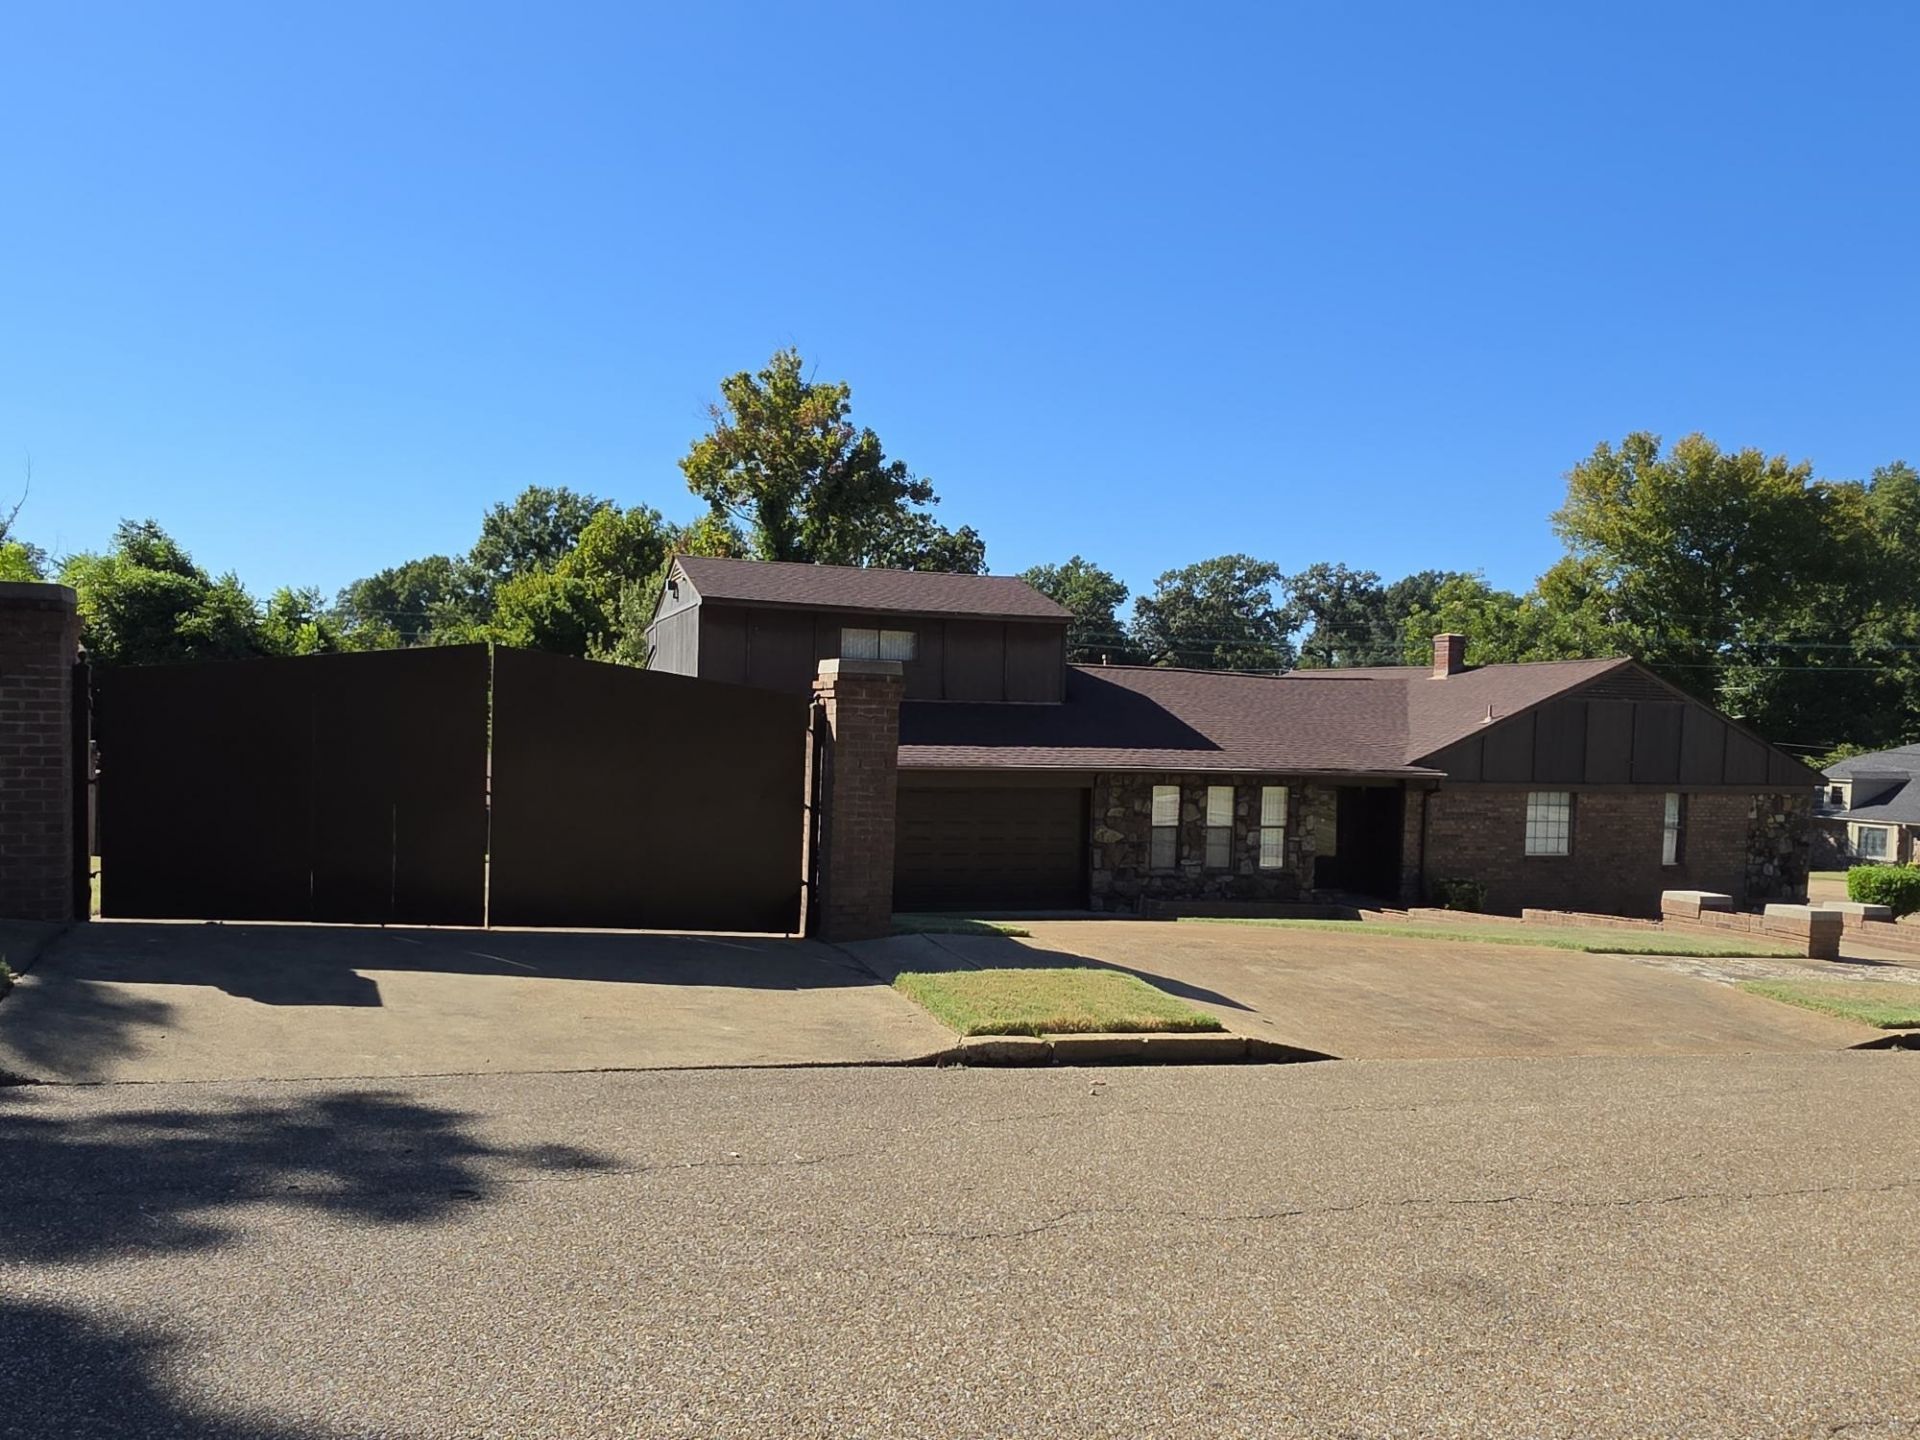
Nothing compares to this 3 level home in Cherokee. This brick privacy fenced home with iron gates sits on a huge corner lot. The 36X20 Greatroom greets you at the door & from there you can go up, down or all around. Stroll down the hallway to the 25X17 Primary Suite. New kitchen floor & new refinished stairs lead you up to your Entertaining game room w/bar & a separate theater room. Priced to sell Yesterday ! Schedule your Personal tour today. Needs a little Mary Kay.... Seller will do very little to no repairs.
Property Features
Property Type: Residential - Single Family
Cooling: Ceiling Fan(s), Central
Fenced: Yes
Garage: 2 car attached
Heating: Central, Gas, Dual System
Home Style: Traditional, Soft Contemporary
Lot Size: 0.24 Acres
Roof Type: Composition Shingles
Year Built: 1954
Feature Descriptions
Additional Rooms: Laundry Room, Play Room, Bonus Room, Internal Expansion Area, Finished Basement
Bed and Bath: 1 or More BR Down, Primary Down, Split Bedroom Plan, Full Bath Down, Half Bath Down
Days on Site: 20
Exterior: Storage Building, Well Landscaped Grounds, Brick or Stone Fence, Pet Area, Sidewalks, Brick/Ironed Fence, Iron Fence
Exterior/ Windows: Brick Veneer, Wood/Composition, Stone, Storm Door(s)
Floors/ Ceilings: Hardwood Throughout, Wood Laminate Floors, Part Carpet, Tile, Sprayed Ceiling,9 or more Ft. Ceiling
Interior: All Window Treatments, Attic Access, Rear Stairs to Playroom, Cat/Dog Free House, Smoke Detector(s), Vent Hood/Exhaust Fan
Interior Equipment: Range/Oven, Double Oven, Cooktop, Gas Cooking, Dishwasher, Microwave, Cable Wired
Living/ Dining Room: Separate Dining Room, Great Room, Eat-In Kitchen, Pantry
Lot: Corner, Landscaped, Professionally Landscaped, Brick/Stone Fenced, Iron Fenced, Brick/Iron Fenced
Master Bath: Separate Shower, Dressing Area, Tile Floor
Master Bedroom: Level 1,Full Bath, Sitting Area, Hardwood Floor
Parking/ Storage: Driveway/Pad, Storage Room(s), Workshop(s), Side-Load Garage, Gated Parking
Total Rooms: 9
Water/ Sewer: Gas Water Heater, Public Water, Public Sewer
Room Sizes
Primary Bedroom: 25X17
Bedroom 2: 13X12
Bedroom 3: 15X13
Bedroom 4: 20X09
Dining Area: 12X10
Den/ Great Room: 36X20
Kitchen: 12X10
Bonus Room: 22X18
Office: 20X09
Listed By / Shown By
Listed By
Agency Name: Crye-Leike, Inc., REALTORS
Agency Phone: 901-757-2500
Shown By
Agent Name: Jake Linton
Agent Phone: (901) 870-2455
Agency Title: Local Agency Realty Group

Estimate Your Payment
Estimated Payment
$ 1,315.93 per month $1,254.97 Principal & Interest $0.00 Property Tax (data not provided by mls) $60.96 Homeowner's InsuranceChange Payment Information


Privacy Policy / DMCA Notice / ADA Accessibility


This site is hosted, designed and copyright
© 1994 - 2026 by
Delta Media Group, Inc. -- Patent Pending --
Agency License Information: Local Agency Realty Group
Principal Broker: Jaime Ross
TN License: C266682
MS License: C24379
3279 Standard Dr | MLS# 10232257
This single family home located at 3279 Standard Dr, Memphis, TN 38111 is currently listed for sale with an asking price of $209,000. This property was built in 1954 and has 4 bedrooms and 2 full and 1 partial baths. Standard Dr is located in the CHEROKEE subdivision. Search CHEROKEE real estate on jake.localagencyrealty.com today.