
Jake Linton
REALTOR®


BEDS4
BATHS3 full 1 partial
MLS#10233136
STATUSActive
PROPERTY TYPEResidential - Single Family
SUBDIVISIONLAFAYETTE STATION PH1
Property Description
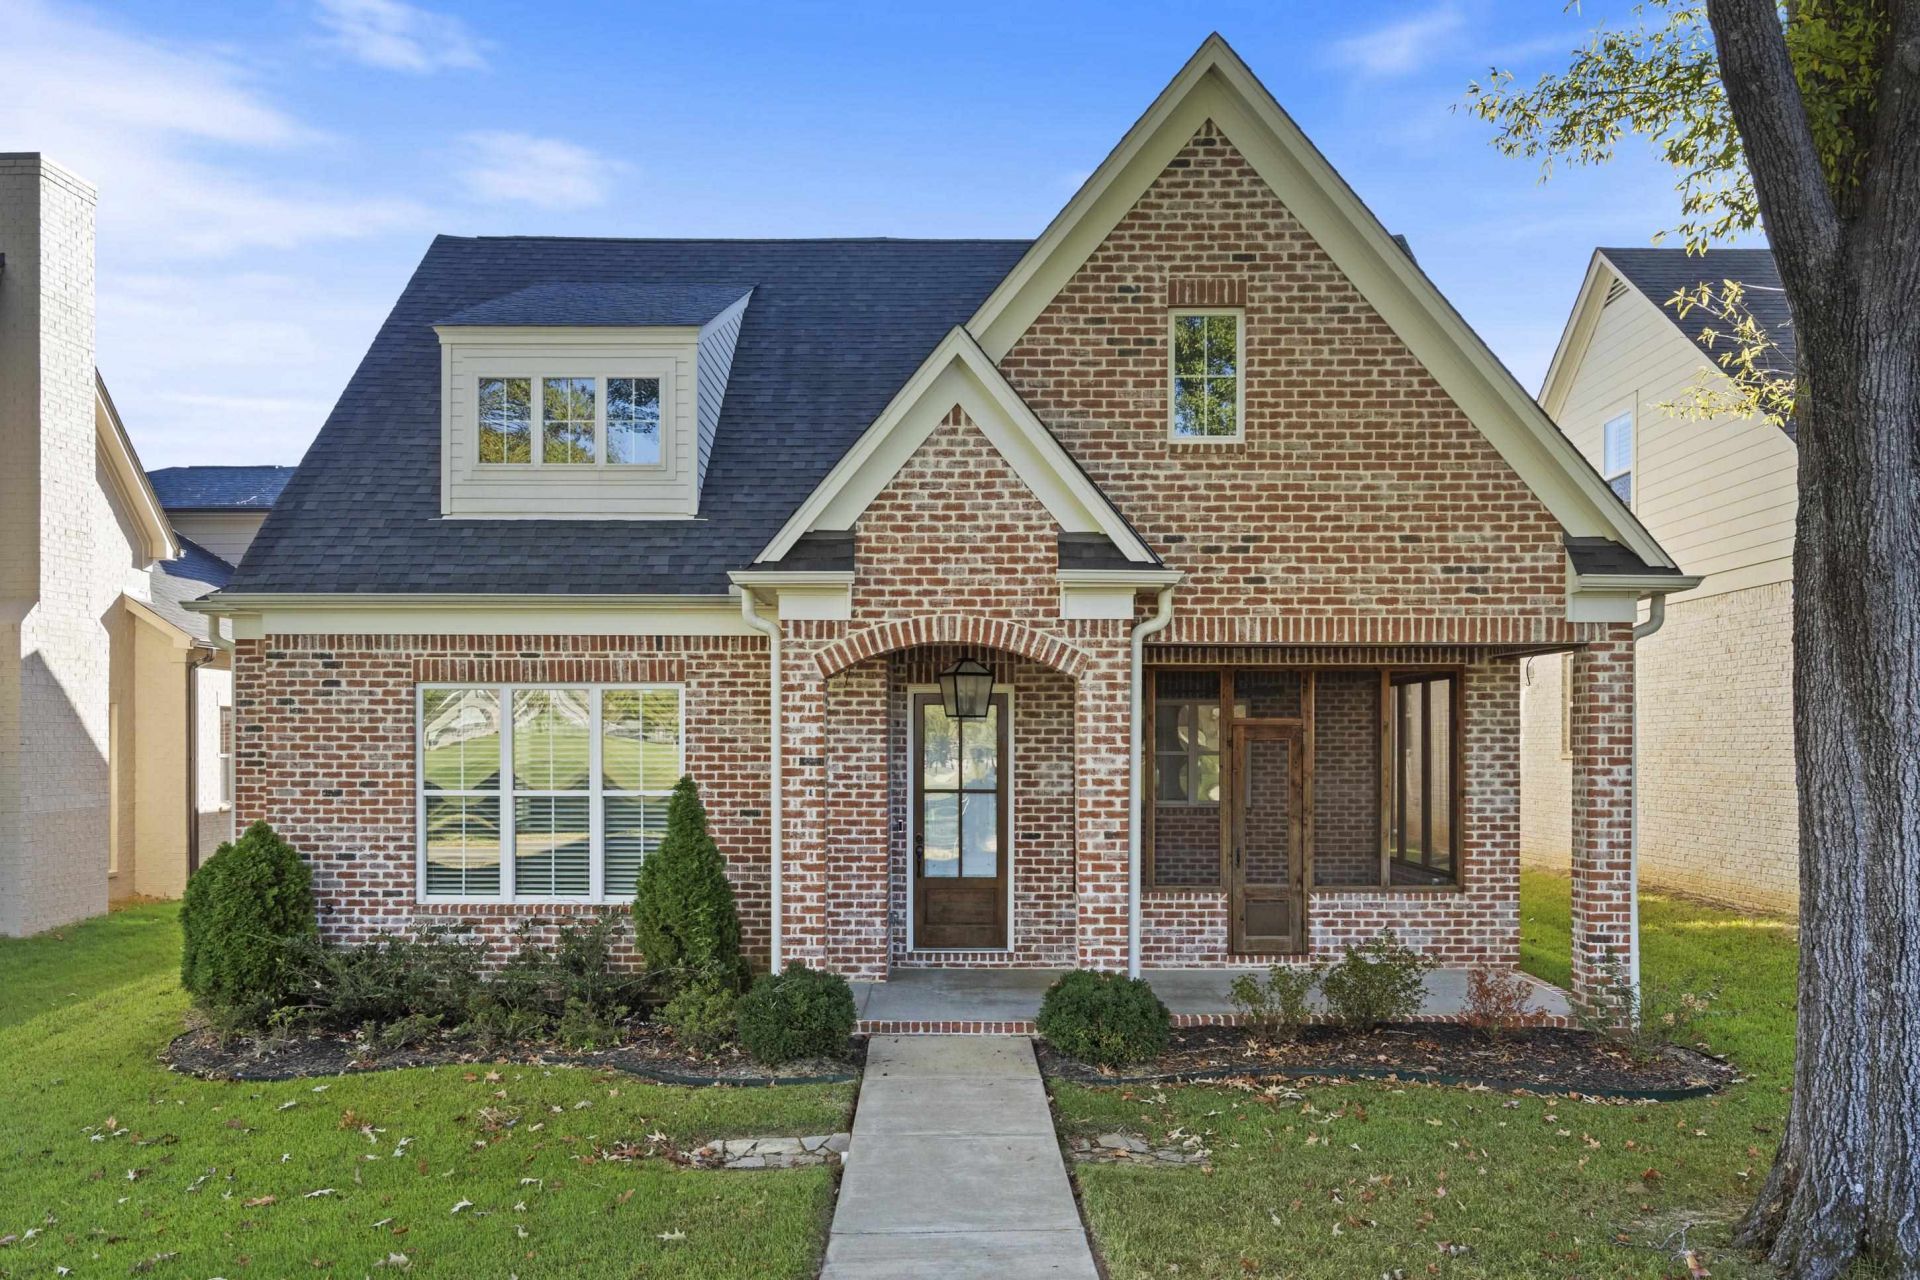
Located in the peaceful town of Rossville, in the Lafayette Station Subdivision, this home features 4 bedrooms (2 downstairs) and 3 &1/2 baths. All the bedrooms are spacious and have generous closets. One of only a handful of homes that face the park, it's perfect for relaxing in the screened porch or on the lawn. Take a walk on the trail or just sit and greet your neighbors as they pass. No finish or amenity was overlooked when the owners selected the final details of this home. Beautiful cabinet finishes and white stone countertops with just a hint of gray movement. At approximately 3100 sq ft, you will be very comfortable in the open plan: kitchen, keeping and dining area. Property is priced to sell, call to day for a showing!
Property Features
Property Type: Residential - Single Family
Cooling: Ceiling Fan(s), Central, Dual System
Fireplaces: 1
Garage: 2 car attached
Heating: Central, Gas, Dual System
Home Style: Traditional
Roof Type: Composition Shingles
Year Built: 2020
Feature Descriptions
Additional Rooms: Laundry Room, Attic, Storage Room
Bed and Bath: 1 or More BR Down, Primary Down
Days on Site: 9
Exterior: Screen Porch
Exterior/ Windows: Brick Veneer, Wood/Composition, Double Pane Window(s)
Fireplace: Vented Gas Fireplace, In Den/Great Room, Gas Logs
Floors/ Ceilings: Part Hardwood, Part Carpet, Tile, Smooth Ceiling,9 or more Ft. Ceiling
Interior: Walk-In Closet(s), Mud Room, Cat/Dog Free House, Smoke Detector(s), Vent Hood/Exhaust Fan
Interior Equipment: Self Cleaning Oven, Disposal, Dishwasher, Microwave
Living/ Dining Room: Separate Dining Room, Great Room, Updated/Renovated Kitchen, Pantry, Island In Kitchen
Lot: Some Trees, Level
Master Bath: Double Sinks, Separate Shower, Smooth Ceiling, Tile Floor
Master Bedroom: Level 1,Walk-In Closet, Full Bath, Built-In Cabinets/Bkcases, Smooth Ceiling, Tile Floor
Neighborhood Amenities: Lake, Other (See Remarks)
Parking/ Storage: Driveway/Pad, Garage Door Opener(s), Back-Load Garage, Designated Guest Parking
Total Rooms: 8
Water/ Sewer: Gas Water Heater, Public Sewer, Public Water
Room Sizes
Primary Bedroom: 17x14
Bedroom 2: 14x12
Bedroom 3: 15x12
Bedroom 4: 12x12
Dining Area: 19x12
Den/ Great Room: 21x17
Kitchen: 16x14
Bonus Room: 21x16
Listed By / Shown By
Listed By
Agency Name: Weichert REALTORS BenchMark
Agency Phone: 901-202-2000
Shown By
Agent Name: Jake Linton
Agent Phone: (901) 870-2455
Agency Title: Local Agency Realty Group

Estimate Your Payment
Estimated Payment
$ 3,683.34 per month $3,512.72 Principal & Interest $0.00 Property Tax (data not provided by mls) $170.63 Homeowner's InsuranceChange Payment Information


Privacy Policy / DMCA Notice / ADA Accessibility


This site is hosted, designed and copyright
© 1994 - 2026 by
Delta Media Group, Inc. -- Patent Pending --
Agency License Information: Local Agency Realty Group
Principal Broker: Jaime Ross
TN License: C266682
MS License: C24379
35 Independence Ln | MLS# 10233136
This single family home located at 35 Independence Ln, Rossville, TN 38066 is currently listed for sale with an asking price of $585,000. This property was built in 2020 and has 4 bedrooms and 3 full and 1 partial baths. Independence Ln is located in the LAFAYETTE STATION PH1 subdivision. Search LAFAYETTE STATION PH1 real estate on jake.localagencyrealty.com today.